
738 Galivant Drive, Summerville, SC 29486
Local realty services provided by:ERA Greater North Properties
Upcoming open houses
- Sat, Sep 2611:00 am - 05:00 pm
- Sun, Sep 2701:00 pm - 05:00 pm
Listed by: katie stevens grout
Office: d r horton inc
MLS#:26007836
Source:MI_NGLRMLS
Price summary
- Price:$332,000
- Price per sq. ft.:$217.85
About this home
New Construction Townhome for Sale in Summerville, SC | 3 Bed, 2.5 Bath, Community Pool & Open Floor PlanWelcome home to 738 Galivant Drive in The Crossing at St. James, a new townhome community in Summerville. With planned resort-style amenities including a community pool, open-air clubhouse, and playground, this neighborhood offers the perfect blend of relaxation, recreation, and low-maintenance living.
Conveniently located just off Highway 176, you'll be close to shopping, dining, grocery stores, schools, and everyday conveniences, with easy access to Downtown Summerville, Moncks Corner, and Charleston.
The Davis floor plan features 3 bedrooms, 2.5 bathrooms, and approximately 1,525 square feet of thoughtfully designed living space. The open-concept layout connects the kitchen, dining area, and family room, creating an inviting space for entertaining guests or enjoying everyday life. The kitchen offers modern finishes, ample cabinet storage, and functional workspace. Upstairs, the private primary suite provides a comfortable retreat with an en-suite bath and spacious closet, while two additional bedrooms offer flexibility for family, guests, or a home office. A conveniently located upstairs laundry room adds ease to daily routines.
If you're searching for a new construction townhome with an open floor plan, community amenities, and a convenient Goose Creek location, 738 Galivant Drive is ready to welcome you home.
Square footage dimensions are approximate. Photos are for illustration purposes only. Features, options, colors, and selections may vary. Please contact a sales agent for details....
Contact an agent
Home facts
- Year built:2026
- Subdivision & Development:The Crossing at St. James
- Listing ID #:26007836
- Updated:September 24, 2026 at 06:54 PM
Rooms and interior
- Bedrooms:3
- Total bathrooms:3
- Full bathrooms:2
- Half bathrooms:1
- Flooring:Carpet, Vinyl
- Kitchen Description:Pantry
- Living area:1,524 sq. ft.
Heating and cooling
- Cooling:Central Air
- Heating:Heat Pump
- Central air:Yes
Structure and exterior
- Year built:2026
- Building area:1,524 sq. ft.
- Lot area:0.06 Acres
- Lot Features:Level
- Foundation Description:Slab
Schools
- High school:Stratford
- Middle school:College Park
- Elementary school:Devon Forest
Finances and disclosures
- Price:$332,000
- Price per sq. ft.:$217.85
Parking
- Total parking spaces:1
- Garage:Yes
- Garage spaces:1
New listings near 738 Galivant Drive
- Coming SoonOpen Sat, 11am to 1pm
 $360,000Coming Soon3 beds 3 baths1,882 sq. ft.
130 Brown Swiss Circle, Summerville, SC 29483
MLS# 26026581Listed by: KELLER WILLIAMS REALTY CHARLESTON WEST ASHLEY - New
 $414,990Active4 beds 3 baths2,318 sq. ft.
212 Bumble Way, Summerville, SC 29485
MLS# 26026609Listed by: THE BOULEVARD COMPANY - New
 $399,900Active4 beds 4 baths2,714 sq. ft.
5226 New Palm Court, Summerville, SC 29485
MLS# 26026642Listed by: INDIGOOAK - CHRISTIES INTERNATIONAL REAL ESTATE - Open Sat, 11am to 1pmNew
 $304,999Active3 beds 2 baths1,304 sq. ft.
218 Beverly Drive, Ladson, SC 29456
MLS# 26026599Listed by: HEALTHY REALTY LLC - New
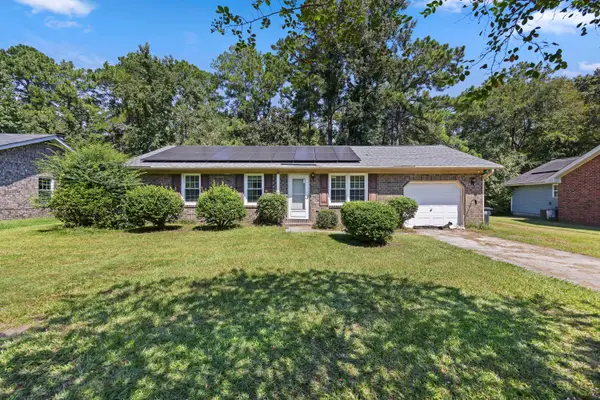 $285,000Active3 beds 2 baths1,002 sq. ft.
114 Lisa Drive, Summerville, SC 29485
MLS# 26026596Listed by: EXP REALTY LLC - New
 $302,000Active3 beds 3 baths1,348 sq. ft.
1604 Rising Mist Drive, Summerville, SC 29483
MLS# 26026591Listed by: CAROLINA ONE REAL ESTATE - New
 $474,000Active4 beds 2 baths2,085 sq. ft.
506 N Palmetto Street, Summerville, SC 29483
MLS# 26026590Listed by: RESIDE REAL ESTATE LLC - New
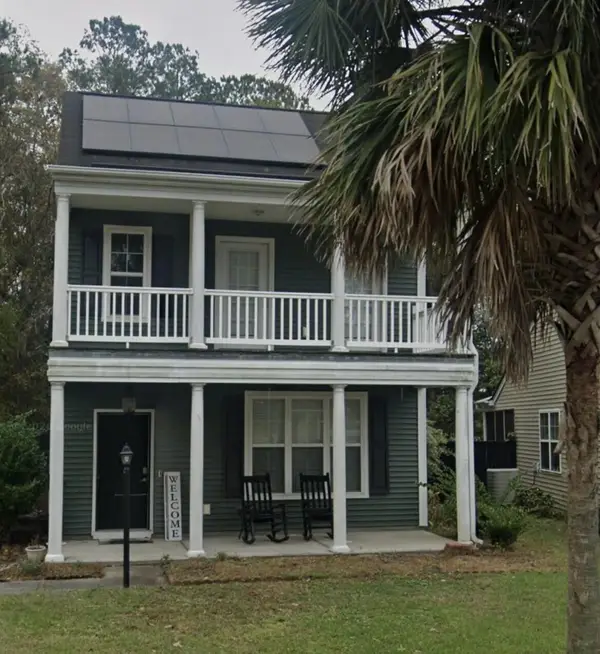 $299,900Active3 beds 3 baths1,518 sq. ft.
4832 Cane Pole Lane, Summerville, SC 29485
MLS# 26026574Listed by: TRANSIT REALTY, LLC - Open Sun, 2 to 4pmNew
 $439,000Active3 beds 2 baths1,672 sq. ft.
120 Red Bay Lane, Summerville, SC 29483
MLS# 26026566Listed by: BETTER HOMES AND GARDENS REAL ESTATE PALMETTO - New
 $135,000Active0.15 Acres
116 Red Bay Lane, Summerville, SC 29483
MLS# 26026571Listed by: BETTER HOMES AND GARDENS REAL ESTATE PALMETTO


Protect your home and budget from life's surprises with an Assurant Home Warranty, backed by a partner that supports you through every step of homeownership. Explore Plans.
© 2023 - 2026 ERA Franchise Systems LLC. All rights reserved. ERA Franchise Systems LLC fully supports the principles of the Fair Housing Act and the Equal Opportunity Act. ERA, ERA Real Estate powered, and their respective logos are registered service marks of ERA Franchise Systems LLC. Each office is independently owned and operated.