
766 Blueway Avenue, Summerville, SC 29486
Local realty services provided by:ERA Wilder Realty
Listed by: taylor charpia, garrett linderman843-900-4475
Office: the boulevard company
MLS#:26025203
Source:SC_CTAR
Price summary
- Price:$355,000
- Price per sq. ft.:$228.59
About this home
Only one year old, this impeccably maintained 3 bedroom, 2.5 bathroom townhome in Nexton's Midtown community offers low maintenance living, thoughtful design, and an exceptional location. A full front porch adds welcoming curb appeal, while LVP flooring extends throughout both levels for a clean, cohesive look. The main level features an open concept layout with a spacious living room, kitchen with white cabinetry, quartz countertops and pantry, dining area, and full bathroom. A concrete patio off the rear provides a private outdoor space for relaxing or entertaining. Upstairs, an oak staircase leads to the primary suite with a private bathroom and walk-in closet, along with two additional bedrooms, a third full bathroom, and ample closet storage.A detached one car garage is located at the rear of the home, complemented by an expanded driveway providing additional off-street parking. Immaculately kept and barely a year old, this home offers the advantages of newer construction without the maintenance concerns that can come with an older property.
Enjoy the best of Midtown with amenities just a short walk from your front door, including the community pool, clubhouse, fitness center, yoga studio, sports courts, and more. Beyond Midtown, Nexton's convenient location puts you within easy reach of downtown Charleston, area beaches, shopping, dining, healthcare, major employers, and everyday conveniences.
With its combination of newer construction, beautiful finishes, abundant amenities, and a low maintenance lifestyle, this is an opportunity to enjoy everything Nexton has to offer without sacrificing comfort or convenience....
Contact an agent
Home facts
- Year built:2025
- Subdivision & Development:Nexton
- Listing ID #:26025203
- Updated:September 08, 2026 at 07:33 PM
Rooms and interior
- Bedrooms:3
- Total bathrooms:3
- Full bathrooms:2
- Half bathrooms:1
- Flooring:Ceramic Tile
- Kitchen Description:Eat-in Kitchen, Kitchen Island, Pantry
- Living area:1,553 sq. ft.
Heating and cooling
- Cooling:Central Air
- Central air:Yes
Structure and exterior
- Year built:2025
- Building area:1,553 sq. ft.
- Lot area:0.06 Acres
- Foundation Description:Slab
- Levels:2 Story
Schools
- High school:Cane Bay High School
- Middle school:Sangaree Intermediate
- Elementary school:Nexton Elementary
Utilities
- Water:Public
- Sewer:Public Sewer
Finances and disclosures
- Price:$355,000
- Price per sq. ft.:$228.59
Features and amenities
- Laundry features:Laundry Room
- Amenities:Ceiling Smooth, High Ceilings
Parking
- Total parking spaces:1
- Parking description:1 Car Garage, Detached, Off Street
- Garage:Yes
- Garage spaces:1
New listings near 766 Blueway Avenue
- Coming SoonOpen Sat, 11am to 1pm
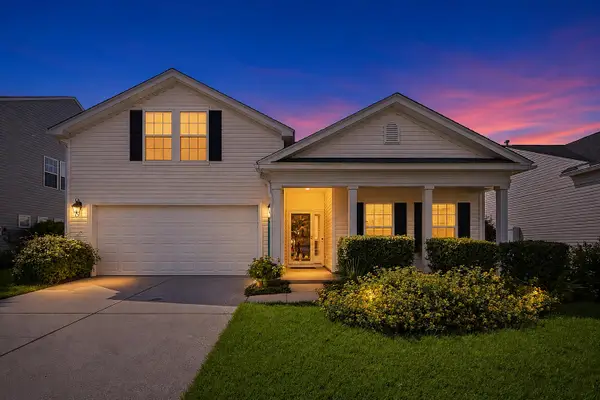 $405,000Coming Soon4 beds 3 baths2,134 sq. ft.
5097 Timicuan Way, Summerville, SC 29485
MLS# 26025274Listed by: KELLER WILLIAMS KEY - New
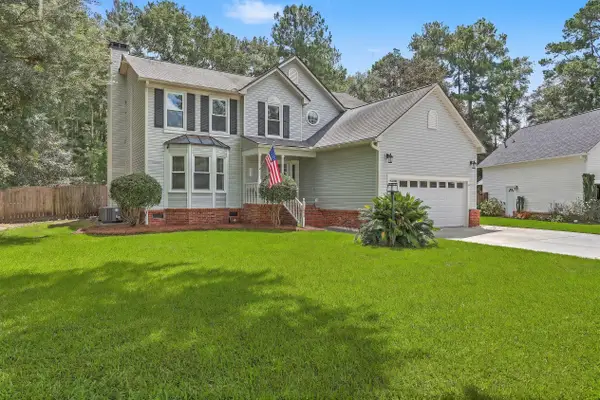 $489,900Active5 beds 3 baths2,615 sq. ft.
311 King Charles Circle, Summerville, SC 29485
MLS# 26025273Listed by: CAROLINA ONE REAL ESTATE - New
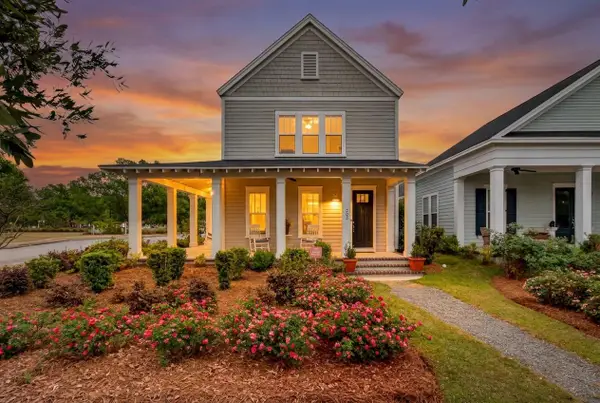 $485,000Active3 beds 3 baths2,265 sq. ft.
203 Gnarly Oak Lane, Summerville, SC 29485
MLS# 26025266Listed by: THE BOULEVARD COMPANY - New
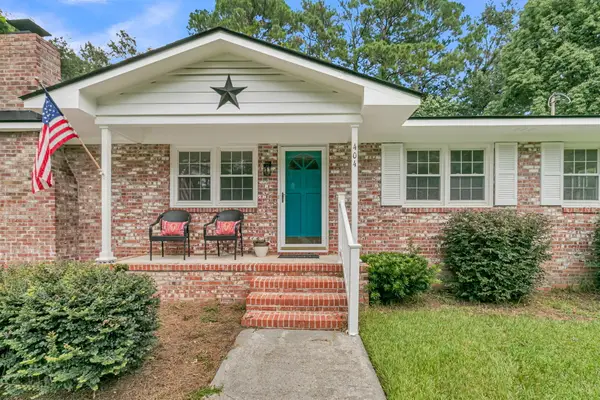 $309,000Active3 beds 2 baths1,442 sq. ft.
404 Forest Circle, Summerville, SC 29483
MLS# 26025262Listed by: CAROLINA ONE REAL ESTATE - New
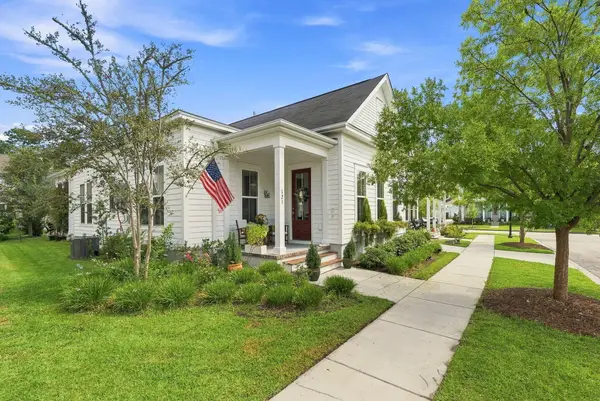 $440,000Active3 beds 2 baths1,683 sq. ft.
121 Sugarberry Way, Summerville, SC 29485
MLS# 26025246Listed by: CAROLINA ONE REAL ESTATE - New
 $380,000Active3 beds 2 baths1,464 sq. ft.
157 Alpine Road, Summerville, SC 29485
MLS# 26025212Listed by: OPENDOOR BROKERAGE, LLC - New
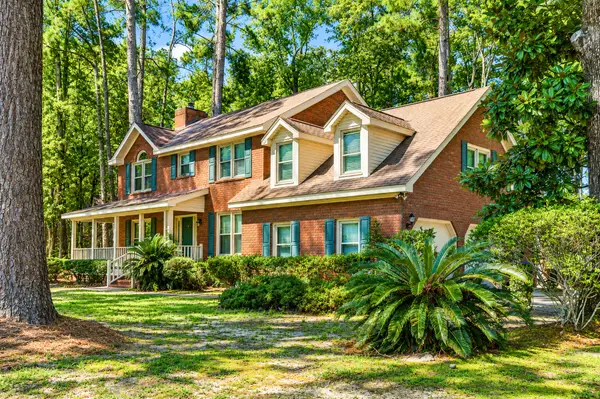 $479,500Active4 beds 3 baths2,575 sq. ft.
102 Littlejohn Street, Summerville, SC 29483
MLS# 26025204Listed by: RE/MAX SOUTHERN SHORES - New
 $379,000Active4 beds 4 baths3,028 sq. ft.
1312 Wild Goose Trail, Summerville, SC 29483
MLS# 26025179Listed by: RE/MAX SEASIDE - Open Sun, 1 to 3pmNew
 $447,500Active4 beds 3 baths2,700 sq. ft.
119 Tyvola Drive, Summerville, SC 29485
MLS# 26025173Listed by: BETTER HOMES AND GARDENS REAL ESTATE PALMETTO - New
 $300,000Active2 beds 2 baths1,057 sq. ft.
110 Pacolet Street, Summerville, SC 29485
MLS# 26025164Listed by: CAROLINA ONE REAL ESTATE


Protect your home and budget from life's surprises with an Assurant Home Warranty, backed by a partner that supports you through every step of homeownership. Explore Plans.
© 2023 - 2026 ERA Franchise Systems LLC. All rights reserved. ERA Franchise Systems LLC fully supports the principles of the Fair Housing Act and the Equal Opportunity Act. ERA, ERA Real Estate powered, and their respective logos are registered service marks of ERA Franchise Systems LLC. Each office is independently owned and operated.