
766 Blueway Avenue, Summerville, SC 29486
Local realty services provided by:ERA Wilder Realty
Listed by: taylor charpia, garrett linderman843-900-4475
Office: the boulevard company
MLS#:26030319
Source:SC_CTAR
Price summary
- Price:$339,900
- Price per sq. ft.:$218.87
About this home
Only one year old, this beautifully maintained 3-bedroom, 2.5-bathroom townhome in Midtown at Nexton offers newer construction, modern finishes, and low maintenance living in a convenient Summerville location. A welcoming full front porch adds curb appeal, while luxury vinyl plank (LVP) flooring extends throughout both levels, creating a cohesive look. The refrigerator, washer, and dryer are also included, adding convenience and value.The main level features an open concept floor plan connecting the spacious living room, dining area, and kitchen. The kitchen is appointed with white cabinetry, quartz countertops, and a pantry for additional storage. A rear door opens to a concrete patio, providing an outdoor space for relaxing or entertaining.Upstairs, an oak staircase leads to the primary suite, complete with a private bathroom and walk-in closet. Two additional bedrooms, a full bathroom, and ample closet storage complete the second level.
Additional features include a detached one car garage located at the rear of the home and an expanded driveway offering additional off street parking. With its recent construction and careful upkeep, this property offers the benefits of a nearly new home without the wait for new construction.
Midtown residents enjoy convenient access to community amenities, including a swimming pool, clubhouse, fitness center, yoga studio, sports courts, and more, all within a short walk of the home. Located within the highly sought after Nexton master planned community, Midtown also offers convenient access to shopping, dining, healthcare, major employers, and everyday services, with downtown Charleston and area beaches within driving distance.
Combining newer construction, modern finishes, community amenities, and a convenient location, this Midtown townhome presents an opportunity to enjoy the Nexton lifestyle with the added benefit of low maintenance homeownership....
Contact an agent
Home facts
- Year built:2025
- Subdivision & Development:Nexton
- Listing ID #:26030319
- Added:1 day(s) ago
- Updated:November 10, 2026 at 12:55 AM
Rooms and interior
- Bedrooms:3
- Total bathrooms:3
- Full bathrooms:2
- Half bathrooms:1
- Flooring:Ceramic Tile
- Kitchen Description:Eat-in Kitchen, Kitchen Island, Pantry
- Living area:1,553 sq. ft.
Heating and cooling
- Cooling:Central Air
- Central air:Yes
Structure and exterior
- Year built:2025
- Building area:1,553 sq. ft.
- Foundation Description:Slab
- Levels:2 Story
Schools
- High school:Cane Bay High School
- Middle school:Sangaree Intermediate
- Elementary school:Nexton Elementary
Utilities
- Water:Public
- Sewer:Public Sewer
Finances and disclosures
- Price:$339,900
- Price per sq. ft.:$218.87
Features and amenities
- Laundry features:Laundry Room
- Amenities:Ceiling Smooth, High Ceilings
Parking
- Total parking spaces:1
- Parking description:1 Car Garage, Detached, Off Street
- Garage:Yes
- Garage spaces:1
New listings near 766 Blueway Avenue
- Coming SoonOpen Sat, 11am to 1pm
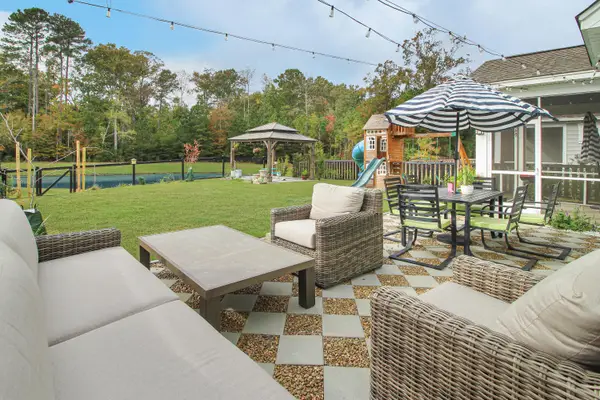 $538,990Coming Soon5 beds 3 baths3,469 sq. ft.
187 Cherry Grove Drive, Summerville, SC 29483
MLS# 26030230Listed by: CAROLINA ONE REAL ESTATE - Coming Soon
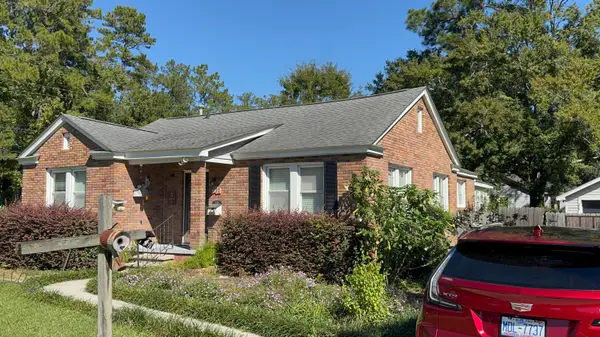 $499,000Coming Soon3 beds 2 baths1,800 sq. ft.
713 W 4th North Street, Summerville, SC 29483
MLS# 26030129Listed by: CAROLINA ONE REAL ESTATE - New
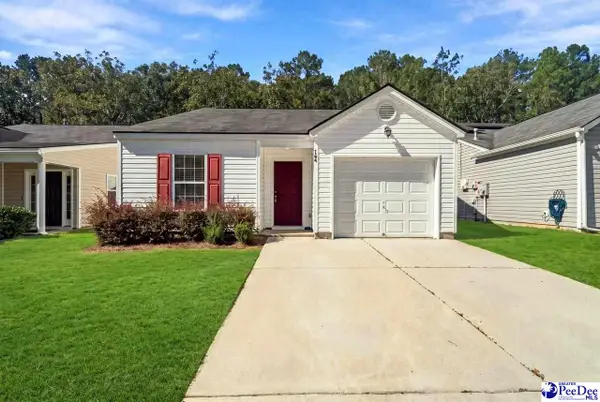 $270,000Active3 beds 2 baths1,097 sq. ft.
164 Keaton Brook, Summerville, SC 29485
MLS# 2604556Listed by: COLDWELL BANKER REALTY 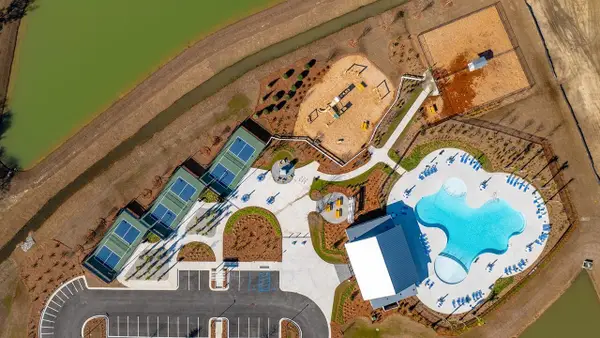 $458,725Pending3 beds 3 baths2,065 sq. ft.
155 Broadstone Drive, Summerville, SC 29486
MLS# 26030272Listed by: D R HORTON INC- New
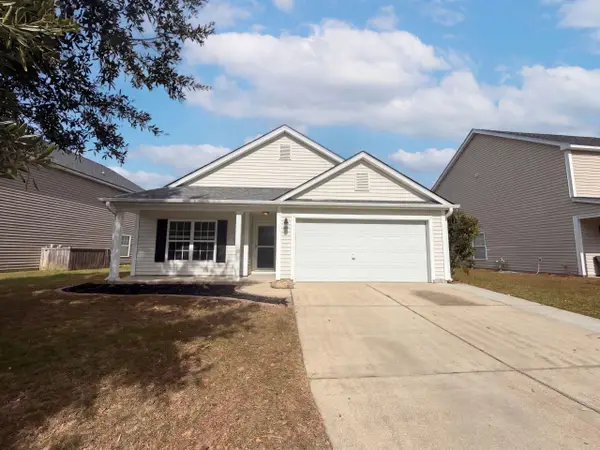 $310,000Active3 beds 2 baths1,535 sq. ft.
1407 Dabbling Duck Drive, Summerville, SC 29483
MLS# 26030276Listed by: OPENDOOR BROKERAGE, LLC - New
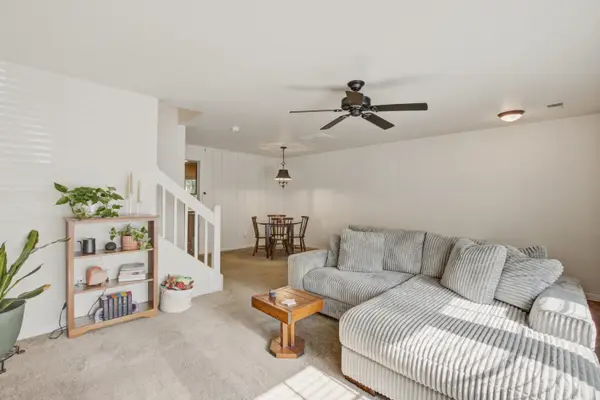 $227,000Active2 beds 3 baths1,320 sq. ft.
1204 Pine Bluff Drive, Summerville, SC 29483
MLS# 26030260Listed by: COLDWELL BANKER REALTY - New
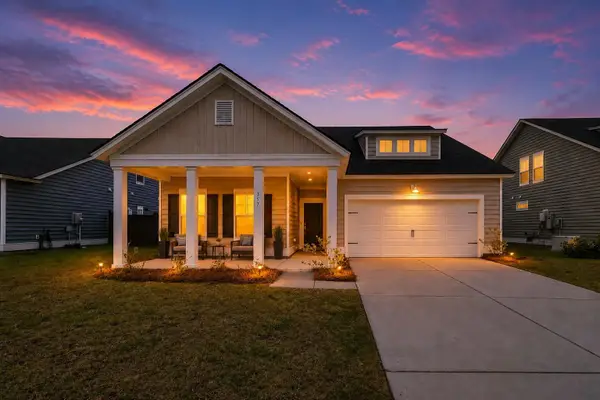 $412,000Active4 beds 3 baths2,569 sq. ft.
357 Garden Lily Lane, Summerville, SC 29485
MLS# 26030262Listed by: AGENTOWNED REALTY - New
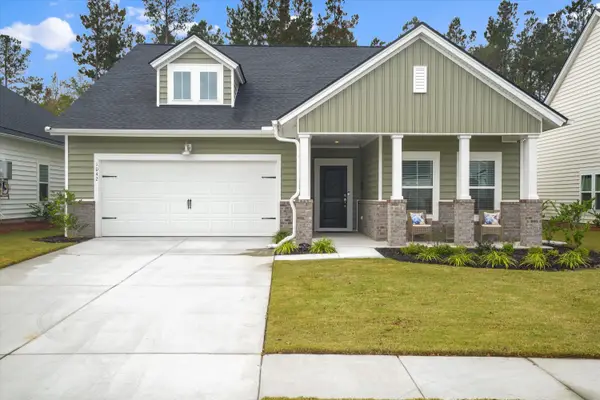 $398,900Active3 beds 2 baths1,715 sq. ft.
1042 Tulip Shell Street, Summerville, SC 29485
MLS# 26030252Listed by: AGENTOWNED REALTY - New
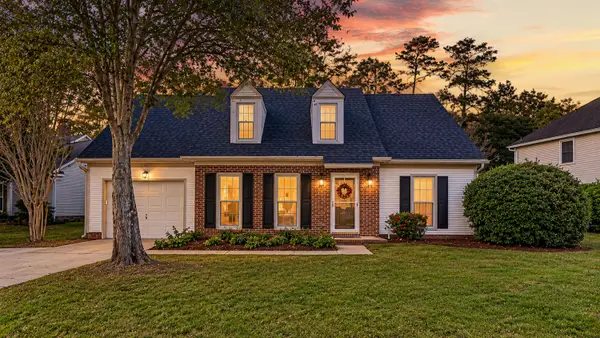 $349,000Active3 beds 2 baths1,759 sq. ft.
161 Wainwright, Summerville, SC 29485
MLS# 26030246Listed by: REALTY ONE GROUP COASTAL - New
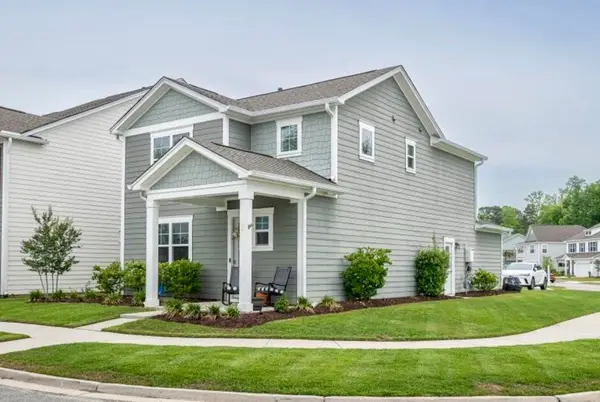 $419,000Active3 beds 3 baths1,713 sq. ft.
153 Brant Drive, Summerville, SC 29483
MLS# 26030247Listed by: CHARLESTOWNE REAL ESTATE LLC


Protect your home and budget from life's surprises with an Assurant Home Warranty, backed by a partner that supports you through every step of homeownership. Explore Plans.
© 2023 - 2026 ERA Franchise Systems LLC. All rights reserved. ERA Franchise Systems LLC fully supports the principles of the Fair Housing Act and the Equal Opportunity Act. ERA, ERA Real Estate powered, and their respective logos are registered service marks of ERA Franchise Systems LLC. Each office is independently owned and operated.