
784 Ridgley Drive, Summerville, SC 29486
Local realty services provided by:ERA Wilder Realty
Listed by: denise salvi843-779-8660
Office: carolina one real estate
MLS#:26023671
Source:SC_CTAR
784 Ridgley Drive,Summerville, SC 29486
$315,000
- 3 Beds
- 3 Baths
- 1,786 sq. ft.
- Single family
- Active
Upcoming open houses
- Sun, Aug 2312:00 pm - 02:00 pm
Price summary
- Price:$315,000
- Price per sq. ft.:$176.37
About this home
Built in 2026 and never occupied, this move-in-ready end-unit townhome in Lindera Preserve at Cane Bay features a spacious fenced backyard with pond views, an extended driveway, and a completed townhome setting with no ongoing construction in its immediate section. Conveniently located near the front of Cane Bay, 784 Ridgley Drive offers easy access to Cane Bay Marketplace, the Cane Bay YMCA, Nexton, Carnes Crossroads, and I-26.Inside, additional end-unit windows bring abundant natural light into the fresh, neutral interior. The home is truly move-in ready with a new refrigerator, washer, dryer, window blinds and fence already included--valuable additions that buyers often purchase separately with new construction. Modern finishes and an untouched interior provide the feel of a newbuilt home without construction timelines, design decisions, or post-closing setup.
The fenced backyard is an especially appealing feature for townhome living, offering a peaceful pond view and ample room for outdoor seating, grilling, gardening, or relaxing. The end-unit placement provides an enhanced sense of openness, while the extended driveway adds everyday parking convenience.
Lindera Preserve amenities include a resort-style community pool, playgrounds, parks, walking trails, and neighborhood green spaces. With shopping, dining, recreation, and everyday services available within Cane Bay and Nexton, Carnes Crossroads, and interstate access approximately 15 minutes away, this home combines new-home condition, included upgrades, outdoor living, and a convenient Summerville location. Why wait for new construction when this never-occupied home is complete and ready now?
Use Seller's Preferred Lender to buy this home and receive an incentive towards your closing costs or rate buydown....
Contact an agent
Home facts
- Year built:2026
- Subdivision & Development:Cane Bay Plantation
- Listing ID #:26023671
- Added:1 day(s) ago
- Updated:August 22, 2026 at 02:26 PM
Rooms and interior
- Bedrooms:3
- Total bathrooms:3
- Full bathrooms:2
- Half bathrooms:1
- Flooring:Vinyl
- Kitchen Description:Kitchen Island, Pantry
- Living area:1,786 sq. ft.
Heating and cooling
- Cooling:Central Air
- Central air:Yes
Structure and exterior
- Year built:2026
- Building area:1,786 sq. ft.
- Lot area:0.08 Acres
- Lot Features:0 - .5 Acre, Level
- Foundation Description:Slab
- Levels:2 Story
Schools
- High school:Cane Bay High School
- Middle school:Cane Bay
- Elementary school:Cane Bay
Utilities
- Water:Public
- Sewer:Public Sewer
Finances and disclosures
- Price:$315,000
- Price per sq. ft.:$176.37
Features and amenities
- Laundry features:Laundry Room
- Amenities:Ceiling Smooth, High Ceilings
Parking
- Total parking spaces:1
- Parking description:1 Car Garage, Attached, Garage Door Opener
- Garage:Yes
- Garage spaces:1
New listings near 784 Ridgley Drive
- New
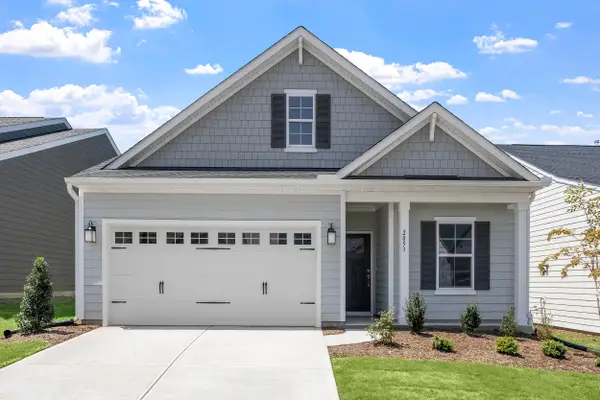 $373,000Active3 beds 2 baths1,383 sq. ft.
116 Clarabelle Lane, Summerville, SC 29483
MLS# 26023898Listed by: CAROLINA ONE REAL ESTATE - New
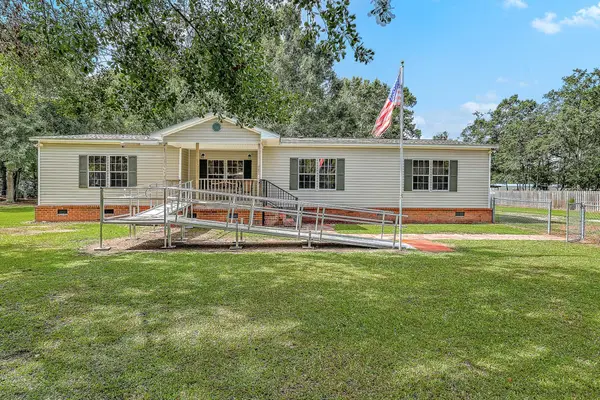 $324,900Active3 beds 2 baths1,728 sq. ft.
193 W Turner Street, Summerville, SC 29483
MLS# 26023751Listed by: SERHANT - New
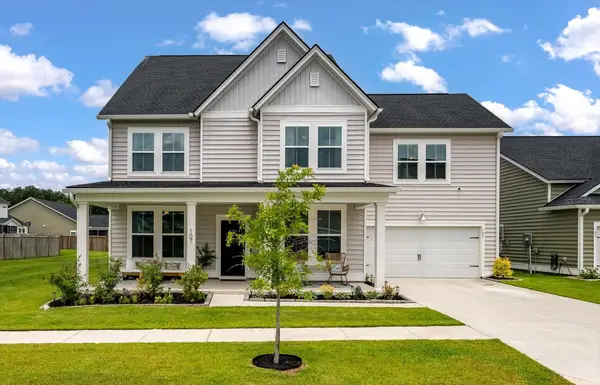 $645,000Active5 beds 5 baths3,470 sq. ft.
107 Spotted Way, Summerville, SC 29485
MLS# 26023754Listed by: RE/MAX SOUTHERN SHORES - New
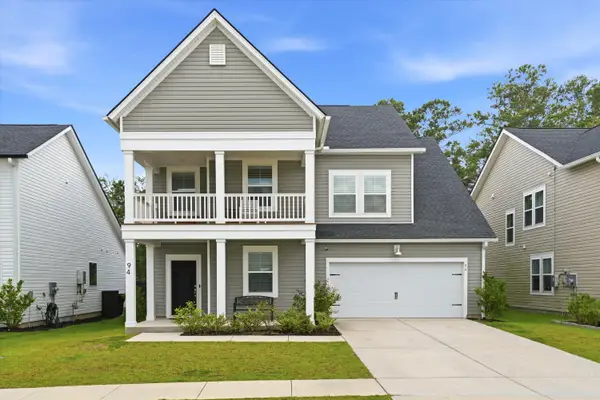 $460,000Active6 beds 5 baths3,752 sq. ft.
94 Red Bluff Street, Summerville, SC 29483
MLS# 26023891Listed by: EXP REALTY LLC - New
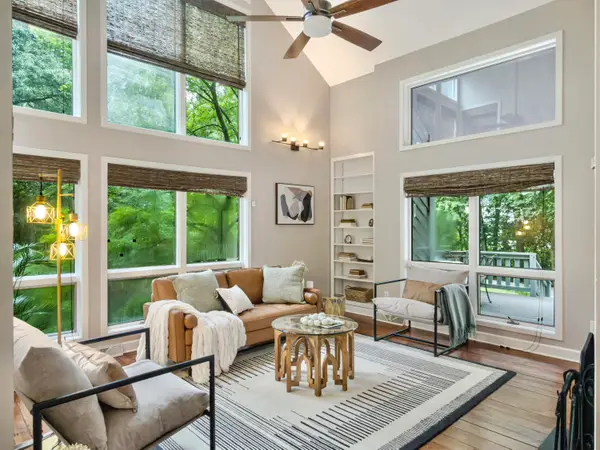 $520,000Active3 beds 3 baths1,884 sq. ft.
523 W Carolina Avenue, Summerville, SC 29483
MLS# 26023888Listed by: REALTY ONE GROUP COASTAL - New
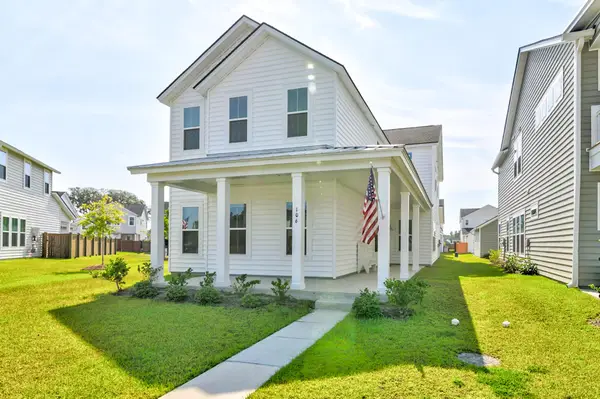 $549,000Active5 beds 5 baths3,033 sq. ft.
106 Paddle Boat Way, Summerville, SC 29485
MLS# 26023862Listed by: THE BOULEVARD COMPANY - New
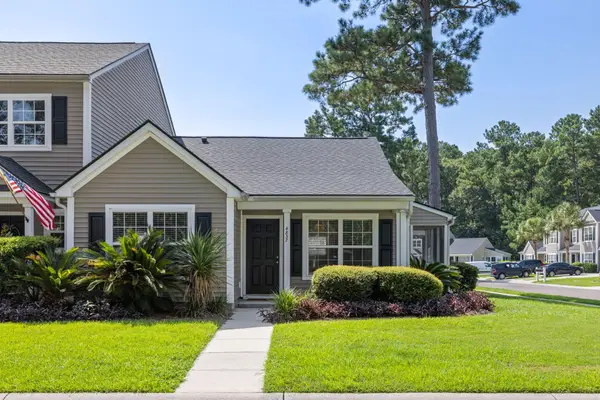 $250,000Active2 beds 2 baths994 sq. ft.
4837 Shady Tree Lane, Summerville, SC 29485
MLS# 26023864Listed by: KELLER WILLIAMS CHARLESTON ISLANDS - New
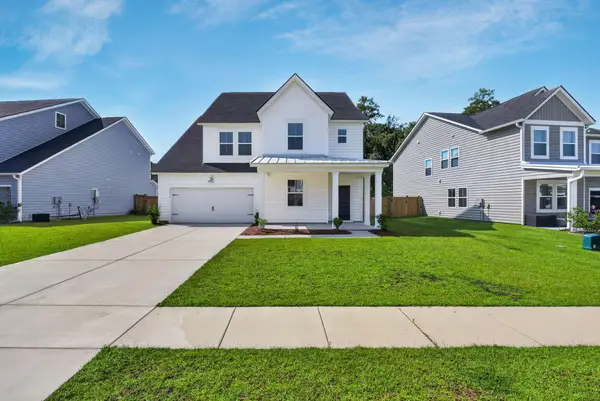 $489,990Active5 beds 4 baths2,795 sq. ft.
2066 Nola Run, Summerville, SC 29485
MLS# 26023871Listed by: THE BOULEVARD COMPANY - New
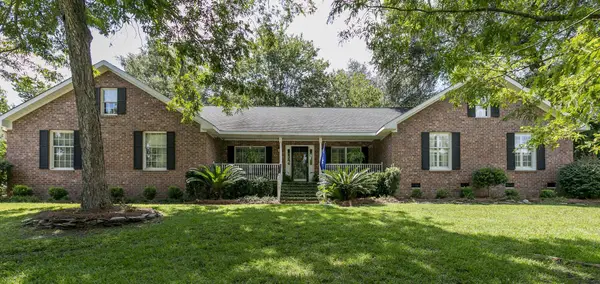 $760,000Active4 beds 4 baths2,587 sq. ft.
103 Old Postern Road, Summerville, SC 29483
MLS# 26023882Listed by: RE/MAX SOUTHERN SHORES - New
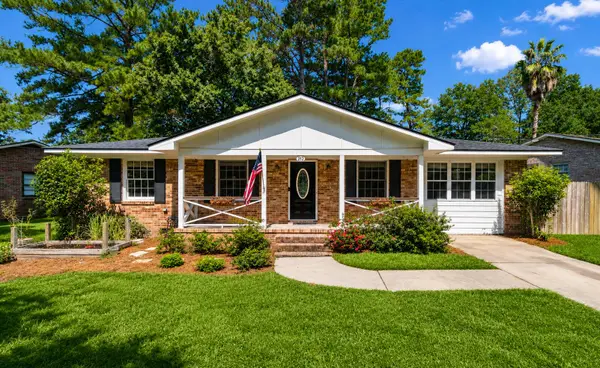 $287,000Active3 beds 2 baths1,300 sq. ft.
212 Forest Circle, Summerville, SC 29483
MLS# 26023853Listed by: EXP REALTY LLC


Protect your home and budget from life's surprises with an Assurant Home Warranty, backed by a partner that supports you through every step of homeownership. Explore Plans.
© 2023 - 2026 ERA Franchise Systems LLC. All rights reserved. ERA Franchise Systems LLC fully supports the principles of the Fair Housing Act and the Equal Opportunity Act. ERA, ERA Real Estate powered, and their respective logos are registered service marks of ERA Franchise Systems LLC. Each office is independently owned and operated.