
803 Gentle Breeze Drive, Summerville, SC 29486
Local realty services provided by:ERA Greater North Properties
803 Gentle Breeze Drive,Summerville, SC 29486
$564,900
- 5 Beds
- 4 Baths
- 2,624 sq. ft.
- Single family
- Active
Upcoming open houses
- Sun, Aug 3001:00 pm - 03:30 pm
Listed by: jeremy garrett
Office: carolina one real estate
MLS#:26020427
Source:MI_NGLRMLS
Price summary
- Price:$564,900
- Price per sq. ft.:$215.28
About this home
Welcome to this stunning 5-bedroom, 3.5-bathroom semi-custom home in highly desirable Midtown Nexton! Perfectly located minutes from shopping, dining, and the interstate, this home blends custom luxury with ultimate convenience. A standout feature is the deep backyard, complete with a detached 1-car garage. Currently, about half of the yard is fully fenced--perfect for immediate use--with the easy option to extend the fencing to enclose the remaining portion of the lot. This home is also the only one on the street with a second floor balcony off of the owners suite! Don't miss this rare opportunity to own a spacious, personally customized retreat in the heart of one of the area's most sought-after communities. Schedule your tour today!
Contact an agent
Home facts
- Year built:2025
- Subdivision & Development:Nexton
- Listing ID #:26020427
- Updated:August 29, 2026 at 04:36 PM
Rooms and interior
- Bedrooms:5
- Total bathrooms:4
- Full bathrooms:3
- Half bathrooms:1
- Flooring:Carpet
- Kitchen Description:Pantry
- Living area:2,624 sq. ft.
Heating and cooling
- Cooling:Central Air
- Heating:Heat Pump
- Central air:Yes
Structure and exterior
- Year built:2025
- Building area:2,624 sq. ft.
- Lot area:0.15 Acres
- Architectural Style:Craftsman
- Foundation Description:Slab
Schools
- High school:Cane Bay High School
- Middle school:Midtown Middle
- Elementary school:Nexton Elementary
Finances and disclosures
- Price:$564,900
- Price per sq. ft.:$215.28
Parking
- Total parking spaces:1
- Garage:Yes
- Garage spaces:1
New listings near 803 Gentle Breeze Drive
- New
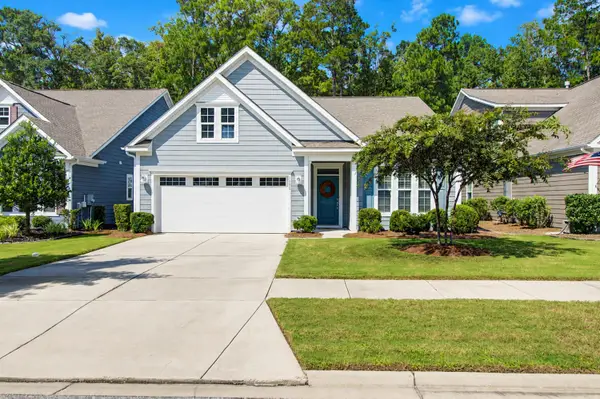 $415,000Active2 beds 2 baths1,454 sq. ft.
1098 Old Field Drive, Summerville, SC 29483
MLS# 26024488Listed by: CAROLINA ONE REAL ESTATE - New
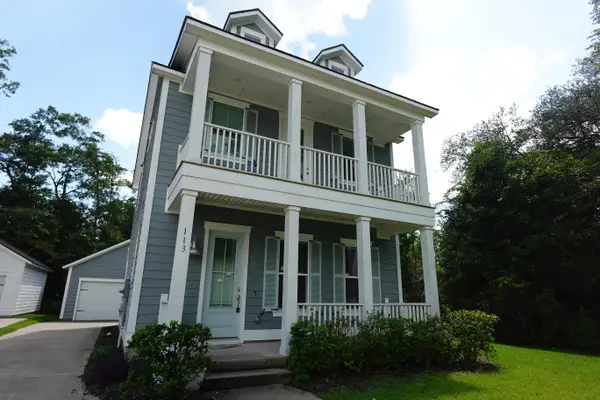 $315,000Active3 beds 3 baths1,598 sq. ft.
113 W Respite Lane, Summerville, SC 29483
MLS# 26024489Listed by: TRANSIT REALTY, LLC - New
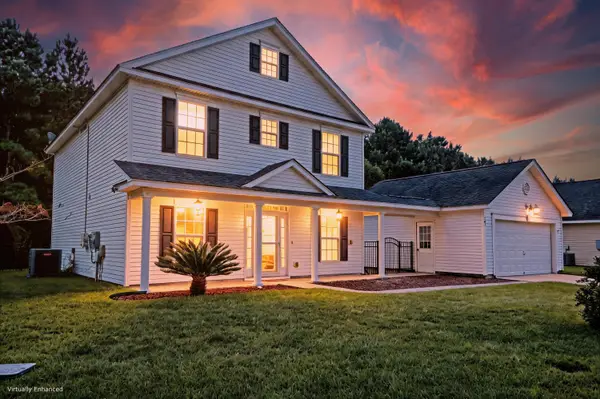 $390,000Active3 beds 3 baths2,223 sq. ft.
503 Savannah River Drive, Summerville, SC 29485
MLS# 26024480Listed by: MATT O'NEILL REAL ESTATE - New
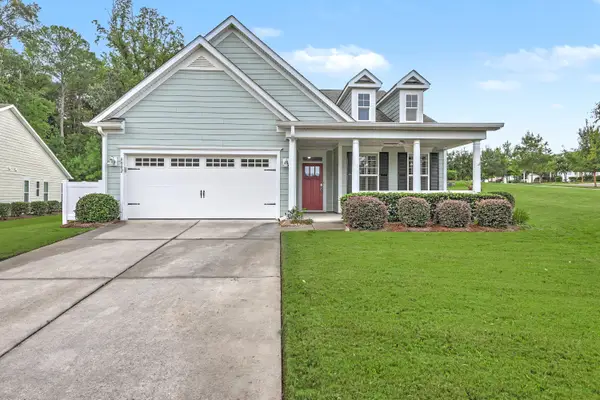 $559,000Active2 beds 2 baths2,117 sq. ft.
6002 Wild Azalea Road, Summerville, SC 29483
MLS# 26024470Listed by: REAL BROKER, LLC - New
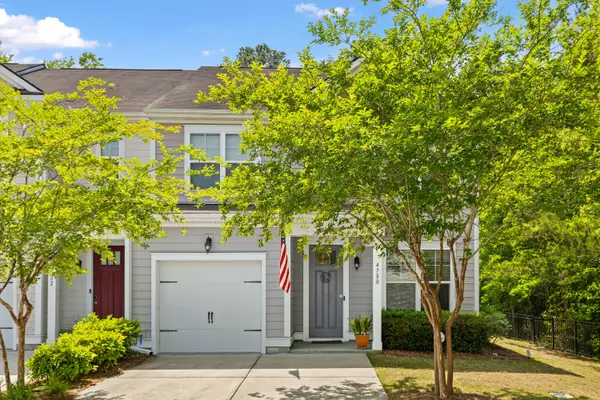 $320,000Active3 beds 3 baths1,897 sq. ft.
4780 Horse Drawn Way, Summerville, SC 29485
MLS# 26024411Listed by: RE/MAX SOUTHERN SHORES - New
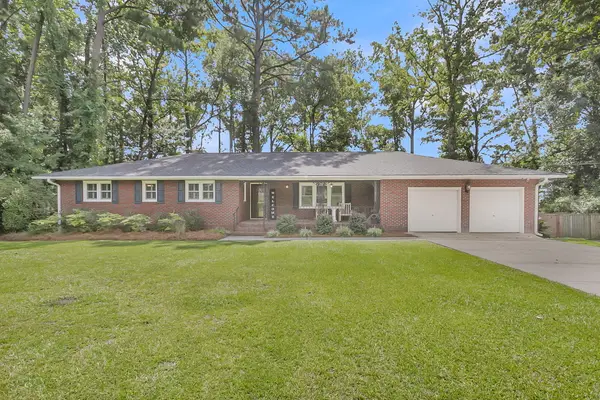 $425,000Active3 beds 2 baths1,958 sq. ft.
106 Garden Hill Road, Summerville, SC 29483
MLS# 26024414Listed by: CAROLINA ONE REAL ESTATE - New
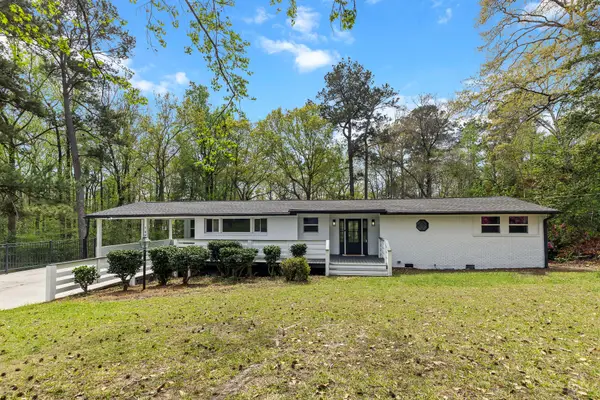 $489,900Active3 beds 2 baths1,816 sq. ft.
107 Woodland Drive, Summerville, SC 29485
MLS# 26024417Listed by: JOHNSON & WILSON REAL ESTATE CO LLC - New
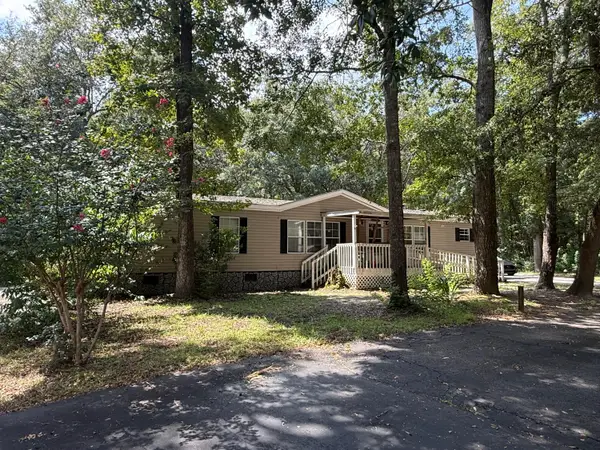 $250,000Active3 beds 2 baths2,112 sq. ft.
100 Dunmeyer Loop Road, Summerville, SC 29485
MLS# 26024418Listed by: COLDWELL BANKER REALTY - New
 $508,000Active4 beds 3 baths2,652 sq. ft.
136 Gailynn Lane, Summerville, SC 29483
MLS# 26024388Listed by: BETTER HOMES AND GARDENS REAL ESTATE PALMETTO - New
 $300,000Active2.53 Acres
365 Cheyenne Road, Summerville, SC 29483
MLS# 26024379Listed by: HOME SOLUTION REAL ESTATE SERVICES


Protect your home and budget from life's surprises with an Assurant Home Warranty, backed by a partner that supports you through every step of homeownership. Explore Plans.
© 2023 - 2026 ERA Franchise Systems LLC. All rights reserved. ERA Franchise Systems LLC fully supports the principles of the Fair Housing Act and the Equal Opportunity Act. ERA, ERA Real Estate powered, and their respective logos are registered service marks of ERA Franchise Systems LLC. Each office is independently owned and operated.