
889 Long Bluff Road, Summerville, SC 29486
Local realty services provided by:ERA Wilder Realty
Listed by: katie stevens grout
Office: d r horton inc
MLS#:26013624
Source:SC_CTAR
Price summary
- Price:$324,950
- Price per sq. ft.:$220.6
About this home
Bring All Offers, Reasonable Offers AcceptedWelcome to 889 Long Bluff Road, a beautifully designed end-unit townhome situated on a pond, located in Pine Hills, one of the premier neighborhoods within the highly sought-after, master-planned community of Cane Bay Plantation in Summerville, just outside of Charleston, SC. Offering resort-style amenities, modern home designs, and everyday convenience, Pine Hills delivers the best of Lowcountry living in one of the region's fastest-growing communities.
Residents enjoy access to an exceptional collection of amenities, including a resort-style swimming pool with a massive water slide, lap pool, playground, bocce ball courts, grilling stations, and a relaxing outdoor fire pit lounge. Pine Hills also offers a rare advantage within Cane Bay with three convenient community entrances, providing easy access throughout the neighborhood and beyond. Ideally located near top-rated schools, shopping, dining, and everyday conveniences, this vibrant community offers both comfort and connectivity.
The Denmark is a thoughtfully designed two-story townhome offering 3 bedrooms, 2.5 bathrooms, and a 1-car garage. The main level features an open-concept layout that seamlessly connects the family room, dining area, and kitchen, creating a functional space for everyday living and entertaining. The kitchen includes ample cabinet storage, generous counter space, and a pantry, while the adjacent patio provides additional outdoor living space. Upstairs, the primary bedroom includes a walk-in closet and private bathroom with dual vanities. Two additional bedrooms, a full bathroom, and a centrally located laundry area complete the second floor. Designed with both comfort and convenience in mind, the Denmark maximizes living space while maintaining a practical and efficient layout.
Don't miss your opportunity to own a stunning new construction townhome in one of Summerville's most desirable communities. From resort-style amenities to a thoughtfully designed floorplan and prime location near Charleston, 889 Long Bluff Road offers the perfect balance of comfort, convenience, and lifestyle.
UNDER CONSTRUCTION. Square footage is approximate and should be verified if important. Photos are for illustrative purposes only. Interior and exterior features, options, colors, and selections may vary....
Contact an agent
Home facts
- Year built:2026
- Subdivision & Development:Cane Bay Plantation
- Listing ID #:26013624
- Added:102 day(s) ago
- Updated:August 22, 2026 at 04:17 PM
Rooms and interior
- Bedrooms:3
- Total bathrooms:3
- Full bathrooms:2
- Half bathrooms:1
- Flooring:Vinyl
- Kitchen Description:Eat-in Kitchen, Kitchen Island, Pantry
- Living area:1,473 sq. ft.
Heating and cooling
- Cooling:Central Air
- Central air:Yes
Structure and exterior
- Year built:2026
- Building area:1,473 sq. ft.
- Lot area:0.11 Acres
- Lot Features:0 - .5 Acre
- Foundation Description:Slab
- Levels:2 Story
Schools
- High school:Berkeley
- Middle school:Berkeley
- Elementary school:Whitesville
Utilities
- Water:Public
- Sewer:Public Sewer
Finances and disclosures
- Price:$324,950
- Price per sq. ft.:$220.6
Features and amenities
- Laundry features:Laundry Room
- Amenities:Ceiling Smooth
Parking
- Total parking spaces:1
- Parking description:1 Car Garage, Attached
- Garage:Yes
- Garage spaces:1
New listings near 889 Long Bluff Road
- New
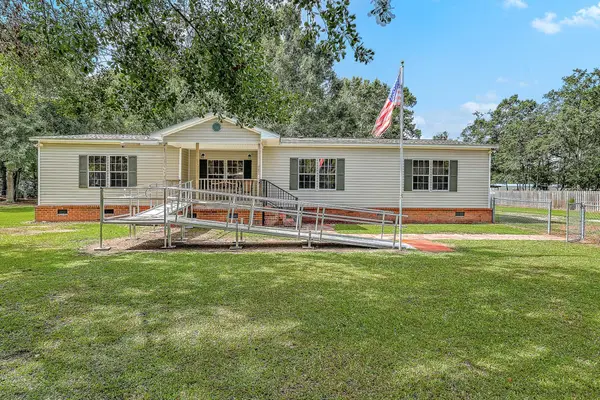 $324,900Active3 beds 2 baths1,728 sq. ft.
193 W Turner Street, Summerville, SC 29483
MLS# 26023751Listed by: SERHANT - New
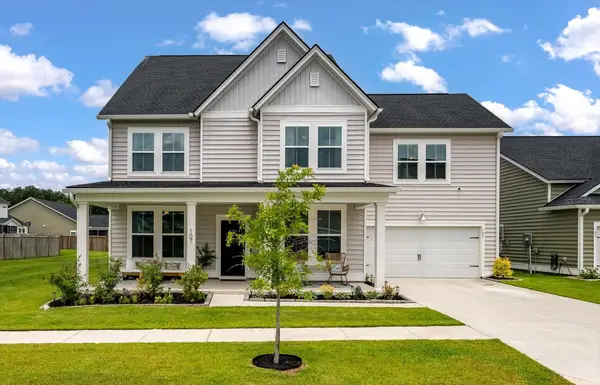 $645,000Active5 beds 5 baths3,470 sq. ft.
107 Spotted Way, Summerville, SC 29485
MLS# 26023754Listed by: RE/MAX SOUTHERN SHORES - New
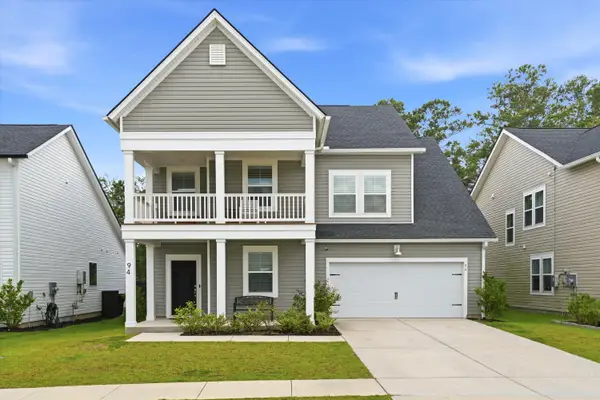 $460,000Active6 beds 5 baths3,752 sq. ft.
94 Red Bluff Street, Summerville, SC 29483
MLS# 26023891Listed by: EXP REALTY LLC - New
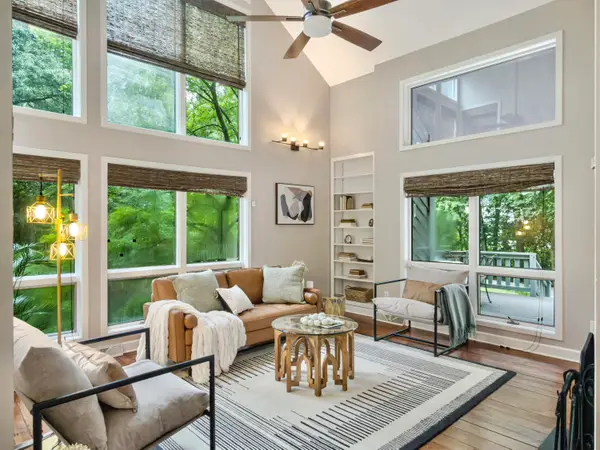 $520,000Active3 beds 3 baths1,884 sq. ft.
523 W Carolina Avenue, Summerville, SC 29483
MLS# 26023888Listed by: REALTY ONE GROUP COASTAL - New
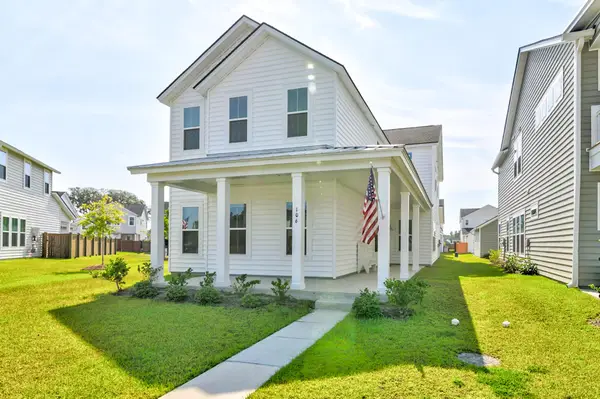 $549,000Active5 beds 5 baths3,033 sq. ft.
106 Paddle Boat Way, Summerville, SC 29485
MLS# 26023862Listed by: THE BOULEVARD COMPANY - New
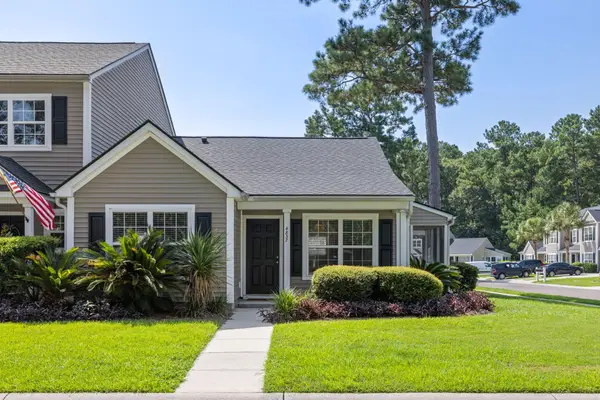 $250,000Active2 beds 2 baths994 sq. ft.
4837 Shady Tree Lane, Summerville, SC 29485
MLS# 26023864Listed by: KELLER WILLIAMS CHARLESTON ISLANDS - New
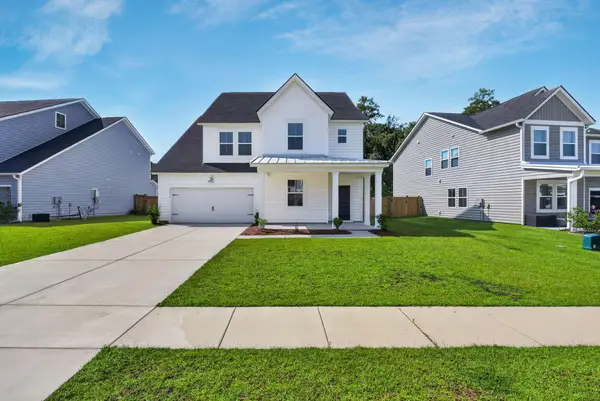 $489,990Active5 beds 4 baths2,795 sq. ft.
2066 Nola Run, Summerville, SC 29485
MLS# 26023871Listed by: THE BOULEVARD COMPANY - New
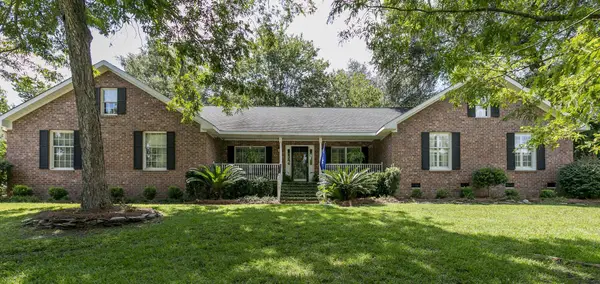 $760,000Active4 beds 4 baths2,587 sq. ft.
103 Old Postern Road, Summerville, SC 29483
MLS# 26023882Listed by: RE/MAX SOUTHERN SHORES - New
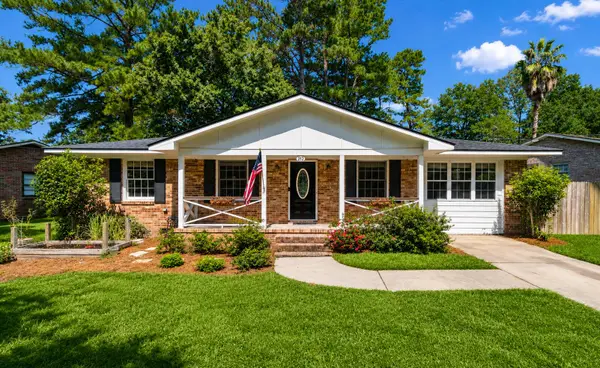 $287,000Active3 beds 2 baths1,300 sq. ft.
212 Forest Circle, Summerville, SC 29483
MLS# 26023853Listed by: EXP REALTY LLC - New
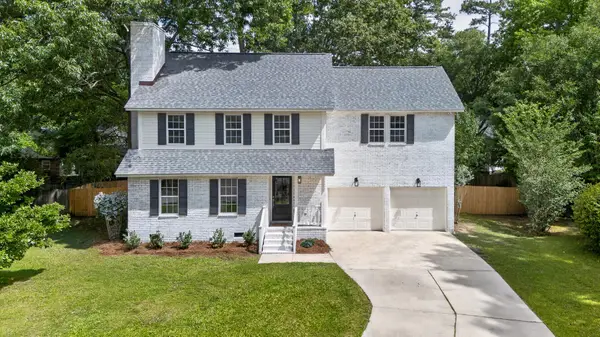 $429,999.99Active4 beds 3 baths2,236 sq. ft.
1017 Crooked Stick Court, Summerville, SC 29483
MLS# 26023846Listed by: CHARLESTON REALTY PROS, LLC


Protect your home and budget from life's surprises with an Assurant Home Warranty, backed by a partner that supports you through every step of homeownership. Explore Plans.
© 2023 - 2026 ERA Franchise Systems LLC. All rights reserved. ERA Franchise Systems LLC fully supports the principles of the Fair Housing Act and the Equal Opportunity Act. ERA, ERA Real Estate powered, and their respective logos are registered service marks of ERA Franchise Systems LLC. Each office is independently owned and operated.