
903 Yellow Hawthorn Circle, Summerville, SC 29483
Local realty services provided by:ERA Greater North Properties
903 Yellow Hawthorn Circle,Summerville, SC 29483
$237,500
- 2 Beds
- 3 Baths
- 1,400 sq. ft.
- Single family
- Active
Listed by: eric mcfadden
Office: realty one group coastal
MLS#:26026091
Source:MI_NGLRMLS
Price summary
- Price:$237,500
- Price per sq. ft.:$169.64
About this home
Welcome to this well-kept 2-bedroom, 2.5-bath townhome in the conveniently located Summer Wood community. The main level features an open living and dining area with wood-look flooring, a spacious kitchen with white appliances, ample cabinet and counter space, and a breakfast bar overlooking the living area. Step outside to the screened-in porch and enjoy the green space behind the home. Upstairs, both spacious bedrooms feature vaulted ceilings, walk-in closets and their own full bathrooms, offering a layout that works well for privacy and everyday living. Laundry is also conveniently located upstairs. A additional garage adds valuable parking and storage space. Not all units in Summer Wood offer garage parking! Summer Wood offers community pools and easy access to shopping, Downtown Summerville and I-26. Clean, well kept and ready for its next owner.
Contact an agent
Home facts
- Year built:2006
- Subdivision & Development:Summer Wood
- Listing ID #:26026091
- Updated:September 18, 2026 at 04:51 AM
Rooms and interior
- Bedrooms:2
- Total bathrooms:3
- Full bathrooms:2
- Half bathrooms:1
- Flooring:Carpet
- Living area:1,400 sq. ft.
Heating and cooling
- Cooling:Central Air
- Heating:Heat Pump
- Central air:Yes
Structure and exterior
- Year built:2006
- Building area:1,400 sq. ft.
- Lot Features:Wooded
- Foundation Description:Slab
Schools
- High school:Stratford
- Middle school:Sangaree
- Elementary school:Sangaree
Finances and disclosures
- Price:$237,500
- Price per sq. ft.:$169.64
Parking
- Total parking spaces:1
- Garage:Yes
- Garage spaces:1
New listings near 903 Yellow Hawthorn Circle
- Coming Soon
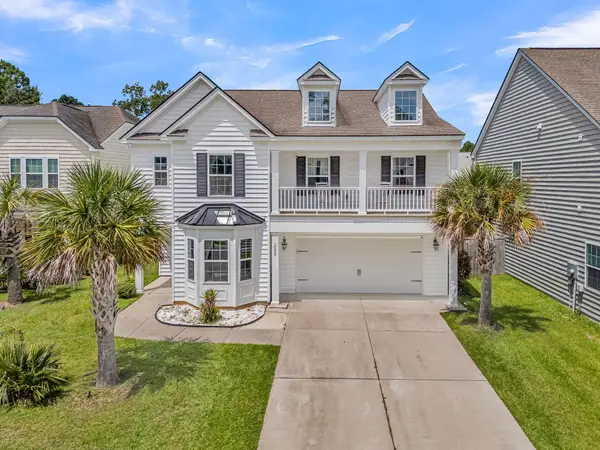 $415,000Coming Soon4 beds 3 baths2,577 sq. ft.
1009 Mossy Rock Drive, Summerville, SC 29485
MLS# 26026066Listed by: EXP REALTY LLC - New
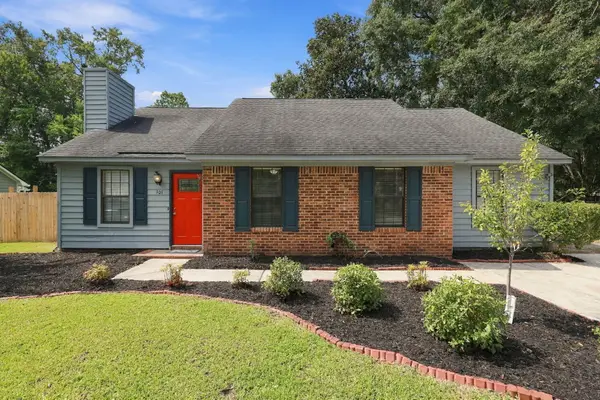 $325,000Active4 beds 2 baths1,783 sq. ft.
101 Glebe Road, Summerville, SC 29485
MLS# 26026089Listed by: BHHS CAROLINA SUN REAL ESTATE - New
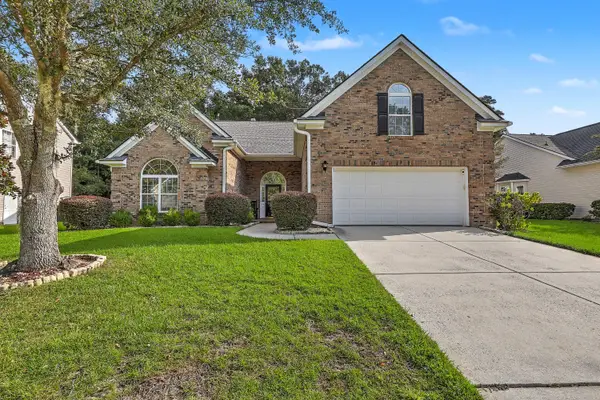 $475,000Active4 beds 3 baths2,691 sq. ft.
112 Spring Meadows Drive, Summerville, SC 29485
MLS# 26026090Listed by: BRAND NAME REAL ESTATE - New
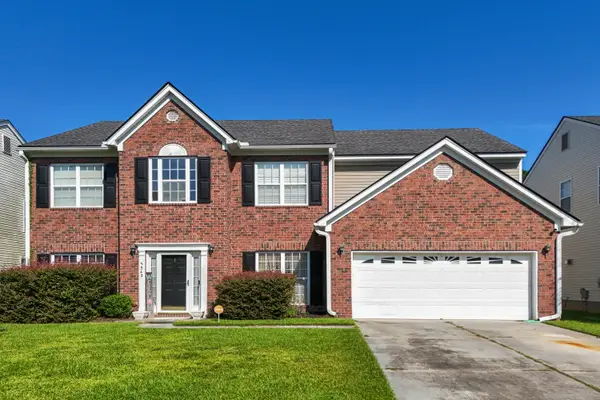 $399,999Active5 beds 3 baths2,856 sq. ft.
3342 Kirkwall Drive, Summerville, SC 29485
MLS# 26026096Listed by: AGENTOWNED REALTY - New
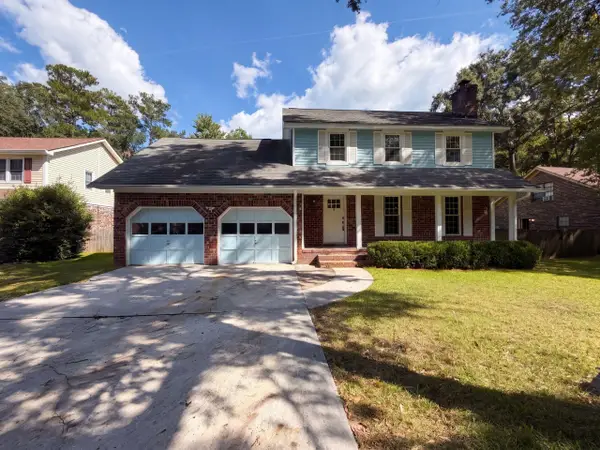 $350,000Active4 beds 2 baths1,800 sq. ft.
114 Blake Drive, Summerville, SC 29485
MLS# 26026081Listed by: OPENDOOR BROKERAGE, LLC - New
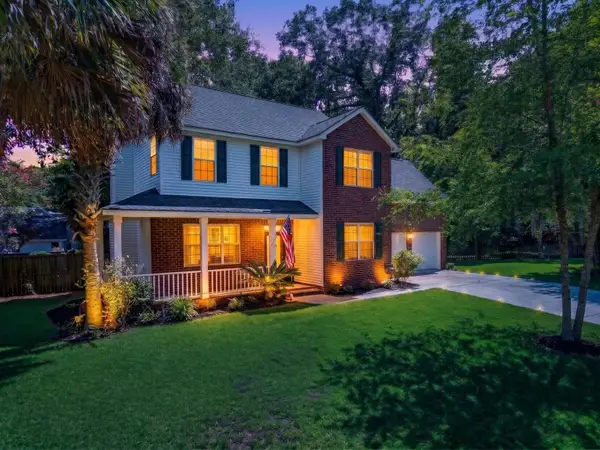 $400,000Active4 beds 3 baths1,991 sq. ft.
111 Bonneau Court, Summerville, SC 29485
MLS# 26026082Listed by: KELLER WILLIAMS REALTY CHARLESTON WEST ASHLEY - New
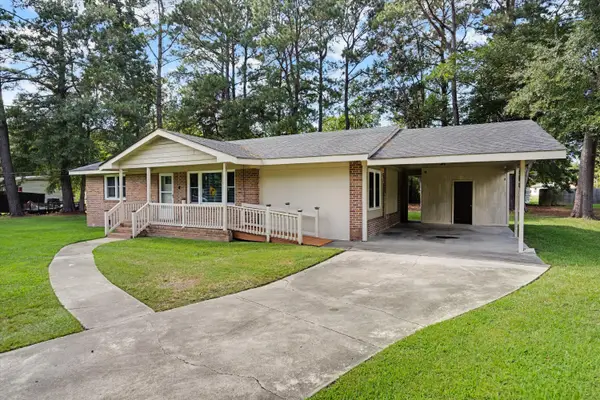 $299,000Active3 beds 2 baths1,403 sq. ft.
1936 Central Avenue, Summerville, SC 29483
MLS# 26026076Listed by: CAROLINA ONE REAL ESTATE - New
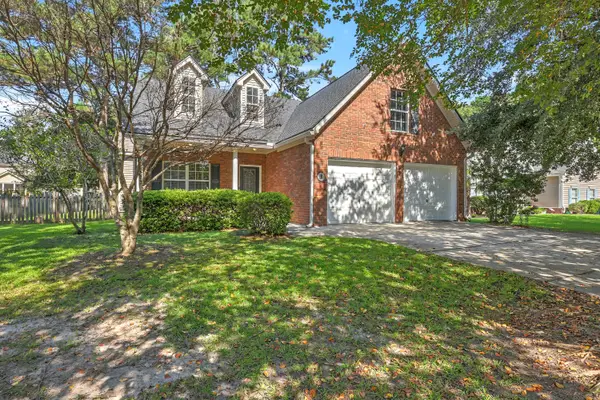 $349,900Active4 beds 2 baths1,902 sq. ft.
125 Presidio Bend, Summerville, SC 29483
MLS# 26026075Listed by: KELLER WILLIAMS REALTY CHARLESTON WEST ASHLEY - New
 $420,000Active3 beds 2 baths1,919 sq. ft.
1358 Locals Street, Summerville, SC 29485
MLS# 26026041Listed by: EXP REALTY LLC


Protect your home and budget from life's surprises with an Assurant Home Warranty, backed by a partner that supports you through every step of homeownership. Explore Plans.
© 2023 - 2026 ERA Franchise Systems LLC. All rights reserved. ERA Franchise Systems LLC fully supports the principles of the Fair Housing Act and the Equal Opportunity Act. ERA, ERA Real Estate powered, and their respective logos are registered service marks of ERA Franchise Systems LLC. Each office is independently owned and operated.