
9120 Fieldstone Trace, Summerville, SC 29485
Local realty services provided by:ERA Wilder Realty
Listed by: dee tucker
Office: coldwell banker realty
MLS#:26015094
Source:SC_CTAR
9120 Fieldstone Trace,Summerville, SC 29485
$335,000
- 4 Beds
- 2 Baths
- 1,654 sq. ft.
- Single family
- Active
Price summary
- Price:$335,000
- Price per sq. ft.:$202.54
About this home
Nestled in the desirable Wescott Plantation community, this cozy and welcoming 4-bedroom, 2-bath home with MASTER BEDROOM DOWNSTAIRS offers comfort, charm, and space to make lasting memories. Recent HOME UPGRADES include: a Patio Extension, Closet in the Garage, Garage Door Opener in 2024 and New Fence in 2022. New Flooring on 2nd Floor, Kitchen, Stairs, as well as upgraded Granite Countertops in 2022. New Water Heater, Upgraded Walk-In Shower in Primary Bath, Microwave and Garbage Disposal in 2023. New HVAC (2018), Fridge (2021), Stove (2020), Dishwasher (2022).This well-loved residence features a thoughtfully designed living space with a functional two-story layout perfect for both everyday living and entertaining.Enjoy a bright and inviting interior, spacious bedrooms, an open-concept living and dining area, and a well-appointed kitchen ready for your personal touch. The home also includes a one-car garage, private outdoor space, and a low-maintenance lifestyle in one of Summerville's most convenient locations.
Located in the sought-after Wescott Plantation community, residents enjoy access to neighborhood amenities including walking trails, parks, community pool, clubhouse, and golf course opportunities, and nearby shopping, dining, and major employers such as Boeing, Bosch, and Mercedes-Benz Vans. The property is also zoned for the highly regarded Dorchester II School District, including Joseph Pye Elementary, River Oaks Middle, and Fort Dorchester High School. Convenient access to Charleston, Joint Base Charleston, and Charleston International Airport makes this location ideal for commuters and Lowcountry living alike.
Whether you're searching for your first home, more space, or a welcoming neighborhood to settle into, 9120 Fieldstone Trace offers comfort, convenience, and the opportunity to enjoy the best of Summerville and the greater Charleston area....
Contact an agent
Home facts
- Year built:2004
- Subdivision & Development:Wescott Plantation
- Listing ID #:26015094
- Added:101 day(s) ago
- Updated:August 28, 2026 at 04:47 PM
Rooms and interior
- Bedrooms:4
- Total bathrooms:2
- Full bathrooms:2
- Flooring:Laminate, Vinyl
- Kitchen Description:Eat-in Kitchen, Pantry
- Living area:1,654 sq. ft.
Structure and exterior
- Year built:2004
- Building area:1,654 sq. ft.
- Lot area:0.16 Acres
- Lot Features:Level
- Architectural Style:Traditional
- Foundation Description:Slab
- Levels:2 Story
Schools
- High school:Ft. Dorchester
- Middle school:River Oaks
- Elementary school:Joseph Pye
Utilities
- Water:Public
- Sewer:Public Sewer
Finances and disclosures
- Price:$335,000
- Price per sq. ft.:$202.54
Features and amenities
- Amenities:Ceiling Fan(s), High Ceilings
Parking
- Total parking spaces:1
- Parking description:1 Car Garage, Garage Door Opener
- Garage:Yes
- Garage spaces:1
New listings near 9120 Fieldstone Trace
- Coming Soon
 $475,500Coming Soon4 beds 3 baths2,569 sq. ft.
4318 Cotton Flat Road, Summerville, SC 29485
MLS# 26025161Listed by: CHUCKTOWN HOMES POWERED BY LPT REALTY - New
 $447,500Active4 beds 3 baths2,700 sq. ft.
119 Tyvola Drive, Summerville, SC 29485
MLS# 26025173Listed by: BETTER HOMES AND GARDENS REAL ESTATE PALMETTO - New
 $300,000Active2 beds 2 baths1,057 sq. ft.
110 Pacolet Street, Summerville, SC 29485
MLS# 26025164Listed by: CAROLINA ONE REAL ESTATE - New
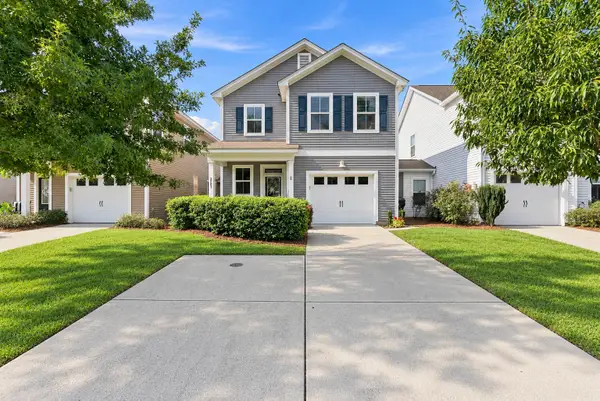 $339,000Active3 beds 3 baths1,420 sq. ft.
2501 Poplar Grove Place, Summerville, SC 29483
MLS# 26025147Listed by: CAROLINA ONE REAL ESTATE - New
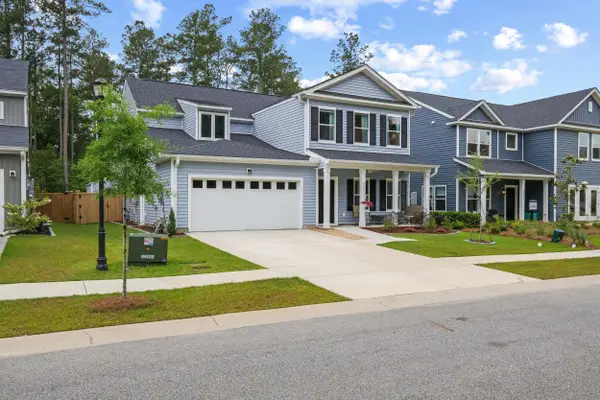 $599,900Active5 beds 5 baths3,283 sq. ft.
4205 Hollow Wind Way, Summerville, SC 29485
MLS# 26025152Listed by: THE BRENNAMAN GROUP - New
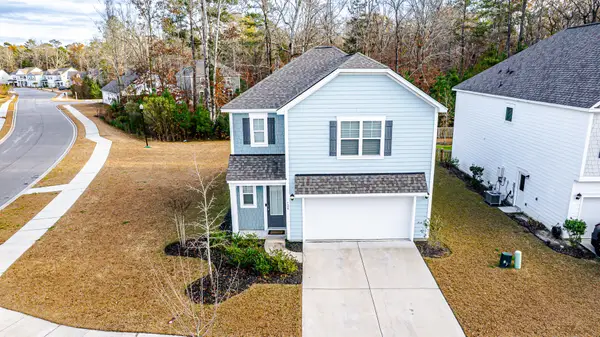 $360,000Active3 beds 3 baths1,749 sq. ft.
120 Petrell Road, Summerville, SC 29483
MLS# 26025125Listed by: NEXTHOME THE AGENCY GROUP - New
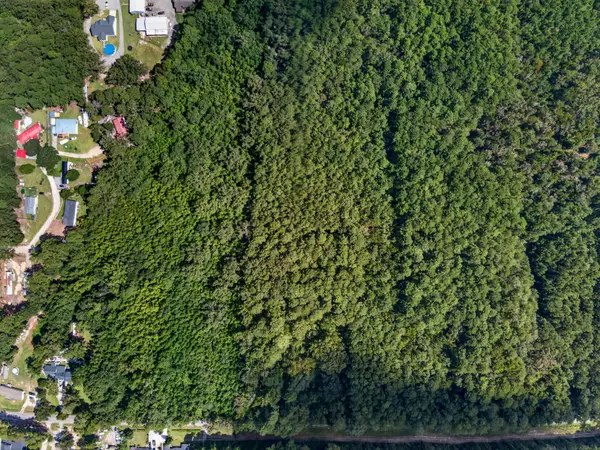 $125,000Active1 Acres
00 Mallard Road, Summerville, SC 29483
MLS# 26025126Listed by: KELLER WILLIAMS REALTY CHARLESTON - New
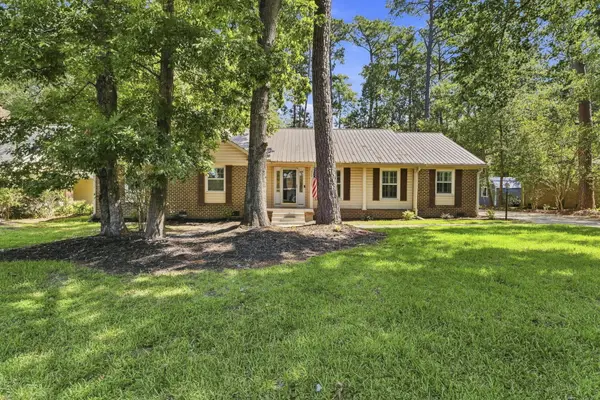 $449,900Active3 beds 3 baths2,300 sq. ft.
219 Shaftesbury Lane, Summerville, SC 29485
MLS# 26025116Listed by: CHUCKTOWN HOMES POWERED BY LPT REALTY - New
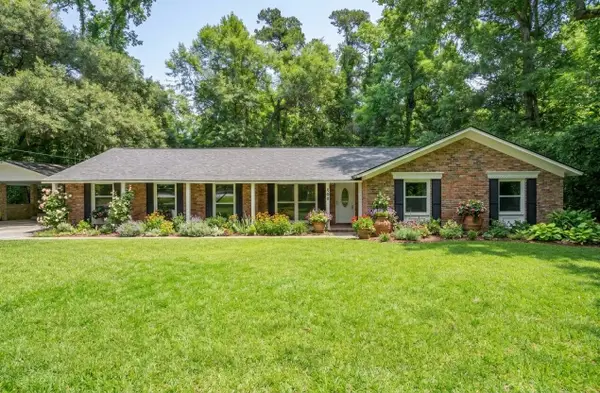 $524,500Active3 beds 2 baths1,746 sq. ft.
109 Halcyon Road, Summerville, SC 29483
MLS# 26025102Listed by: BRAND NAME REAL ESTATE - New
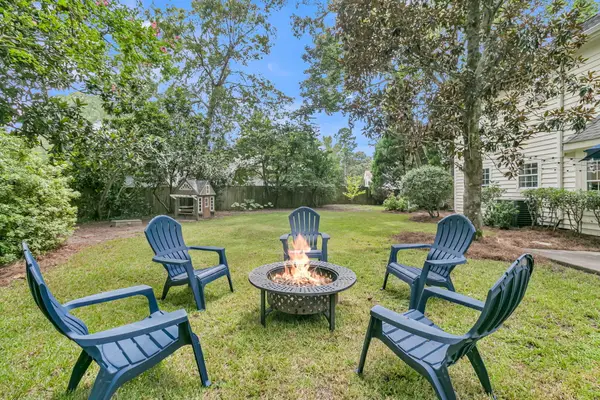 $380,000Active4 beds 3 baths2,025 sq. ft.
200 Wickford, Summerville, SC 29485
MLS# 26025111Listed by: CENTURY 21 PROPERTIES PLUS


Protect your home and budget from life's surprises with an Assurant Home Warranty, backed by a partner that supports you through every step of homeownership. Explore Plans.
© 2023 - 2026 ERA Franchise Systems LLC. All rights reserved. ERA Franchise Systems LLC fully supports the principles of the Fair Housing Act and the Equal Opportunity Act. ERA, ERA Real Estate powered, and their respective logos are registered service marks of ERA Franchise Systems LLC. Each office is independently owned and operated.