
9307 Ayscough Road, Summerville, SC 29485
Local realty services provided by:ERA Wilder Realty
Listed by: gina slusher, chris maddox
Office: luxe realty company, llc.
MLS#:26015353
Source:SC_CTAR
9307 Ayscough Road,Summerville, SC 29485
$310,000
- 3 Beds
- 2 Baths
- 1,304 sq. ft.
- Single family
- Active
Price summary
- Price:$310,000
- Price per sq. ft.:$237.73
About this home
9307 Ayscough is a beautifully maintained turnkey home located in the highly sought-after Wescott Plantation community in Summerville. From the moment you step inside, you'll appreciate the bright and airy living space featuring soaring vaulted ceilings, abundant natural light, and a sliding glass door overlooking a peaceful wooded backdrop. The open flow between the living area and kitchen creates the perfect setup for both everyday living and entertaining.Conveniently located on the main floor, the spacious primary suite offers a private retreat complete with a double vanity bath. You'll also find an additional bedroom, full hallway bath, and garage access on the first level. Outside, the fully fenced backyard provides plenty of sunlight and open space to relax, garden, or enjoy theoutdoors.
Upstairs, a generously sized third bedroom offers added privacy along with its own closet and convenient attic storage.
Living in The Courtyards comes with low-maintenance perks, including quarterly HOA services that cover front lawn care, pine straw refreshment, and annual power washing. Residents of Wescott Plantation also enjoy access to community amenities such as the neighborhood pool, playground, and green spaces.
Golf enthusiasts will love being close to the renowned Wescott Golf Club, featuring 27 scenic holes. Ideally situated near shopping, dining, and grocery stores, this home also offers quick access to the airport and everyday conveniences.
If you're searching for a move-in-ready home in an exceptional location, 9307 Ayscough is one you won't want to miss....
Contact an agent
Home facts
- Year built:2006
- Subdivision & Development:Wescott Plantation
- Listing ID #:26015353
- Added:99 day(s) ago
- Updated:September 04, 2026 at 10:25 PM
Rooms and interior
- Bedrooms:3
- Total bathrooms:2
- Full bathrooms:2
- Flooring:Laminate, Vinyl
- Bathrooms Description:Garden Tub/Shower
- Kitchen Description:Pantry
- Living area:1,304 sq. ft.
Heating and cooling
- Cooling:Central Air
- Heating:Electric, Heat Pump
- Central air:Yes
Structure and exterior
- Year built:2006
- Building area:1,304 sq. ft.
- Lot area:0.09 Acres
- Lot Features:0 - .5 Acre
- Architectural Style:Traditional
- Foundation Description:Slab
- Levels:2 Story
Schools
- High school:Ft. Dorchester
- Middle school:Oakbrook
- Elementary school:Joseph Pye
Utilities
- Water:Public
- Sewer:Public Sewer
Finances and disclosures
- Price:$310,000
- Price per sq. ft.:$237.73
Features and amenities
- Amenities:Ceiling Cathedral/Vaulted, Ceiling Fan(s), Ceiling Smooth
Parking
- Total parking spaces:1
- Parking description:1 Car Garage, Attached
- Garage:Yes
- Garage spaces:1
New listings near 9307 Ayscough Road
- New
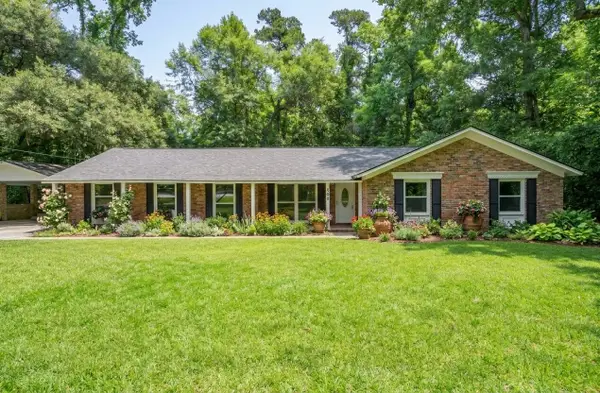 $524,500Active3 beds 2 baths1,746 sq. ft.
109 Halcyon Road, Summerville, SC 29483
MLS# 26025102Listed by: BRAND NAME REAL ESTATE - New
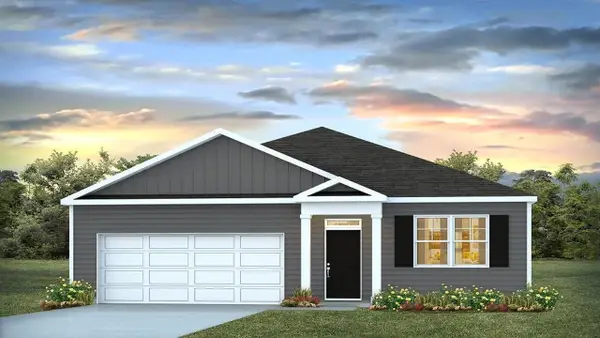 $376,350Active3 beds 2 baths1,618 sq. ft.
1075 Laurel Oaks Drive, Summerville, SC 29483
MLS# 26025079Listed by: D R HORTON INC - New
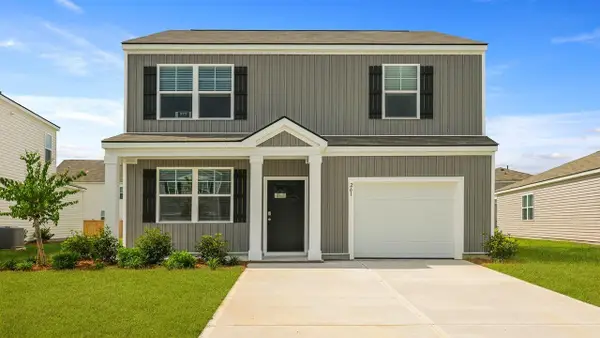 $368,250Active3 beds 3 baths1,518 sq. ft.
1077 Laurel Oaks Drive, Summerville, SC 29483
MLS# 26025092Listed by: D R HORTON INC - New
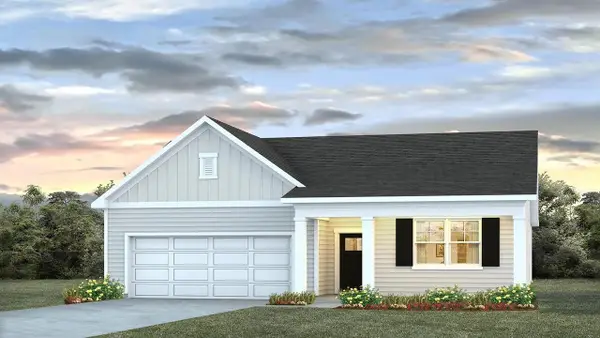 $393,350Active4 beds 2 baths1,774 sq. ft.
1045 Laurel Oaks Drive, Summerville, SC 29483
MLS# 26025043Listed by: D R HORTON INC - New
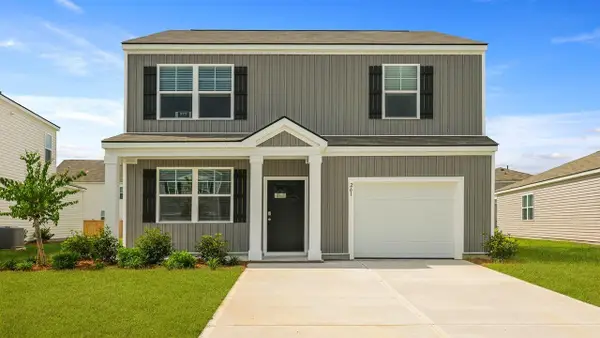 $363,350Active3 beds 3 baths1,518 sq. ft.
1049 Laurel Oaks Drive, Summerville, SC 29483
MLS# 26025051Listed by: D R HORTON INC - Open Sat, 10am to 1pmNew
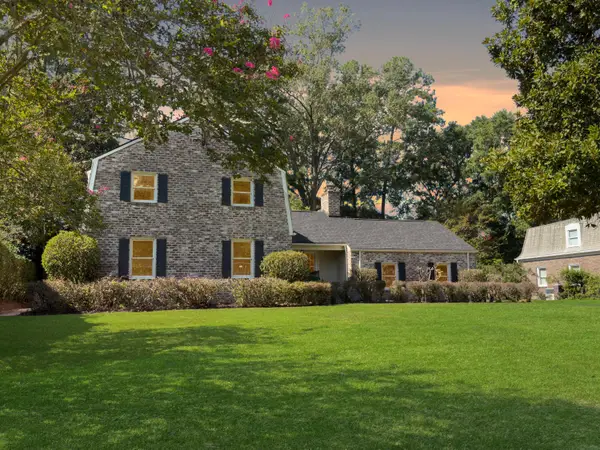 $850,000Active4 beds 5 baths2,958 sq. ft.
104 Lakeview Drive, Summerville, SC 29485
MLS# 26025056Listed by: SYNERGY GROUP PROPERTIES - New
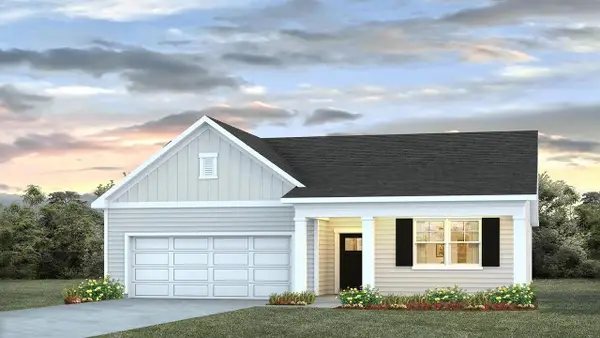 $398,350Active4 beds 2 baths1,774 sq. ft.
1073 Laurel Oaks Drive, Summerville, SC 29483
MLS# 26025065Listed by: D R HORTON INC - Open Sat, 10am to 1pmNew
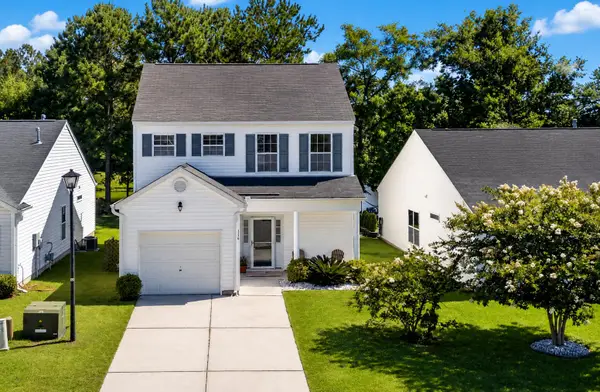 $325,000Active3 beds 3 baths1,592 sq. ft.
114 Coosawatchie Street, Summerville, SC 29485
MLS# 26025053Listed by: COLDWELL BANKER REALTY - New
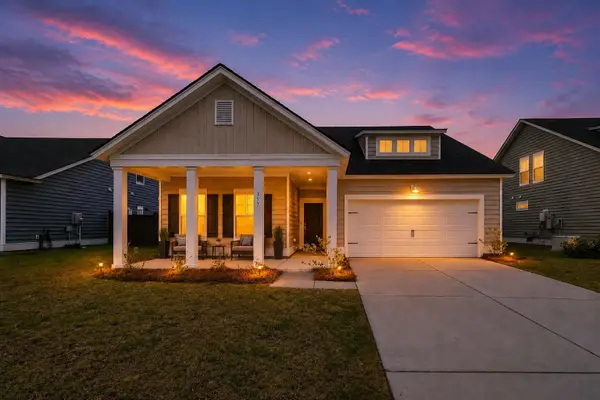 $422,000Active4 beds 3 baths2,569 sq. ft.
357 Garden Lily Lane, Summerville, SC 29485
MLS# 26025001Listed by: AGENTOWNED REALTY - New
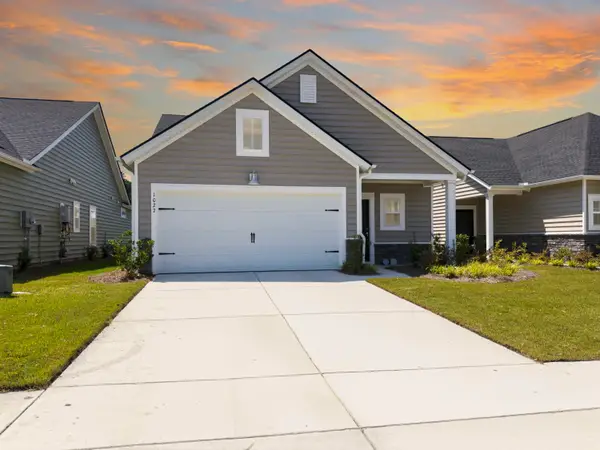 $329,900Active3 beds 2 baths1,492 sq. ft.
1027 Sagegrass Street, Summerville, SC 29485
MLS# 26024978Listed by: JOHNSON & WILSON REAL ESTATE CO LLC


Protect your home and budget from life's surprises with an Assurant Home Warranty, backed by a partner that supports you through every step of homeownership. Explore Plans.
© 2023 - 2026 ERA Franchise Systems LLC. All rights reserved. ERA Franchise Systems LLC fully supports the principles of the Fair Housing Act and the Equal Opportunity Act. ERA, ERA Real Estate powered, and their respective logos are registered service marks of ERA Franchise Systems LLC. Each office is independently owned and operated.