
941 Dusk Drive, Summerville, SC 29486
Local realty services provided by:ERA Greater North Properties
Listed by: jeff heavner
Office: keller williams realty charleston
MLS#:26026437
Source:MI_NGLRMLS
Price summary
- Price:$328,900
- Price per sq. ft.:$222.83
About this home
Welcome to effortless Lowcountry living in Hammock Walk at Nexton, a premier 55+ community designed for those who want more time to enjoy life and less time worrying about home maintenance. This beautiful turnkey 3-bedroom, 3-bath home offers a thoughtful floor plan, stylish finishes, peaceful pond views, and a location that puts the best of Nexton right within reach.A charming front porch welcomes you home and provides the perfect place to enjoy your morning coffee and greet the day. Step inside through the front entry, where French doors open to a spacious formal dining room. Whether you're hosting holiday dinners, gathering with friends, or looking for a quiet space for an office or hobby room, this flexible space can easily adapt to your lifestyle.The heart of the home is the bright, open-concept kitchen and living area, designed to make everyday living and entertaining feel effortless. The beautifully appointed kitchen features white Wellborn cabinetry, quartz countertops, a stylish herringbone tile backsplash, stainless steel GE appliances including a gas range, and a large center island with bar seating. With thoughtfully designed cabinet and counter space, the kitchen feels equally suited for a quiet morning at home or hosting a house full of guests.
The main-level primary suite provides a peaceful place to unwind at the end of the day. The ensuite bath features dual vanities and a spacious zero-entry tiled shower, creating a comfortable and easy-to-use retreat.
Just beyond the living area, the screened-in porch may quickly become your favorite room in the house. Overlooking the pond, it offers a peaceful setting for morning coffee, an afternoon read, or evening cocktails with friends. With plenty of space for comfortable seating, it's the perfect place to slow down and enjoy the Lowcountry weather without the hassle of outdoor maintenance.
Upstairs, a versatile loft creates even more room to live the way you want. Use it as a second living area, media room, home office, reading space, or hobby area. A second bedroom and full bathroom provide a comfortable private retreat for visiting family or friends, while the walk-in attic offers exceptional storage--an especially valuable feature for keeping the main living spaces organized and clutter-free.
One of the greatest advantages of life in Hammock Walk is the freedom to spend less time maintaining a home and more time enjoying your surroundings. Nexton puts an incredible collection of shopping, dining, entertainment, medical facilities, parks, and everyday conveniences close to home, while major highways provide easy access throughout the Lowcountry.
Whether you're enjoying a quiet morning on the front porch, entertaining in the open kitchen and living area, relaxing beside the pond, or heading out to explore everything Nexton has to offer, this home makes it easy to embrace a lifestyle centered around comfort, convenience, and enjoying your time. The seller is also willing to sell all furniture, making this an especially easy opportunity for turnkey living.
Use preferred lender to buy this home and receive an incentive towards your closing costs!...
Contact an agent
Home facts
- Year built:2025
- Subdivision & Development:Nexton
- Listing ID #:26026437
- Updated:September 23, 2026 at 11:16 AM
Rooms and interior
- Bedrooms:3
- Total bathrooms:3
- Full bathrooms:3
- Flooring:Carpet
- Kitchen Description:Pantry
- Living area:1,476 sq. ft.
Heating and cooling
- Cooling:Central Air
- Central air:Yes
Structure and exterior
- Year built:2025
- Building area:1,476 sq. ft.
- Lot area:0.1 Acres
- Foundation Description:Slab
Schools
- High school:Cane Bay High School
- Middle school:Sangaree
- Elementary school:Nexton Elementary
Finances and disclosures
- Price:$328,900
- Price per sq. ft.:$222.83
Parking
- Total parking spaces:1
- Garage:Yes
- Garage spaces:1
New listings near 941 Dusk Drive
- Coming Soon
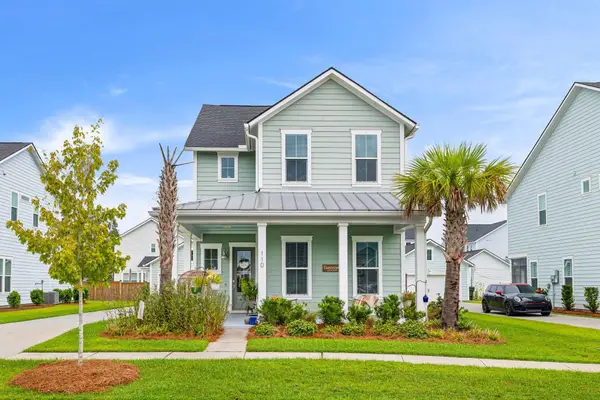 $485,000Coming Soon4 beds 3 baths2,394 sq. ft.
110 Sweet Olive, Summerville, SC 29485
MLS# 26026339Listed by: BHHS CAROLINA SUN REAL ESTATE - New
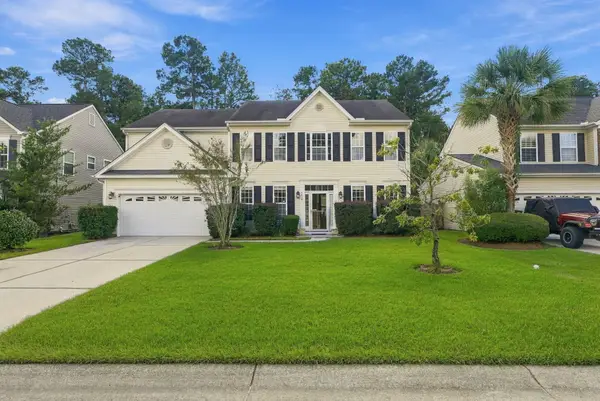 $349,990Active5 beds 3 baths2,657 sq. ft.
3419 Kirkwall Drive, Summerville, SC 29485
MLS# 26026476Listed by: THE BOULEVARD COMPANY - New
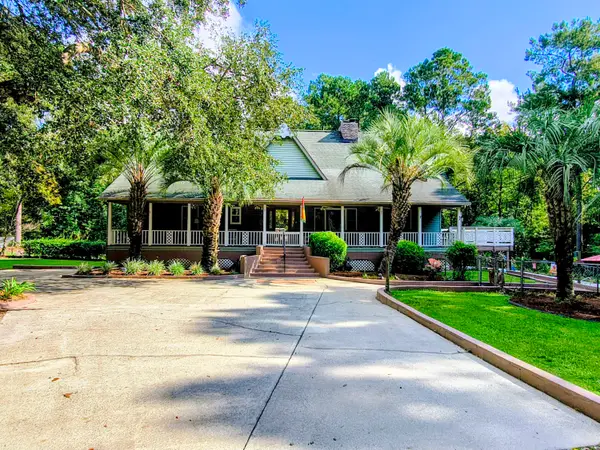 $725,000Active3 beds 5 baths3,700 sq. ft.
219 Ridge Lake Drive, Summerville, SC 29483
MLS# 26026452Listed by: NEXTHOME THE AGENCY GROUP - New
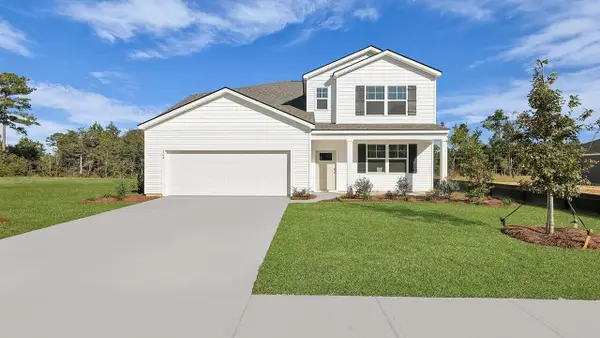 $468,430Active5 beds 4 baths2,619 sq. ft.
194 Grouper Lane, Summerville, SC 29483
MLS# 26026439Listed by: D R HORTON INC - Open Sat, 11am to 1pmNew
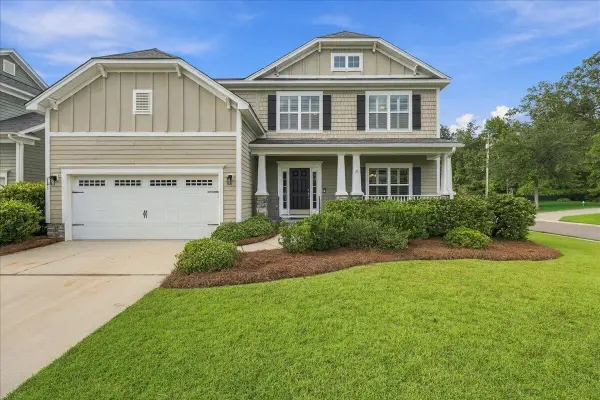 $560,000Active5 beds 4 baths3,285 sq. ft.
125 Hanging Moss Road, Summerville, SC 29485
MLS# 26026441Listed by: KELLER WILLIAMS KEY - New
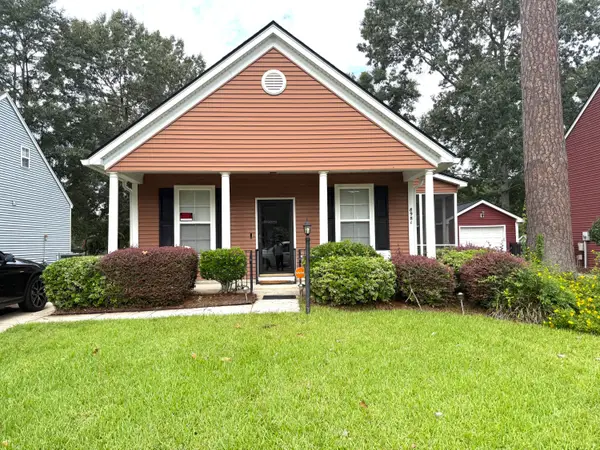 $295,900Active3 beds 2 baths1,107 sq. ft.
8981 Planters Row Lane, Summerville, SC 29485
MLS# 26026447Listed by: EXP REALTY LLC - Open Sat, 12 to 2pmNew
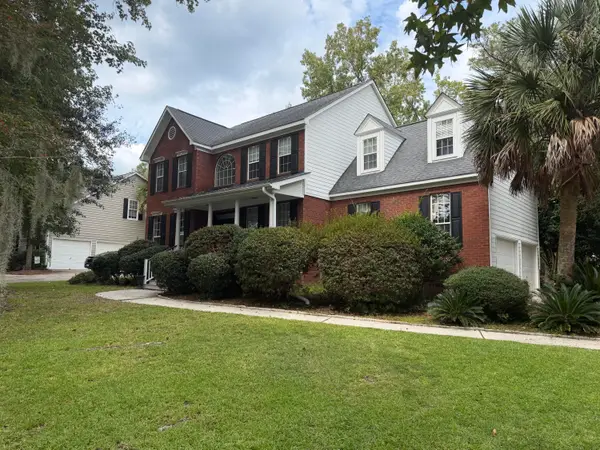 $539,999Active4 beds 3 baths2,338 sq. ft.
135 Old Course Road, Summerville, SC 29485
MLS# 26026434Listed by: REALTY ONE GROUP COASTAL - New
 $359,000Active4 beds 2 baths1,790 sq. ft.
1672 Calamus Pond Road, Summerville, SC 29483
MLS# 198305Listed by: KELLER WILLIAMS
- New
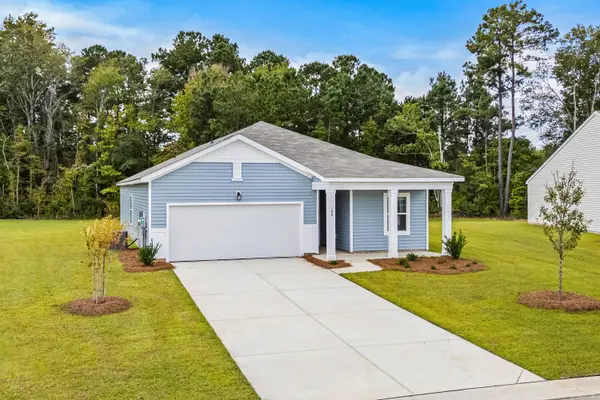 $370,990Active4 beds 3 baths1,912 sq. ft.
5322 Cottage Landing Drive, Summerville, SC 29485
MLS# 26026410Listed by: STARLIGHT HOMES - New
 $315,000Active3 beds 2 baths1,535 sq. ft.
403 Forest Circle, Summerville, SC 29483
MLS# 26026403Listed by: BRAND NAME REAL ESTATE


Protect your home and budget from life's surprises with an Assurant Home Warranty, backed by a partner that supports you through every step of homeownership. Explore Plans.
© 2023 - 2026 ERA Franchise Systems LLC. All rights reserved. ERA Franchise Systems LLC fully supports the principles of the Fair Housing Act and the Equal Opportunity Act. ERA, ERA Real Estate powered, and their respective logos are registered service marks of ERA Franchise Systems LLC. Each office is independently owned and operated.