
995 Arrowwood Way, Summerville, SC 29485
Local realty services provided by:ERA Greater North Properties
995 Arrowwood Way,Summerville, SC 29485
$428,500
- 4 Beds
- 3 Baths
- 2,643 sq. ft.
- Single family
- Active
Listed by: teresa cooper
Office: home solution real estate services
MLS#:26015535
Source:MI_NGLRMLS
Price summary
- Price:$428,500
- Price per sq. ft.:$162.13
About this home
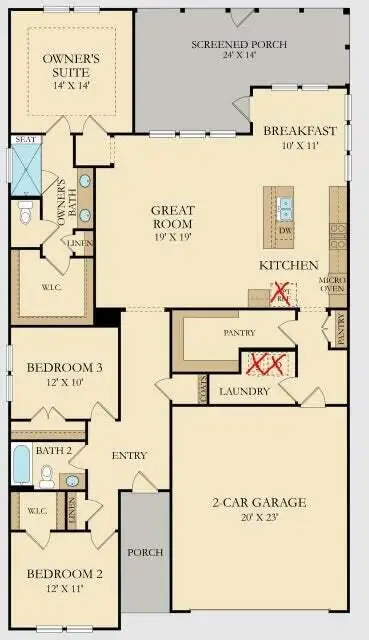
BACK ON MARKET! This gently loved home is ready for your family! Located in popular Summers Corner in Azalea Ridge subsection, the home backs up to a pond with a wooded area behind - how peaceful & quiet! Full privacy fence already installed! Enjoy cool evening breezes on the screened porch, or sit and relax on the front porch, and chat with neighbors walking by. The great room (open dining, living, kitchen area) is ideal for easy family lifestyle, but there's also room for your own private space -the front office/library/playroom or the cozy loft at the top of the stairs. But wait -check out this kitchen! The beautiful low level kitchen island provides so much room for cooking, or dining, & there's ample cabinet storage and a pantry. The Primary Bedroom Suite is the perfect retreatat the end of the day. Large bathroom has both a walk-in shower and a luxurious garden tub. Upstairs, you'll find an additional three bedrooms centered around a comfortable loft. The two car garage has additional built-in storage racks. Summers Corner is an award winning community. The Club at Summers Corner will be opening soon, with the largest community pool in the state, including an adult pool and tikihut, splash park and waterfalls, and more. Year round events at Summers Corner include regular Farmers Market, a Performing Arts Center, shopping and dining, and an assortment of mini-parks scattered throughout the community, each hosting neighborhood events and get-togethers throughout the year....
Contact an agent
Home facts
- Year built:2023
- Subdivision & Development:Summers Corner
- Listing ID #:26015535
- Updated:September 04, 2026 at 03:51 AM
Rooms and interior
- Bedrooms:4
- Total bathrooms:3
- Full bathrooms:2
- Half bathrooms:1
- Flooring:Carpet, Laminate
- Kitchen Description:Pantry
- Living area:2,643 sq. ft.
Heating and cooling
- Cooling:Central Air
- Heating:Forced Air
- Central air:Yes
Structure and exterior
- Year built:2023
- Building area:2,643 sq. ft.
- Lot area:0.17 Acres
- Foundation Description:Slab
Schools
- High school:Ashley Ridge
- Middle school:East Edisto
- Elementary school:Sand Hill
Finances and disclosures
- Price:$428,500
- Price per sq. ft.:$162.13
Parking
- Total parking spaces:2
- Garage:Yes
- Garage spaces:2
New listings near 995 Arrowwood Way
- New
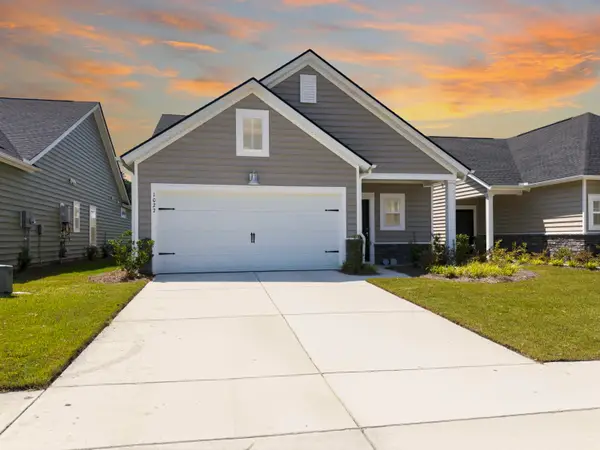 $329,900Active3 beds 2 baths1,492 sq. ft.
1027 Sagegrass Street, Summerville, SC 29485
MLS# 26024978Listed by: JOHNSON & WILSON REAL ESTATE CO LLC - New
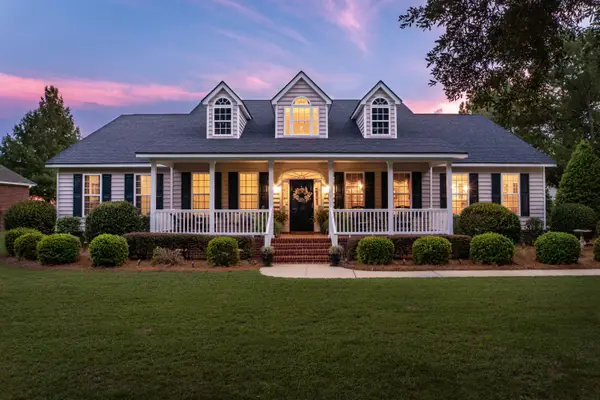 $1,200,000Active3 beds 3 baths3,141 sq. ft.
179 W Butternut Road, Summerville, SC 29483
MLS# 26024963Listed by: THE BOULEVARD COMPANY - New
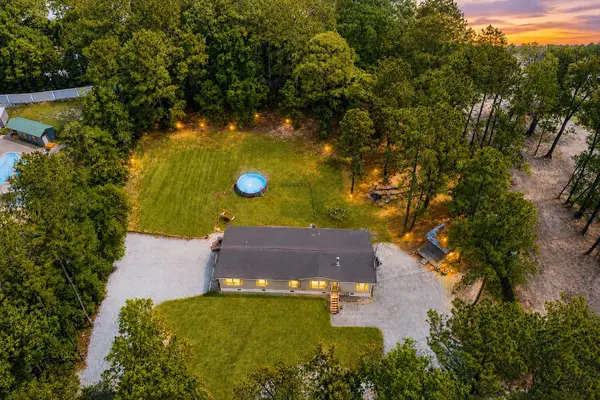 $365,000Active4 beds 3 baths2,304 sq. ft.
205 Confederate Street, Summerville, SC 29485
MLS# 26024931Listed by: THE BOULEVARD COMPANY - Open Sat, 10am to 12pmNew
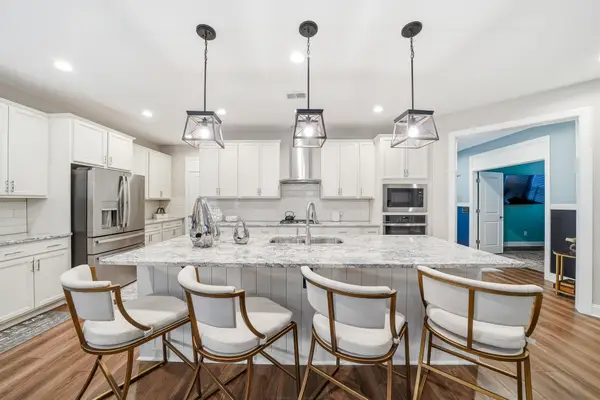 $600,000Active3 beds 3 baths2,467 sq. ft.
218 River Martin Court, Summerville, SC 29483
MLS# 26024915Listed by: HEALTHY REALTY LLC - New
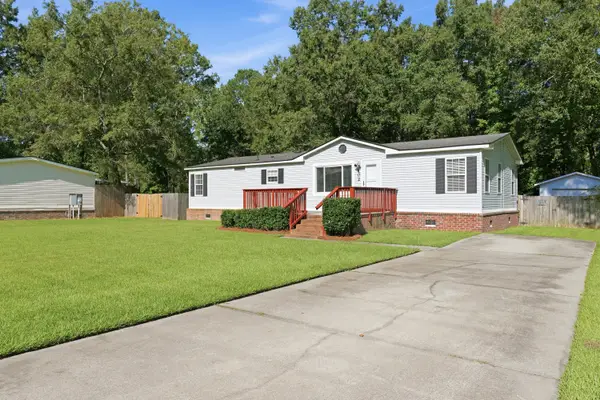 $259,900Active3 beds 2 baths1,511 sq. ft.
102 Dean Drive, Summerville, SC 29483
MLS# 26024909Listed by: COLDWELL BANKER REALTY - New
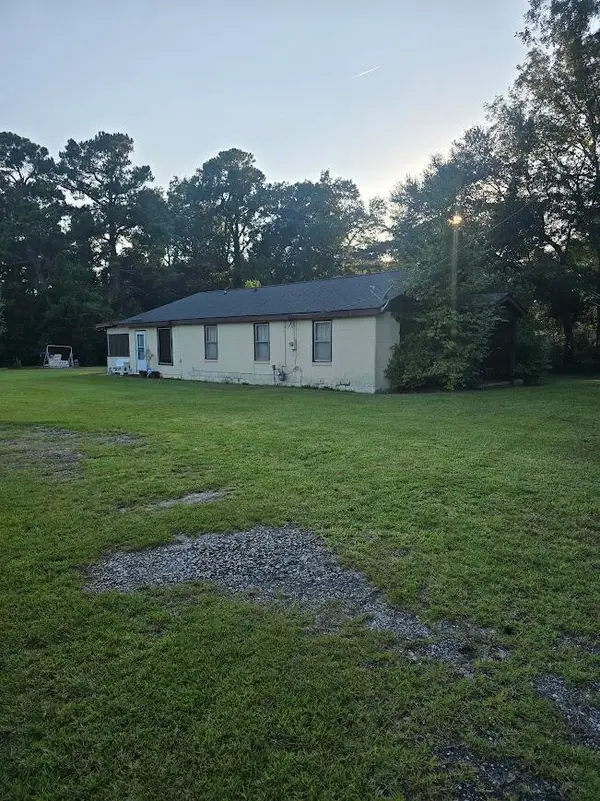 $3,500,000Active3 beds 2 baths980 sq. ft.
608 E Richardson Avenue, Summerville, SC 29485
MLS# 26024878Listed by: COLDWELL BANKER REALTY - Open Sat, 10am to 1pmNew
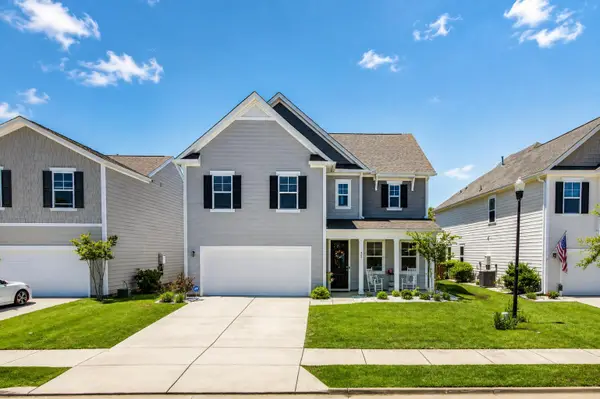 $445,000Active4 beds 3 baths2,387 sq. ft.
437 Ribbon Road, Summerville, SC 29483
MLS# 26024868Listed by: COLDWELL BANKER REALTY - New
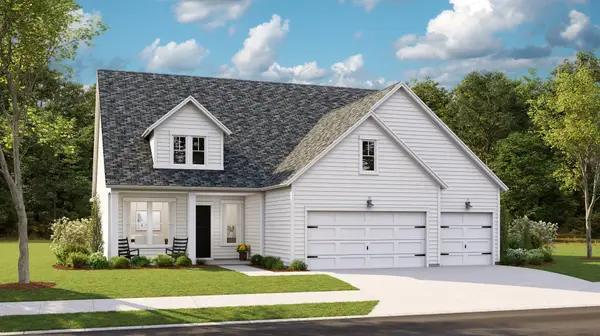 $535,330Active4 beds 3 baths2,458 sq. ft.
1545 Locals Street, Summerville, SC 29485
MLS# 26024832Listed by: LENNAR SALES CORP. - New
 $452,000Active3 beds 2 baths1,920 sq. ft.
1083 Razor Clam Way, Summerville, SC 29485
MLS# 26024833Listed by: LENNAR SALES CORP. 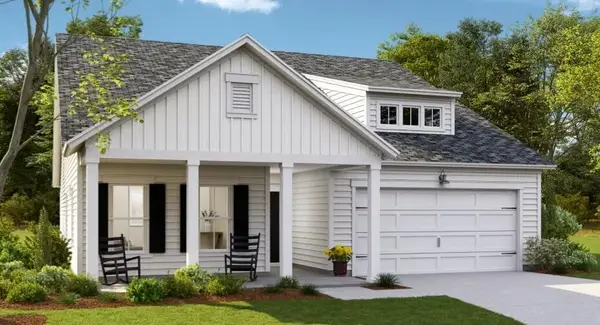 $436,790Active4 beds 3 baths2,187 sq. ft.
613 Cropfield Drive, Summerville, SC 29485
MLS# 26023685Listed by: LENNAR SALES CORP.


Protect your home and budget from life's surprises with an Assurant Home Warranty, backed by a partner that supports you through every step of homeownership. Explore Plans.
© 2023 - 2026 ERA Franchise Systems LLC. All rights reserved. ERA Franchise Systems LLC fully supports the principles of the Fair Housing Act and the Equal Opportunity Act. ERA, ERA Real Estate powered, and their respective logos are registered service marks of ERA Franchise Systems LLC. Each office is independently owned and operated.