
1060 Curlew Circle, Sumter, SC 29150
Local realty services provided by:ERA Wilder Realty
Listed by: nathan carlisle
Office: sm south carolina brokerage
MLS#:203320
Source:SC_SBR
Price summary
- Price:$369,900
- Price per sq. ft.:$136.29
- Monthly HOA dues:$25
About this home
Welcome to the Porter II in Heritage bay by Stanley Martin Homes- a beautifully appointed model home in the sought-after Heritage Bay community! This exceptional 4-bedroom, 2.5-bath home offers 2,714 square feet of thoughtfully designed living space, showcasing luxury finishes and designer details throughout. From the moment you arrive, the stunning exterior and inviting curb appeal set the stage for what awaits inside. The main level features a private home office with charming window seat, a spacious formal dining room highlighted by elegant coffered ceilings, and an open-concept living area designed for both everyday living and entertaining. The chef-inspired kitchen is complete with gorgeous quartz countertops, designer gold hardware, and seamless flow into the main living spaces. Upstairs, the luxurious primary suite serves as a true retreat, featuring a cozy window seat, two oversized walk-in closets, and a spa-inspired ensuite bath with dual vanities. Three additional bedrooms with walk-in closets, provide plenty of space for family and guests, while Bedroom 2 also includes a charming built-in window seat. A well-appointed laundry room with built-in cabinets adds convenience and extra storage. Additional highlights include beautiful open oak rail stairs, built-in mudroom shelving, a finished garage offering flexible space for a home gym, hobby room, or game room, and a screened covered patio that's perfect for relaxing or entertaining year-round. Located in Heritage Bay, just minutes from Shaw Air Force Base, downtown Sumter, shopping, dining, and everyday conveniences, this professionally designed model home showcases the quality craftsmanship and modern lifestyle Stanley Martin Homes is known for. Don't miss your opportunity to tour one of the community's most impressive homes!...
Contact an agent
Home facts
- Year built:2025
- Subdivision & Development:Heritage Bay
- Listing ID #:203320
- Added:37 day(s) ago
- Updated:August 29, 2026 at 01:40 AM
Rooms and interior
- Bedrooms:4
- Total bathrooms:3
- Full bathrooms:2
- Half bathrooms:1
- Flooring:Carpet, Luxury Vinyl
- Dining Description:Eat-In Kitchen
- Living area:2,714 sq. ft.
Heating and cooling
- Cooling:Ceiling Fan(s), Central Air
- Heating:Heat Pump, Natural Gas
- Central air:Yes
Structure and exterior
- Year built:2025
- Building area:2,714 sq. ft.
- Lot area:0.24 Acres
- Lot Features:Landscaped, Sprinklers In Rear
- Architectural Style:Traditional
- Construction Materials:Brick, Vinyl Siding
Schools
- High school:Sumter
- Middle school:Alice Drive Middle
- Elementary school:Millwood
Utilities
- Water:Public
- Sewer:Public Sewer
Finances and disclosures
- Price:$369,900
- Price per sq. ft.:$136.29
Features and amenities
- Amenities:Insulated Windows
New listings near 1060 Curlew Circle
- New
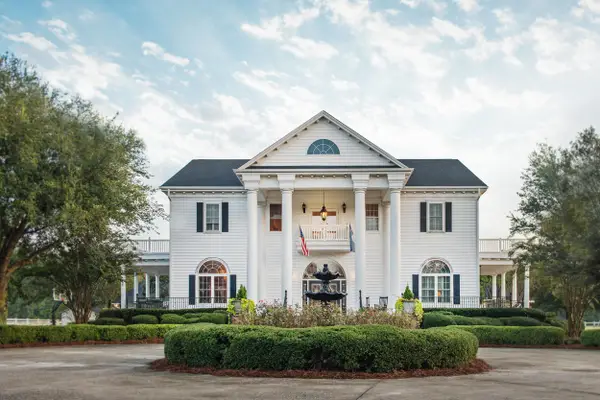 $6,700,000Active5 beds 6 baths7,868 sq. ft.
2270 Beulah Cuttino Road, Sumter, SC 29150
MLS# 26024467Listed by: THE BOULEVARD COMPANY - New
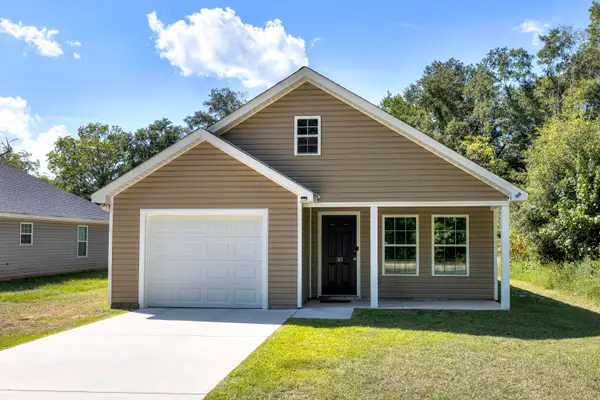 $195,000Active3 beds 2 baths1,380 sq. ft.
30 N Milton Road, Sumter, SC 29150
MLS# 203738Listed by: RE/MAX SUMMIT - New
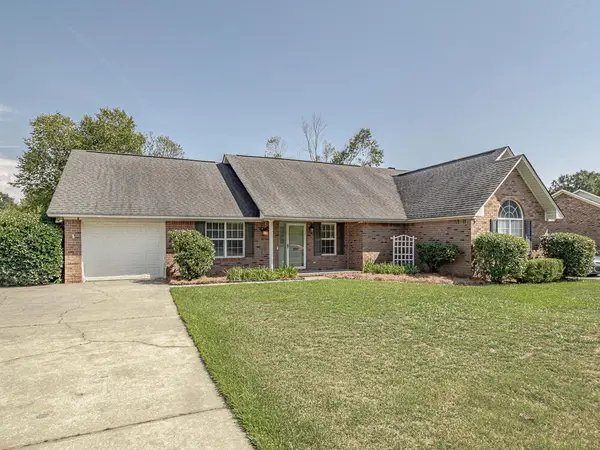 Listed by ERA$224,900Active2 beds 2 baths1,381 sq. ft.
100 Radcliff Drive, Sumter, SC 29150
MLS# 203737Listed by: ERA-WILDER REALTY-SUMTER - New
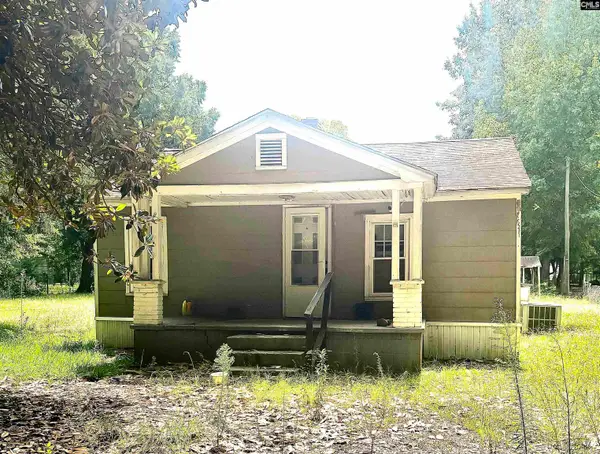 $34,900Active2 beds 1 baths911 sq. ft.
926 Missouri Street, Sumter, SC 29153
MLS# 641796Listed by: COMPAS REALTY, LLC - New
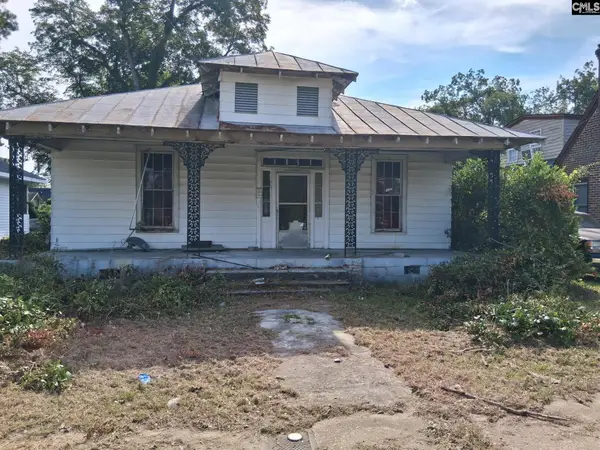 $34,900Active2 beds 1 baths1,329 sq. ft.
207 S Washington Street, Sumter, SC 29150
MLS# 641800Listed by: COMPAS REALTY, LLC - New
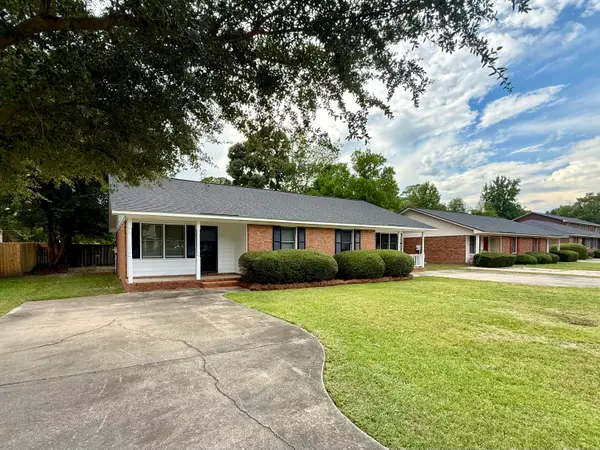 $139,900Active2 beds 2 baths921 sq. ft.
1930 Coral Way, Sumter, SC 29150
MLS# 203733Listed by: ADVANTAGE REALTY GROUP, INC - New
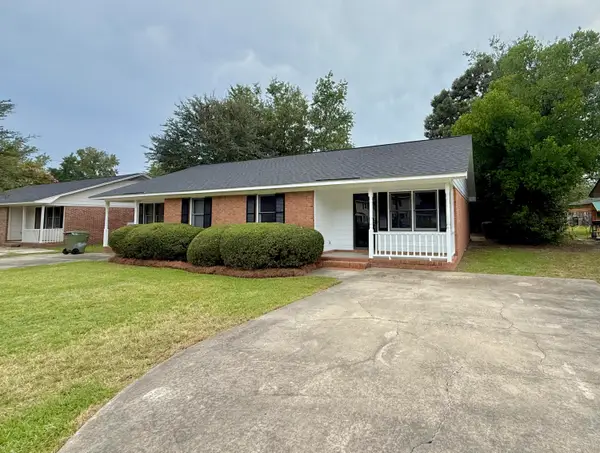 $139,900Active2 beds 2 baths921 sq. ft.
1936 Coral Way, Sumter, SC 29150
MLS# 203734Listed by: ADVANTAGE REALTY GROUP, INC - New
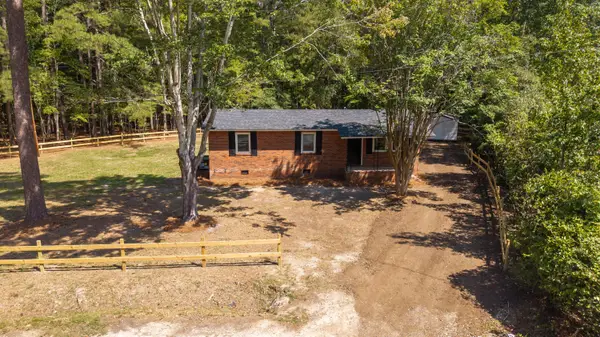 $199,999Active3 beds 1 baths1,040 sq. ft.
1090 State Street, Sumter, SC 29153
MLS# 203731Listed by: EXP REALTY CHARLESTON - New
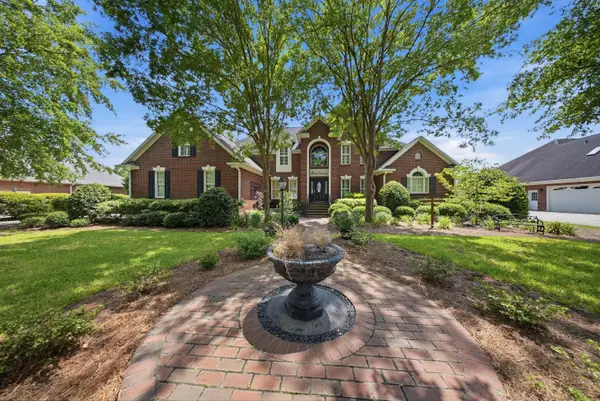 $794,900Active4 beds 5 baths4,393 sq. ft.
3070 Lowfalls Lane, Sumter, SC 29150
MLS# 203720Listed by: RE/MAX SUMMIT - New
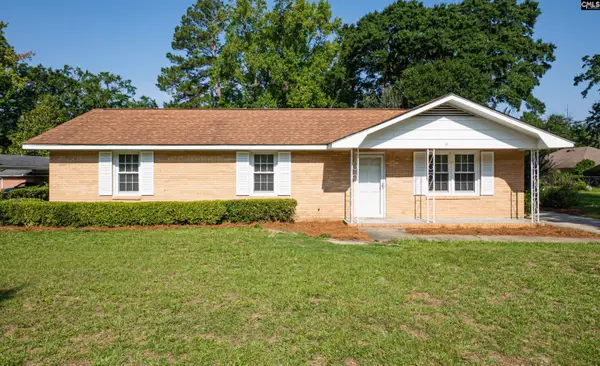 $140,000Active4 beds 2 baths1,250 sq. ft.
73 Harrell Road, Sumter, SC 29150
MLS# 641725Listed by: REAL BROKER LLC


Protect your home and budget from life's surprises with an Assurant Home Warranty, backed by a partner that supports you through every step of homeownership. Explore Plans.
© 2023 - 2026 ERA Franchise Systems LLC. All rights reserved. ERA Franchise Systems LLC fully supports the principles of the Fair Housing Act and the Equal Opportunity Act. ERA, ERA Real Estate powered, and their respective logos are registered service marks of ERA Franchise Systems LLC. Each office is independently owned and operated.