
1155 Curlew Circle, Sumter, SC 29150
Local realty services provided by:ERA Wilder Realty
1155 Curlew Circle,Sumter, SC 29150
$369,340
- 4 Beds
- 3 Baths
- 2,926 sq. ft.
- Single family
- Active
Listed by: erica nelson
Office: re/max summit
MLS#:204170
Source:SC_SBR
Price summary
- Price:$369,340
- Price per sq. ft.:$126.23
- Monthly HOA dues:$25
About this home
THE LAST Veranda Homes WATER-VIEW OPPORTUNITY! Discover a fresh take on a beloved favorite with the Reedy Elevation G! Traditional charm meets modern luxury! This beautifully designed home introduces a charming twist on curb appeal while maintaining the exceptional space, comfort, and luxury that make the Reedy so desirable. Featuring 4 spacious bedrooms, 3 full bathrooms, and a main-level primary suite. This thoughtfully designed home offers the perfect blend of elegance and everyday functionality. Enjoy beautiful quartz countertops in the kitchen and bathrooms and ceramic tile flooring in the bathrooms and laundry room. Add a cozy natural gas fireplace and we've created a home that nurtures an inviting atmosphere! The generously sized primary suite offers a spa-inspired retreat, providing the perfect place to unwind. Oversized secondary bedrooms and spacious walk-in closets offer plenty of room for family, guests, and storage. Step outside and embrace the beauty of outdoor living with covered front and rear porches, ideal for enjoying peaceful mornings with coffee, relaxing afternoons with tea, or unwinding with a glass of wine while taking in the beautiful water views. With distinctive architectural details, inviting living spaces, and a homesite that is truly one of a kind, the Reedy Elevation G offers more than just a beautiful home. It offers a lifestyle. Stock photos used. Ready early 2027....
Contact an agent
Home facts
- Year built:2027
- Subdivision & Development:Heritage Bay
- Listing ID #:204170
- Added:1 day(s) ago
- Updated:October 16, 2026 at 08:48 PM
Rooms and interior
- Bedrooms:4
- Total bathrooms:3
- Full bathrooms:3
- Rooms Total:10
- Flooring:Carpet, Ceramic Tile, Luxury Vinyl
- Dining Description:Eat-In Kitchen
- Living area:2,926 sq. ft.
Heating and cooling
- Cooling:Central Air
- Heating:Natural Gas
- Central air:Yes
Structure and exterior
- Year built:2027
- Building area:2,926 sq. ft.
- Lot area:0.22 Acres
- Lot Features:Landscaped, Sprinklers In Rear
- Architectural Style:Traditional
- Construction Materials:Vinyl Siding
Schools
- High school:Sumter
- Middle school:Alice Drive Middle
- Elementary school:Millwood
Utilities
- Water:Public, Water Available
- Sewer:Public Sewer, Sewer Available
Finances and disclosures
- Price:$369,340
- Price per sq. ft.:$126.23
Features and amenities
- Amenities:Blinds, Insulated Windows
Parking
- Parking description:Attached Garage
- Garage:Yes
- Garage spaces:2
New listings near 1155 Curlew Circle
- New
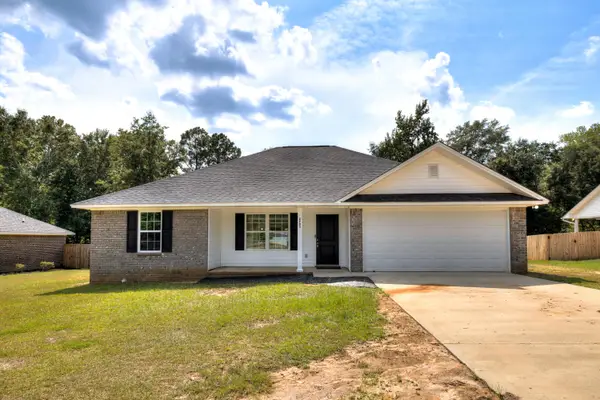 $248,000Active3 beds 2 baths1,470 sq. ft.
2785 Genoa Drive, Sumter, SC 29153
MLS# 204167Listed by: GAYMON REALTY GROUP - New
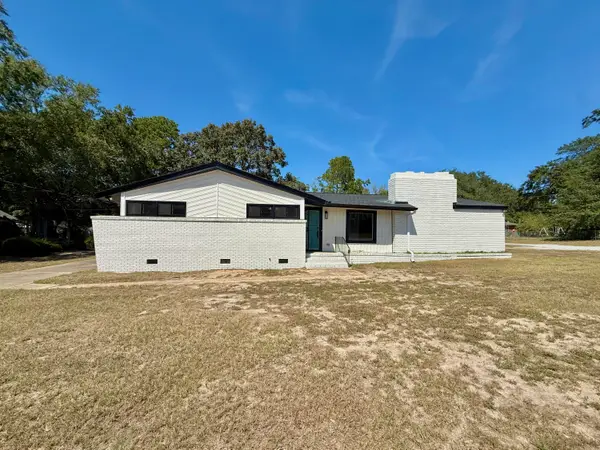 $220,000Active3 beds 2 baths1,864 sq. ft.
301 Stark Street, Sumter, SC 29150
MLS# 204168Listed by: ADVANTAGE REALTY GROUP, INC  $174,900Pending3 beds 2 baths1,080 sq. ft.
2621 Hilldale Drive, Sumter, SC 29154
MLS# 204161Listed by: BERKSHIRE HATHAWAY HS BRABHAM- New
 $403,500Active4 beds 2 baths3,223 sq. ft.
1031 Rockdale Boulevard, Sumter, SC 29154
MLS# 204166Listed by: LIVE OAK REALTY - New
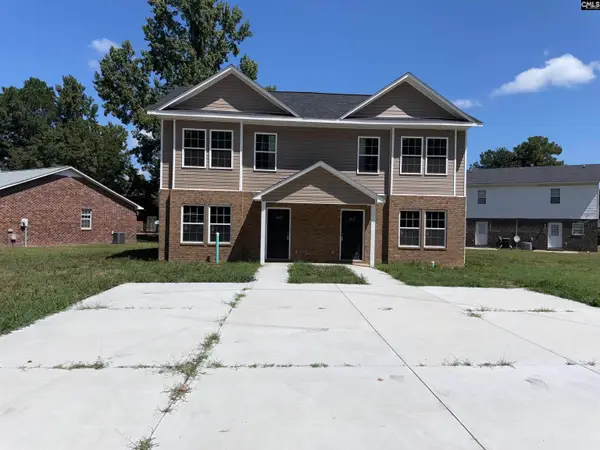 $300,000Active-- beds 4 baths1,209 sq. ft.
1001-1003 Jessamine, Sumter, SC 29150
MLS# 645108Listed by: OUZTS REALTY COMPANY LLC - New
 $172,500Active11.48 Acres
2500 Camden Highway, Sumter, SC 29153
MLS# 204158Listed by: BERKSHIRE HATHAWAY HS BRABHAM - New
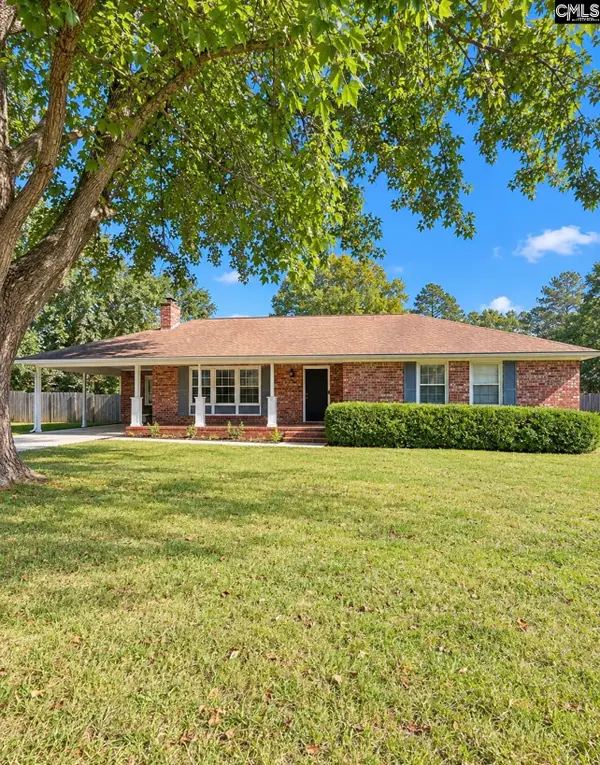 $259,900Active3 beds 2 baths1,535 sq. ft.
18 Yosemite Circle, Sumter, SC 29154
MLS# 645083Listed by: TRUHOME REALTY - New
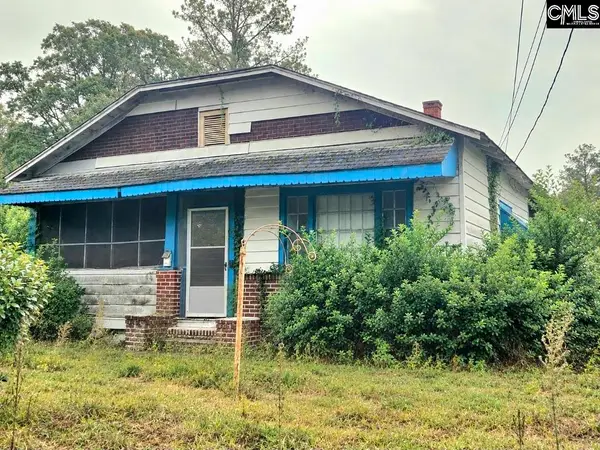 $52,500Active3 beds 1 baths1,457 sq. ft.
234 W Williams Street, Sumter, SC 29150
MLS# 645085Listed by: REAL ESTATE ASSOCIATES LLC - New
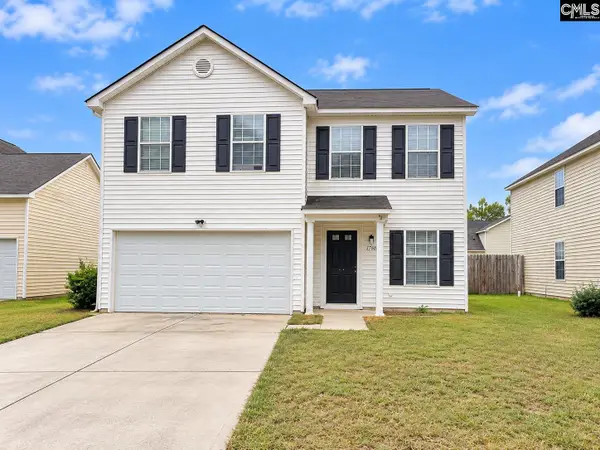 $225,000Active4 beds 3 baths1,866 sq. ft.
1760 Polaris Dr, Sumter, SC 29150
MLS# 645033Listed by: REAL BROKER LLC


Protect your home and budget from life's surprises with an Assurant Home Warranty, backed by a partner that supports you through every step of homeownership. Explore Plans.
© 2023 - 2026 ERA Franchise Systems LLC. All rights reserved. ERA Franchise Systems LLC fully supports the principles of the Fair Housing Act and the Equal Opportunity Act. ERA, ERA Real Estate powered, and their respective logos are registered service marks of ERA Franchise Systems LLC. Each office is independently owned and operated.