
1175 Curlew Circle, Sumter, SC 29150
Local realty services provided by:ERA Wilder Realty
1175 Curlew Circle,Sumter, SC 29150
$347,129.5
- 3 Beds
- 2 Baths
- 2,313 sq. ft.
- Single family
- Pending
Listed by: angela w. rabon
Office: re/max summit
MLS#:204008
Source:SC_SBR
Price summary
- Price:$347,129.5
- Price per sq. ft.:$150.08
- Monthly HOA dues:$25
About this home
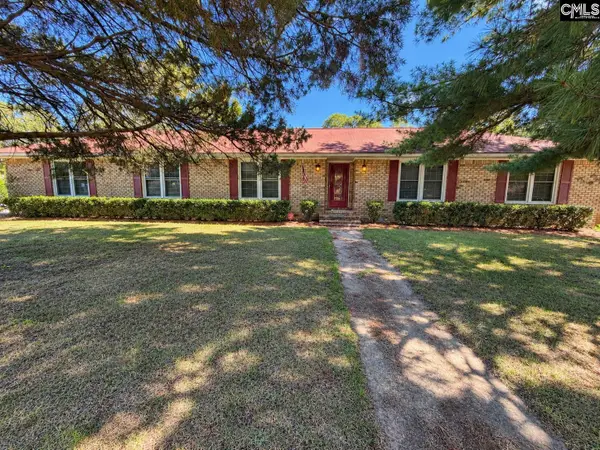
Looking for luxury one level living? Well you've found it! The Barrett is a thoughtfully designed one-level home offering 2,313 square feet of beautifully balanced living space that blends comfort, style, and functionality. The welcoming foyer opens into a spacious open-concept layout featuring a large kitchen island, pantry, and seamless flow into the dining and family rooms. Perfect for both entertaining and everyday living. The family room extends to a covered rear porch overlooking serene backyard views of the water and a wooded peninsula, creating a peaceful outdoor retreat. Privately situated on the main level, the owner's suite offers a spacious walk-in closet and a luxury spa-like bathroom retreat. Two additional first-floor bedrooms share a full bath, providing ideal accommodations for family or guests. Upstairs, a versatile flexible living space perfect for a media room, home office, playroom, or guest suite. Complete with a two-car garage, thoughtful storage, and personalization options throughout, The Barrett delivers modern comfort and flexibility designed for today's lifestyle. Stock photos used. This is a home to be built / under contract....
Contact an agent
Home facts
- Year built:2027
- Subdivision & Development:Heritage Bay
- Listing ID #:204008
- Added:1 day(s) ago
- Updated:September 25, 2026 at 11:49 PM
Rooms and interior
- Bedrooms:3
- Total bathrooms:2
- Full bathrooms:2
- Rooms Total:6
- Flooring:Ceramic Tile, Laminate, Plank
- Dining Description:Eat-In Kitchen
- Living area:2,313 sq. ft.
Heating and cooling
- Cooling:Ceiling Fan(s), Central Air
- Heating:Heat Pump, Natural Gas
- Central air:Yes
Structure and exterior
- Year built:2027
- Building area:2,313 sq. ft.
- Lot area:0.22 Acres
- Lot Features:Landscaped, Sprinklers In Rear
- Architectural Style:Ranch, Traditional
- Construction Materials:Brick, Vinyl Siding
Schools
- High school:Sumter
- Middle school:Alice Drive Middle
- Elementary school:Millwood
Utilities
- Water:Public, Water Available
- Sewer:Public Sewer, Sewer Available
Finances and disclosures
- Price:$347,129.5
- Price per sq. ft.:$150.08
Features and amenities
- Amenities:Blinds, Insulated Windows
Parking
- Parking description:Attached Garage
- Garage:Yes
- Garage spaces:2
New listings near 1175 Curlew Circle
- New
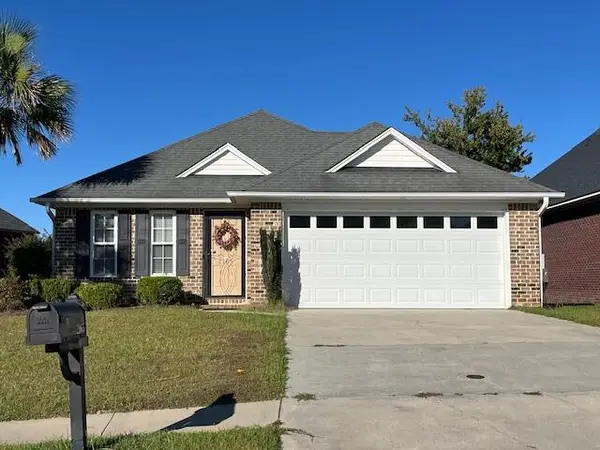 $239,900Active3 beds 2 baths1,500 sq. ft.
2165 Balclutha Lane, Sumter, SC 29153
MLS# 204011Listed by: RE/MAX SUMMIT - New
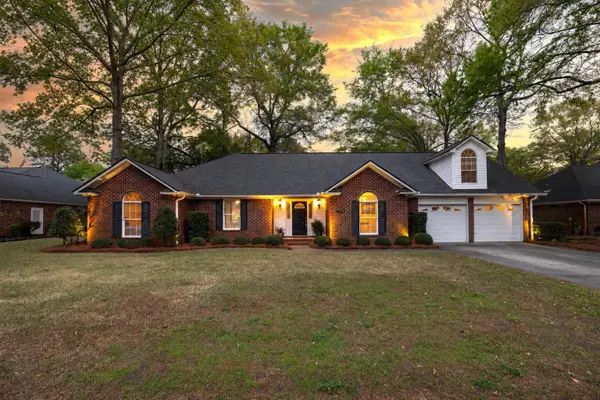 $369,000Active4 beds 3 baths2,851 sq. ft.
770 Torrey Pines Drive, Sumter, SC 29150
MLS# 204012Listed by: BERKSHIRE HATHAWAY HS BRABHAM 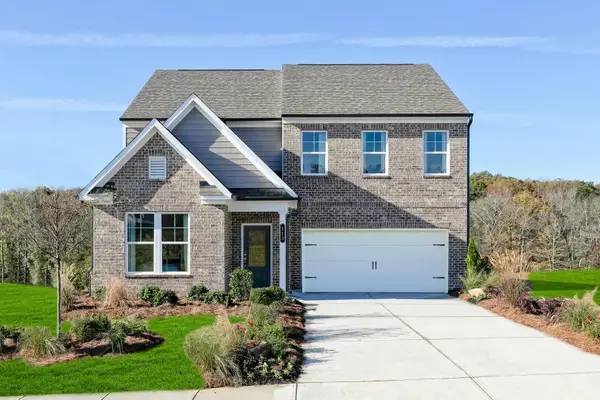 $359,900Pending4 beds 3 baths2,729 sq. ft.
3490 Rustic Drive #03c C28, Sumter, SC 29154
MLS# 204010Listed by: SM SOUTH CAROLINA BROKERAGE- New
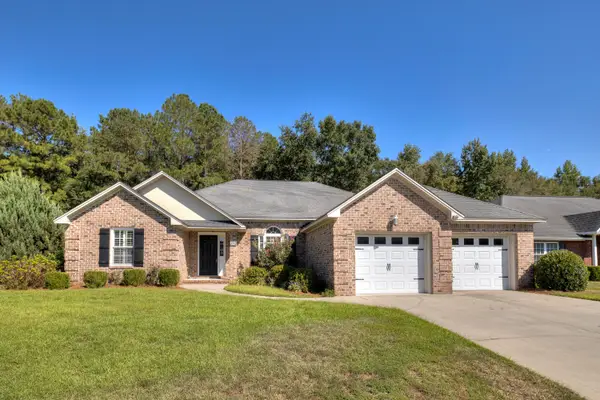 Listed by ERA$415,000Active4 beds 3 baths2,588 sq. ft.
3041 Daufaskie Road, Sumter, SC 29150
MLS# 204006Listed by: ERA-WILDER REALTY-SUMTER - New
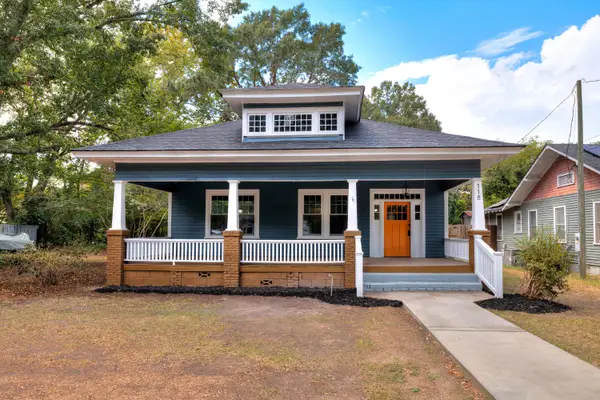 $249,950Active3 beds 2 baths1,616 sq. ft.
118 Mcqueen Street, Sumter, SC 29150
MLS# 204007Listed by: SUMTER RENTAL HOMES, LLC - New
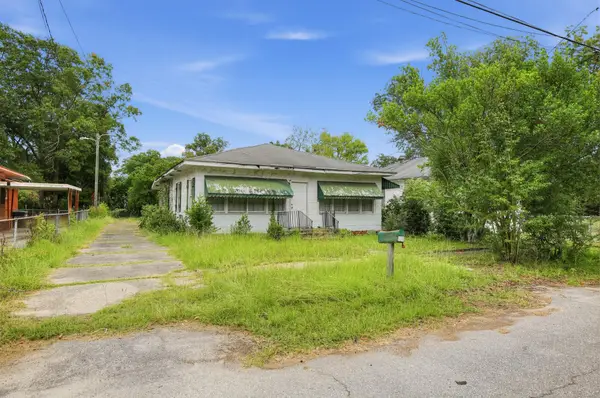 $37,000Active2 beds 1 baths1,965 sq. ft.
33 Edwards Street, Sumter, SC 29150
MLS# 204009Listed by: LPT REALTY, LLC. - New
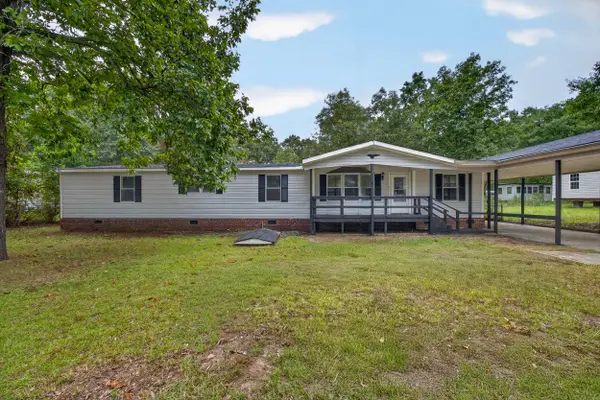 $175,000Active4 beds 2 baths1,945 sq. ft.
4412 Reona Avenue, Sumter, SC 29154
MLS# 204004Listed by: KELLER WILLIAMS PALMETTO - New
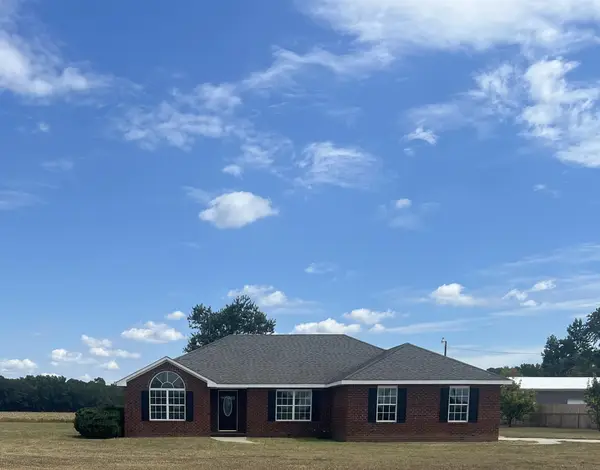 $279,900Active3 beds 3 baths1,843 sq. ft.
3770 Nazarene Church Road, Sumter, SC 29154
MLS# 204005Listed by: CHAPCO REALTY LLC - New
 $185,000Active4 beds 2 baths2,012 sq. ft.
521 Cedarwood Dr, Sumter, SC 29154
MLS# 643698Listed by: REAL BROKER LLC


Protect your home and budget from life's surprises with an Assurant Home Warranty, backed by a partner that supports you through every step of homeownership. Explore Plans.
© 2023 - 2026 ERA Franchise Systems LLC. All rights reserved. ERA Franchise Systems LLC fully supports the principles of the Fair Housing Act and the Equal Opportunity Act. ERA, ERA Real Estate powered, and their respective logos are registered service marks of ERA Franchise Systems LLC. Each office is independently owned and operated.