
1185 Curlew Circle, Sumter, SC 29150
Local realty services provided by:ERA Wilder Realty
1185 Curlew Circle,Sumter, SC 29150
$369,900
- 4 Beds
- 3 Baths
- 2,926 sq. ft.
- Single family
- Active
Listed by: erica nelson
Office: re/max summit
MLS#:203641
Source:SC_SBR
Price summary
- Price:$369,900
- Price per sq. ft.:$126.42
- Monthly HOA dues:$25
About this home
Tranquil Water View Lot in Heritage Bay! The Reedy by Veranda Homes is a stunning new construction home built on a premium homesite with peaceful backyard water views in the highly desirable Heritage Bay community. The home is conveniently located just minutes from Shaw AFB and downtown Sumter. This all-brick Craftsman-style home offers 4 bedrooms, 3 full bathrooms, and 2,926 square feet of thoughtfully designed living space. The open-concept floor plan creates the perfect setting for comfortable everyday living and entertaining, while the chef-inspired kitchen features quartz countertops, white shaker cabinetry, a tile backsplash, stainless steel appliances, a gas range, and elegant glass pendant lighting. Mohawk RevWood flooring flows throughout the main living areas, with ceramic tile in the laundry room and bathrooms for added durability and style. The spacious owner's suite provides a relaxing retreat with dual vanities and the upgraded Luxury Bath option featuring a beautifully finished shower surround. Outside, enjoy serene water views from your own backyard, complemented by professional landscaping and a full irrigation system. With quality craftsmanship, modern finishes, and a picturesque waterfront setting, the Reedy is a beautiful opportunity to build your new home in Heritage Bay. New construction. Stock photos are used for representation purposes only....
Contact an agent
Home facts
- Year built:2026
- Subdivision & Development:Heritage Bay
- Listing ID #:203641
- Added:45 day(s) ago
- Updated:October 04, 2026 at 05:48 PM
Rooms and interior
- Bedrooms:4
- Total bathrooms:3
- Full bathrooms:3
- Rooms Total:10
- Flooring:Carpet, Ceramic Tile, Luxury Vinyl
- Dining Description:Eat-In Kitchen
- Living area:2,926 sq. ft.
Heating and cooling
- Cooling:Central Air
- Heating:Natural Gas
- Central air:Yes
Structure and exterior
- Year built:2026
- Building area:2,926 sq. ft.
- Lot area:0.22 Acres
- Lot Features:Landscaped, Sprinklers In Rear
- Architectural Style:Traditional
- Construction Materials:Brick, Vinyl Siding
Schools
- High school:Sumter
- Middle school:Alice Drive Middle
- Elementary school:Millwood
Utilities
- Water:Public, Water Available
- Sewer:Public Sewer, Sewer Available
Finances and disclosures
- Price:$369,900
- Price per sq. ft.:$126.42
Features and amenities
- Amenities:Blinds, Cathedral Ceiling(s), Insulated Windows
Parking
- Parking description:Attached Garage
- Garage:Yes
- Garage spaces:2
New listings near 1185 Curlew Circle
- New
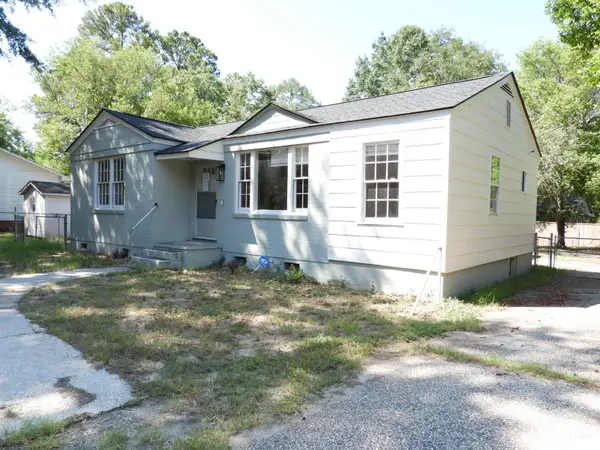 $163,000Active3 beds 2 baths1,495 sq. ft.
16 Brooks Street, Sumter, SC 29150
MLS# 204058Listed by: PERSONAL TOUCH REALTY, LLC 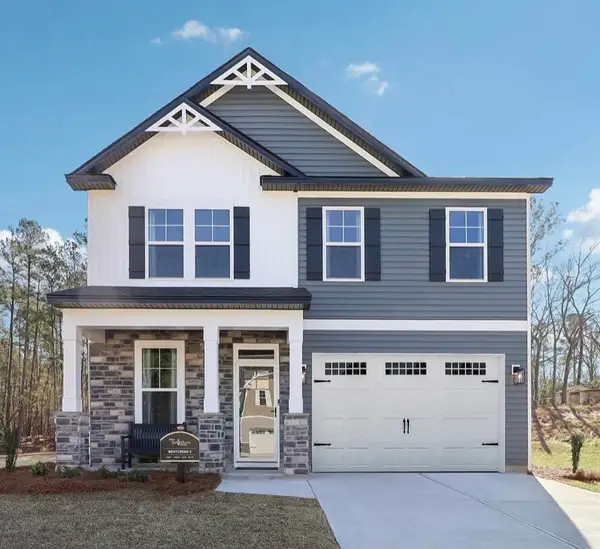 $329,900Active5 beds 3 baths2,225 sq. ft.
2165 Currituck Drive #Lot 233, Sumter, SC 29153
MLS# 203093Listed by: SM SOUTH CAROLINA BROKERAGE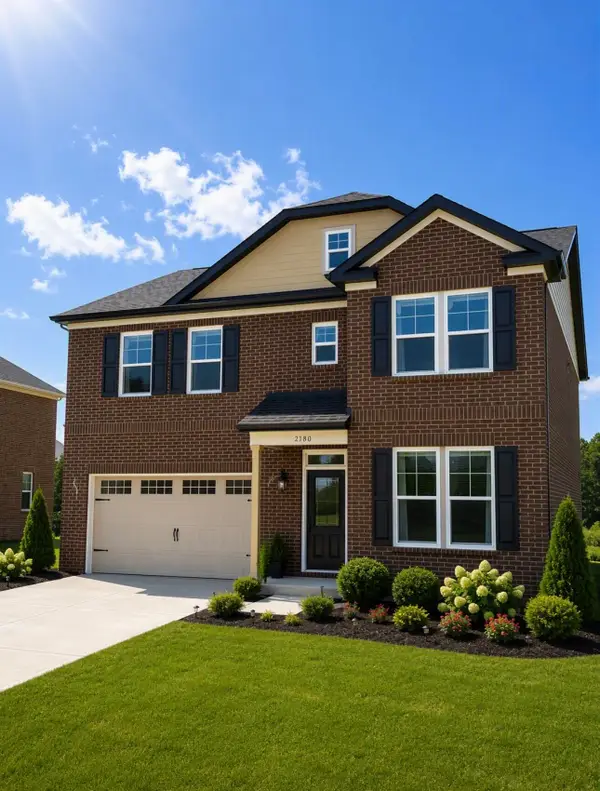 $339,900Active4 beds 3 baths2,550 sq. ft.
2180 Currituck Drive #Lot 238, Sumter, SC 29153
MLS# 203940Listed by: SM SOUTH CAROLINA BROKERAGE- New
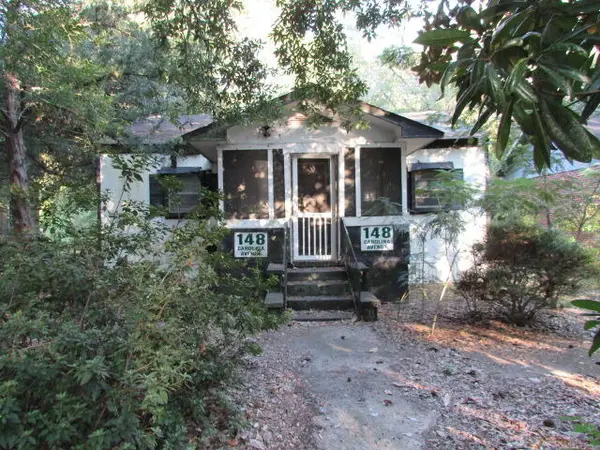 $49,950Active3 beds 2 baths1,205 sq. ft.
148 Carolina Avenue, Sumter, SC 29150
MLS# 204049Listed by: SUMTER RENTAL HOMES, LLC - New
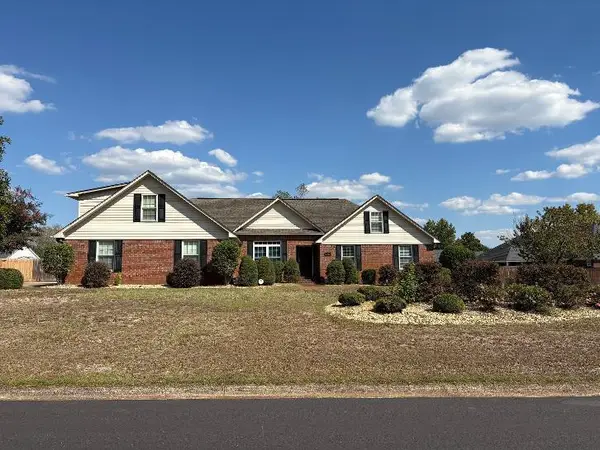 $342,000Active4 beds 3 baths2,520 sq. ft.
3310 Tamarah Way, Sumter, SC 29154
MLS# 204050Listed by: BERKSHIRE HATHAWAY HS BRABHAM - New
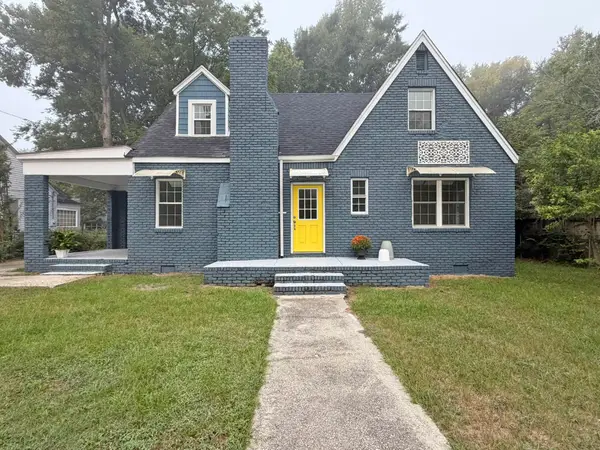 $229,000Active4 beds 2 baths1,944 sq. ft.
34 Baker Street, Sumter, SC 29150
MLS# 204051Listed by: ADVANTAGE REALTY GROUP, INC - New
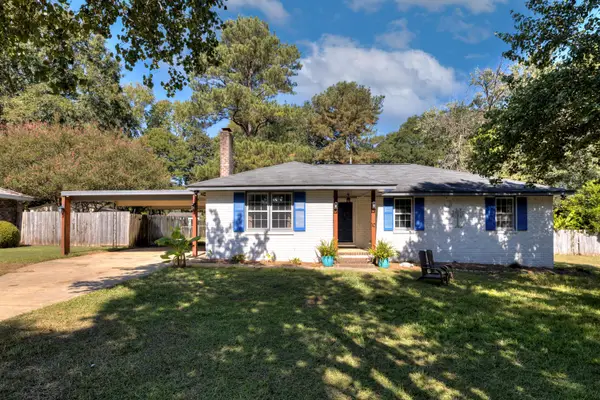 Listed by ERA$230,000Active3 beds 2 baths1,500 sq. ft.
10 Yellowstone Circle, Sumter, SC 29154
MLS# 204047Listed by: ERA-WILDER REALTY-SUMTER - New
 $185,000Active3 beds 2 baths1,526 sq. ft.
1013 Driftwood Court, Sumter, SC 29154
MLS# 644216Listed by: BLUEFIELD REALTY GROUP - New
 $299,900Active4 beds 3 baths1,925 sq. ft.
2745 Fearless Lane #Lot 66, Sumter, SC 29153
MLS# 204043Listed by: SM SOUTH CAROLINA BROKERAGE - New
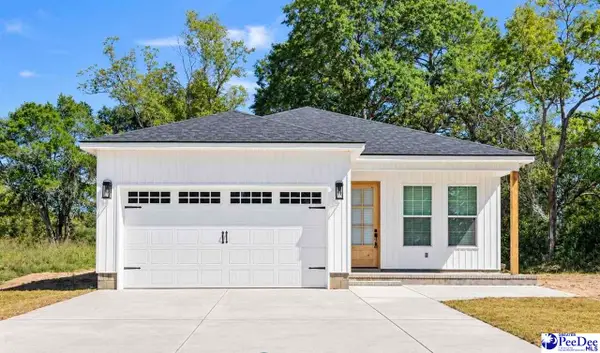 $213,000Active3 beds 2 baths1,307 sq. ft.
743 Warley, Sumter, SC 29150
MLS# 2604023Listed by: LPT REALTY, LLC.


Protect your home and budget from life's surprises with an Assurant Home Warranty, backed by a partner that supports you through every step of homeownership. Explore Plans.
© 2023 - 2026 ERA Franchise Systems LLC. All rights reserved. ERA Franchise Systems LLC fully supports the principles of the Fair Housing Act and the Equal Opportunity Act. ERA, ERA Real Estate powered, and their respective logos are registered service marks of ERA Franchise Systems LLC. Each office is independently owned and operated.