
1701 Mossberg Drive, Sumter, SC 29150
Local realty services provided by:ERA Wilder Realty
1701 Mossberg Drive,Sumter, SC 29150
$280,000
- 5 Beds
- 3 Baths
- 2,021 sq. ft.
- Single family
- Active
Listed by: anthony gibson
Office: keller williams realty
MLS#:203956
Source:SC_SBR
Price summary
- Price:$280,000
- Price per sq. ft.:$138.55
- Monthly HOA dues:$9.58
About this home
Move -in ready and beautifully renovated. This spacious two-story offers five bedrooms, two and a half baths, 2.021 square feet of living space, and a two-car garage, plus a fenced backyard and low maintenance vinyl siding. Inside, enjoy a long list of upgrades. New granite countertops in the kitchen and upstirs baths, a new farmhouse-style deep kitchen sink and faucet, ne sinks and faucets upstairs, new carpeting and vinyl flooring in the kitchen, stairs, hallway, plus new light fixtures and ceiling fans throughout. Also a new HVAC system that has a ten-year warranty, two Wi-Fi enabled smart thermostats, and a brand new 2024 roof with impact resistant shingles rated for around 50 years. There's also a who house water filtration system, plus a triple filtered reverse osmosis system at the kitchen sink. This home is ready to move in.
Contact an agent
Home facts
- Year built:2007
- Subdivision & Development:Hunters Crossing
- Listing ID #:203956
- Added:1 day(s) ago
- Updated:September 21, 2026 at 10:47 PM
Rooms and interior
- Bedrooms:5
- Total bathrooms:3
- Full bathrooms:2
- Half bathrooms:1
- Flooring:Carpet, Hardwood, Vinyl
- Dining Description:Eat-In Kitchen
- Living area:2,021 sq. ft.
Heating and cooling
- Cooling:Ceiling Fan(s), Central Air
- Heating:Electric
- Central air:Yes
Structure and exterior
- Year built:2007
- Building area:2,021 sq. ft.
- Lot area:0.43 Acres
- Lot Features:Landscaped
- Architectural Style:A-Frame, Traditional
- Construction Materials:Vinyl Siding
Schools
- High school:Sumter
- Middle school:Alice Drive Middle
- Elementary school:Oakland/Shaw Heights/High Hills
Utilities
- Water:Public
- Sewer:Public Sewer
Finances and disclosures
- Price:$280,000
- Price per sq. ft.:$138.55
Features and amenities
- Amenities:Blinds
Parking
- Garage:Yes
- Garage spaces:2
New listings near 1701 Mossberg Drive
- New
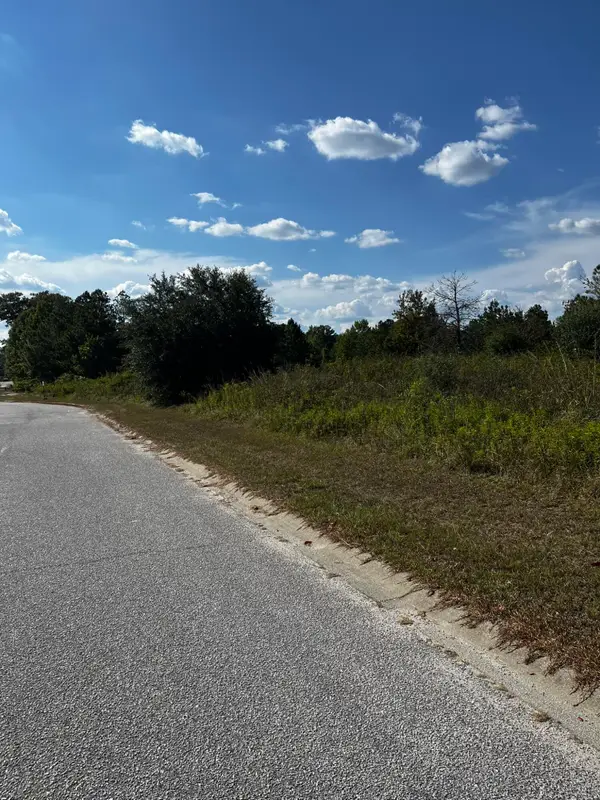 $100,000Active1.51 Acres
3435 Declaration Boulevard, Sumter, SC 29154
MLS# 203964Listed by: CENTURY 21 HAWKINS & KOLB - New
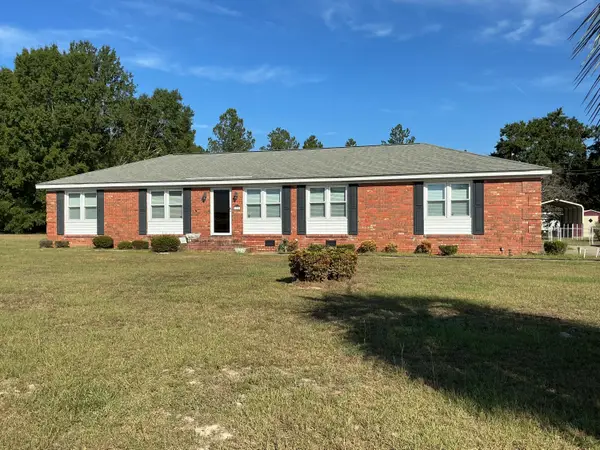 $240,000Active3 beds 2 baths1,853 sq. ft.
1385 Jefferson Road, Sumter, SC 29153
MLS# 203965Listed by: DWR, LLC - New
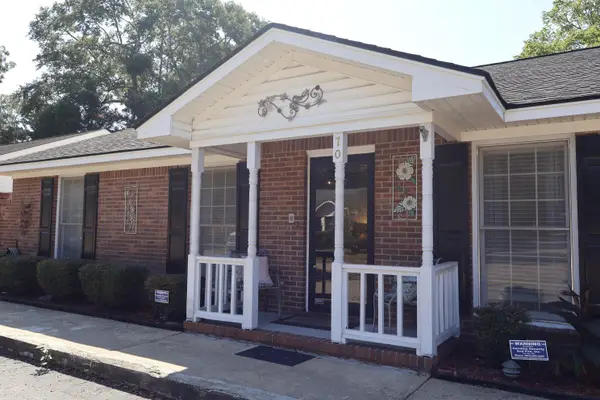 $215,000Active3 beds 2 baths1,698 sq. ft.
70 Delorme Court, Sumter, SC 29150
MLS# 203961Listed by: RE/MAX SUMMIT - New
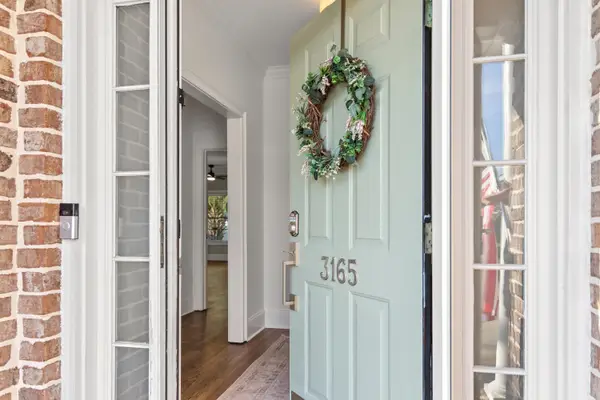 $453,000Active4 beds 4 baths2,296 sq. ft.
3165 Daufaskie Road, Sumter, SC 29150
MLS# 203962Listed by: PARRISH HOME TEAM REALTY, LLC - New
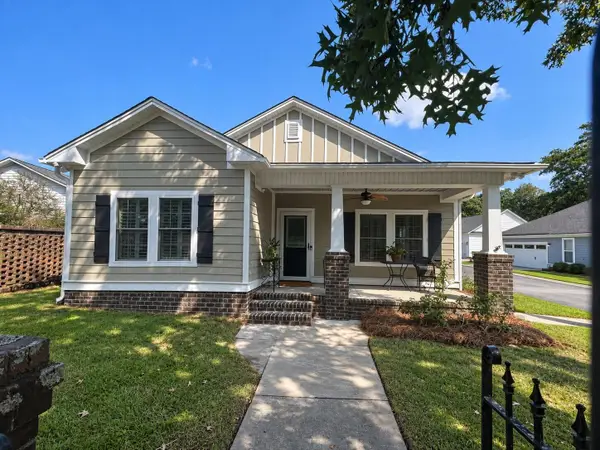 $334,900Active3 beds 2 baths1,880 sq. ft.
80 Calhoun Place, Sumter, SC 29150
MLS# 203957Listed by: CHAPCO REALTY LLC 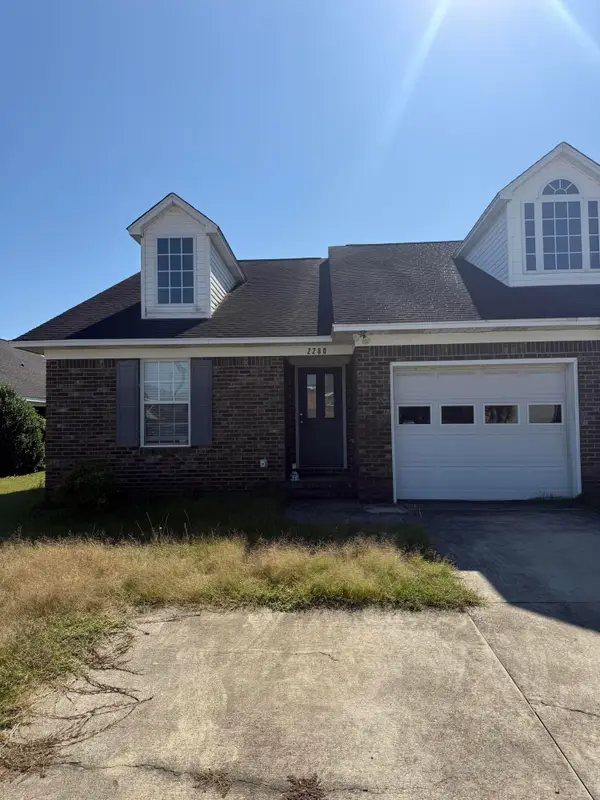 $150,000Pending3 beds 2 baths1,288 sq. ft.
2280 Dartmouth Drive, Sumter, SC 29153
MLS# 203958Listed by: RE/MAX SUMMIT- New
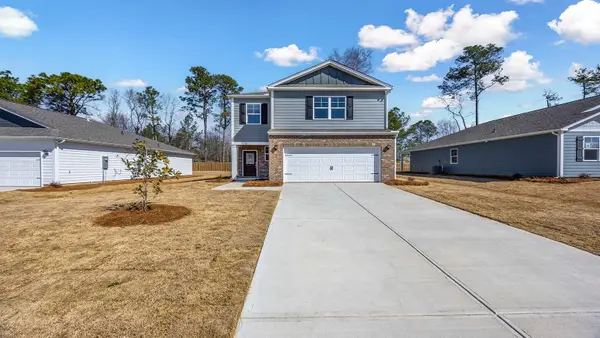 $320,000Active4 beds 3 baths2,203 sq. ft.
4116 Maddux Drive, Sumter, SC 29154
MLS# 203952Listed by: D.R. HORTON, INC. COLUMBIA - New
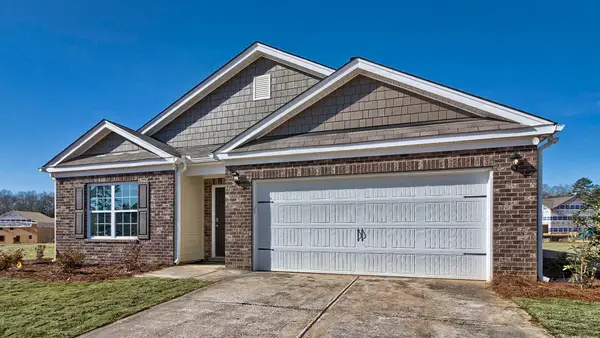 $295,000Active4 beds 2 baths1,774 sq. ft.
4108 Maddux, Sumter, SC 29154
MLS# 203953Listed by: D.R. HORTON, INC. COLUMBIA - New
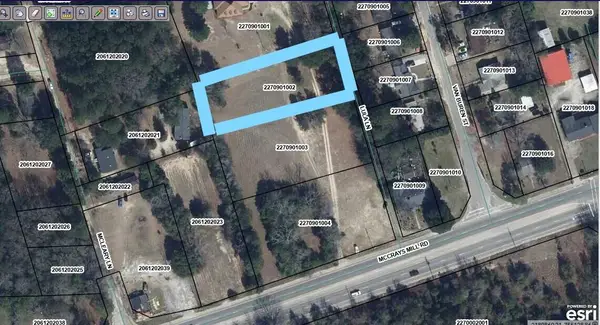 $12,500Active1 Acres
40 Lula Lane, Sumter, SC 29150
MLS# 203954Listed by: VYLLA HOME, INC


Protect your home and budget from life's surprises with an Assurant Home Warranty, backed by a partner that supports you through every step of homeownership. Explore Plans.
© 2023 - 2026 ERA Franchise Systems LLC. All rights reserved. ERA Franchise Systems LLC fully supports the principles of the Fair Housing Act and the Equal Opportunity Act. ERA, ERA Real Estate powered, and their respective logos are registered service marks of ERA Franchise Systems LLC. Each office is independently owned and operated.