
1754 Canopy Drive, Sumter, SC 29150
Local realty services provided by:ERA Wilder Realty
1754 Canopy Drive,Sumter, SC 29150
$249,900
- 3 Beds
- 3 Baths
- 1,686 sq. ft.
- Single family
- Active
Upcoming open houses
- Wed, Aug 1911:00 am - 05:00 pm
Listed by: brooke braswell
Office: sm south carolina brokerage
MLS#:203318
Source:SC_SBR
Price summary
- Price:$249,900
- Price per sq. ft.:$148.22
- Monthly HOA dues:$31.25
About this home
Discover the Trenton B6 from Great Southern Homes - Brand New to This Area! Step inside the Trenton and fall in love with its inviting, open-concept design made for both gatherings and quiet nights at home. The main level welcomes you with a spacious Great Room that flows effortlessly into the Dining Room and Kitchen, complete with a large island and walk-in pantry--perfect for cooking, entertaining, and creating lasting memories. A flex space/home office offers versatility for your lifestyle, while a convenient powder room adds extra comfort for guests. Upstairs, your luxurious Primary Suite is a true retreat, featuring a spacious walk-in closet, dual vanities and stand-up shower. Two additional bedrooms share a full bath, and the second-floor laundry means no more carrying clothes up and down the stairs. Designed with today's modern living in mind, the Trenton brings together style, functionality, and comfort--all in one beautiful package. Welcome home! Seller offering up to $10,000 in closing costs when using prefered lender....
Contact an agent
Home facts
- Year built:2026
- Subdivision & Development:Canopy of Oaks
- Listing ID #:203318
- Added:24 day(s) ago
- Updated:August 16, 2026 at 03:05 PM
Rooms and interior
- Bedrooms:3
- Total bathrooms:3
- Full bathrooms:2
- Half bathrooms:1
- Flooring:Carpet, Luxury Vinyl
- Living area:1,686 sq. ft.
Heating and cooling
- Cooling:Central Air
- Heating:Electric, Natural Gas
- Central air:Yes
Structure and exterior
- Year built:2026
- Building area:1,686 sq. ft.
- Lot area:0.12 Acres
- Lot Features:Sprinklers In Rear
- Architectural Style:Traditional
- Construction Materials:Stone Veneer, Vinyl Siding
Schools
- High school:Crestwood
- Middle school:Ebenezer
- Elementary school:Oakland/Shaw Heights/High Hills
Utilities
- Water:Public
- Sewer:Public Sewer
Finances and disclosures
- Price:$249,900
- Price per sq. ft.:$148.22
Features and amenities
- Amenities:Blinds
Parking
- Garage:Yes
- Garage spaces:1
New listings near 1754 Canopy Drive
- New
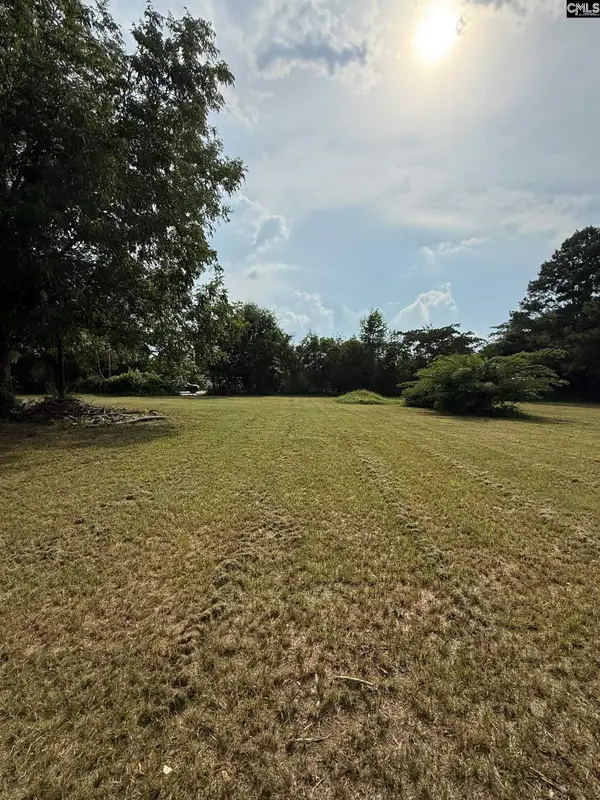 $50,000Active0.93 Acres
20 Inverness Ct, Sumter, SC 29154
MLS# 640967Listed by: RE/MAX SUMMIT LLC - New
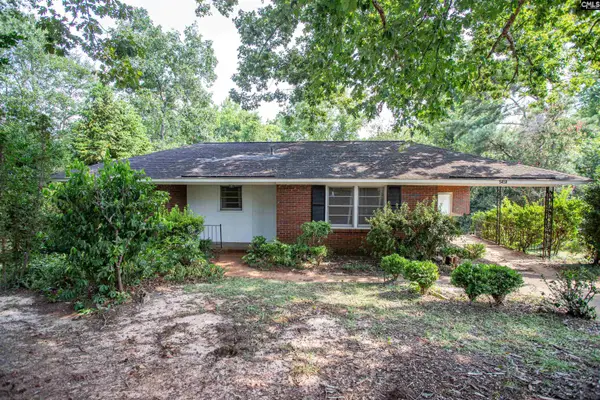 $205,000Active3 beds 2 baths1,763 sq. ft.
5450 Oakcrest Road, Sumter, SC 29154
MLS# 640944Listed by: F & E REALTY LLC - New
 Listed by ERA$1,100,000Active2 beds 2 baths1,062 sq. ft.
2985 Thadsfarm Road, Sumter, SC 29153
MLS# 203601Listed by: ERA-WILDER REALTY-SUMTER - Open Sun, 1 to 3pmNew
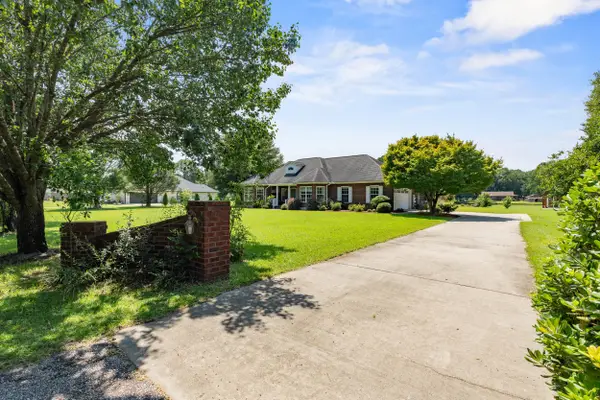 $350,000Active3 beds 2 baths1,894 sq. ft.
215 E Emerald Lake Drive, Sumter, SC 29153
MLS# 203599Listed by: KELLER WILLIAMS PALMETTO SUMTER - New
 $265,000Active3 beds 2 baths1,636 sq. ft.
2970 Foxcroft Circle, Sumter, SC 29154
MLS# 203600Listed by: GAYMON REALTY GROUP - New
 $269,490Active4 beds 3 baths2,075 sq. ft.
2448 Daylilly St., Sumter, SC 29153
MLS# 640876Listed by: RE/MAX SUMMIT LLC - New
 $269,490Active4 beds 3 baths2,075 sq. ft.
2448 Daylilly Street #Lot 150, Sumter, SC 29153
MLS# 203596Listed by: RE/MAX SUMMIT- CAMDEN - New
 $260,590Active3 beds 2 baths1,700 sq. ft.
2456 Daylilly Street #Lot 149, Sumter, SC 29153
MLS# 203597Listed by: RE/MAX SUMMIT- CAMDEN - New
 $135,000Active3 beds 1 baths1,086 sq. ft.
8 Andrena Dr, Sumter, SC 29510
MLS# 2603341Listed by: INNOVATE REAL ESTATE 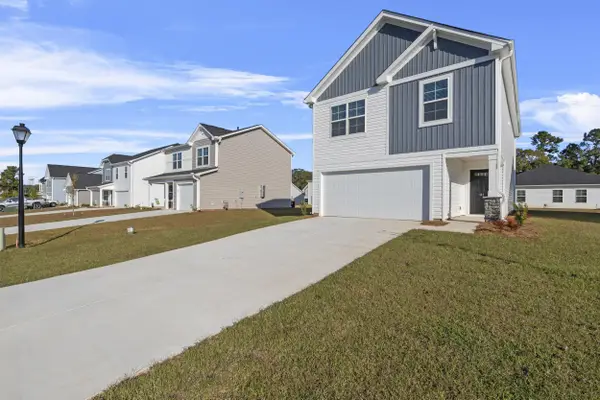 $251,547Pending3 beds 3 baths1,883 sq. ft.
2398 Daylilly Street #Lot 156, Sumter, SC 29153
MLS# 203594Listed by: RE/MAX SUMMIT- CAMDEN


Protect your home and budget from life's surprises with an Assurant Home Warranty, backed by a partner that supports you through every step of homeownership. Explore Plans.
© 2023 - 2026 ERA Franchise Systems LLC. All rights reserved. ERA Franchise Systems LLC fully supports the principles of the Fair Housing Act and the Equal Opportunity Act. ERA, ERA Real Estate powered, and their respective logos are registered service marks of ERA Franchise Systems LLC. Each office is independently owned and operated.