
1845 N Main Street, Sumter, SC 29153
Local realty services provided by:ERA Wilder Realty
1845 N Main Street,Sumter, SC 29153
$269,900
- 3 Beds
- 2 Baths
- 1,697 sq. ft.
- Single family
- Active
Listed by: vanonna tiamoya squire
Office: northgroup real estate llc.
MLS#:203925
Source:SC_SBR
Price summary
- Price:$269,900
- Price per sq. ft.:$159.05
About this home
3.16 ACRES, HUGE WORKSHOP & ENDLESS POSSIBILITIES! Enjoy space, privacy, and versatility with this unique Sumter property featuring 3.16 acres and an oversized workshop/shed! The beautifule ranch style home offers 3 bedrooms, 2 full baths, with an all brick exterior. The home features an inviting family room with fireplace with all hardwood floors, eat-in kitchen, entrance foyer, large back deck, with a garage. The expansive acreage provides plenty of room to create the outdoor space you've envisioned, whether you're looking for room to spread out, garden, entertain, or simply enjoy the added privacy that comes with owning acreage. With no HOA and a convenient Sumter location, this property offers an exceptional opportunity for buyers seeking more land and the freedom to make a property their own. Don't miss your opportunity to own a home with acreage and endless possibilities—schedule your private showing today!
Contact an agent
Home facts
- Year built:1983
- Subdivision & Development:None
- Listing ID #:203925
- Added:47 day(s) ago
- Updated:November 04, 2026 at 05:53 PM
Rooms and interior
- Bedrooms:3
- Total bathrooms:2
- Full bathrooms:2
- Flooring:Linoleum
- Dining Description:Eat-In Kitchen
- Living area:1,697 sq. ft.
Heating and cooling
- Cooling:Ceiling Fan(s), Central Air, Heat Pump
- Heating:Electric, Heat Pump
- Central air:Yes
Structure and exterior
- Year built:1983
- Building area:1,697 sq. ft.
- Lot area:3.16 Acres
- Architectural Style:Ranch
- Construction Materials:Brick
Schools
- High school:Crestwood
- Middle school:Chestnut Oaks
- Elementary school:Crosswell Drive
Utilities
- Water:Public
- Sewer:Septic Tank, Sewer Available
Finances and disclosures
- Price:$269,900
- Price per sq. ft.:$159.05
Parking
- Garage:Yes
- Garage spaces:1
New listings near 1845 N Main Street
- New
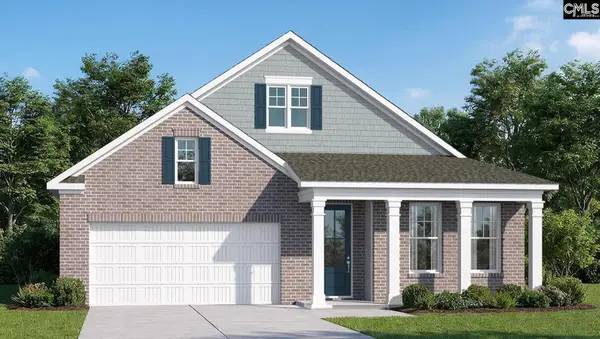 $327,910Active3 beds 2 baths2,305 sq. ft.
4100 Maddux Drive, Sumter, SC 29154
MLS# 646249Listed by: DR HORTON INC - New
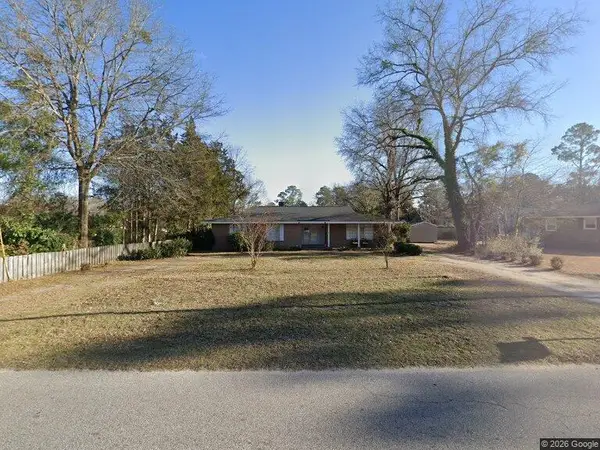 $259,900Active3 beds 2 baths2,294 sq. ft.
34 Adams Avenue, Sumter, SC 29150
MLS# 204291Listed by: RE/MAX SUMMIT - New
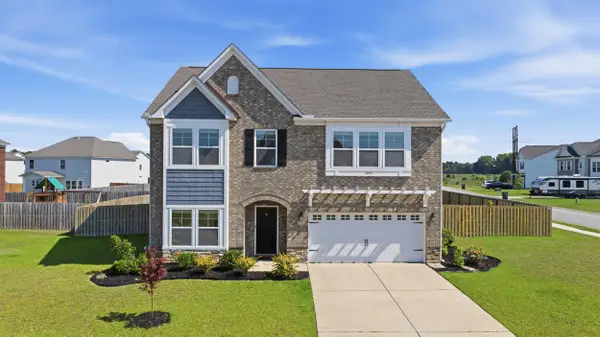 $359,000Active4 beds 3 baths2,558 sq. ft.
3055 Litchfield Avenue, Sumter, SC 29154
MLS# 204290Listed by: RE/MAX SUMMIT - New
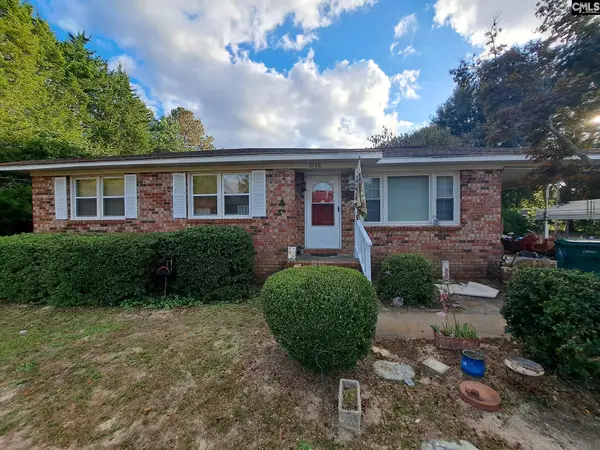 $139,000Active3 beds 1 baths1,092 sq. ft.
2720 Yank Haven Drive, Sumter, SC 29153
MLS# 646222Listed by: VYLLA HOME, INC. - Open Sat, 12 to 5pm
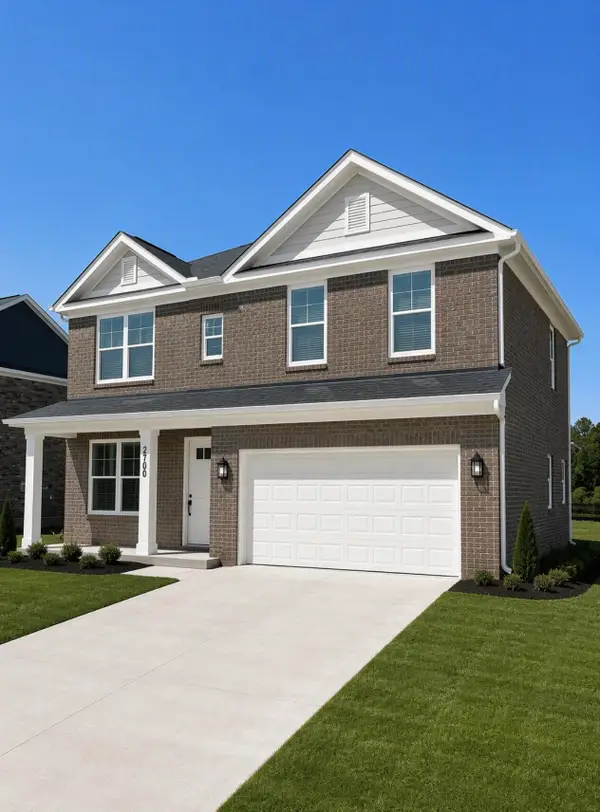 $349,899Active4 beds 3 baths2,425 sq. ft.
2170 Currituck Drive #Lot 238, Sumter, SC 29153
MLS# 203922Listed by: SM SOUTH CAROLINA BROKERAGE - Open Sat, 12 to 5pm
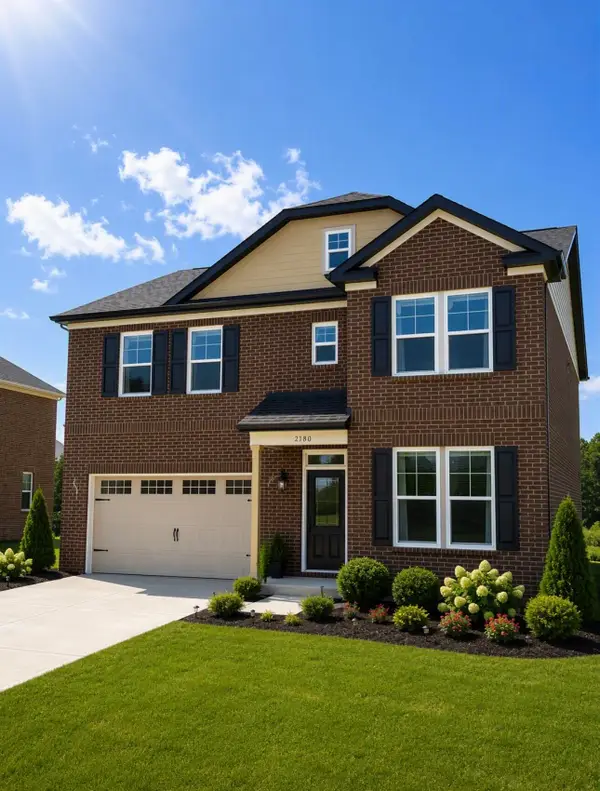 $339,899Active4 beds 3 baths2,550 sq. ft.
2180 Currituck Drive #Lot 237, Sumter, SC 29153
MLS# 203940Listed by: SM SOUTH CAROLINA BROKERAGE - New
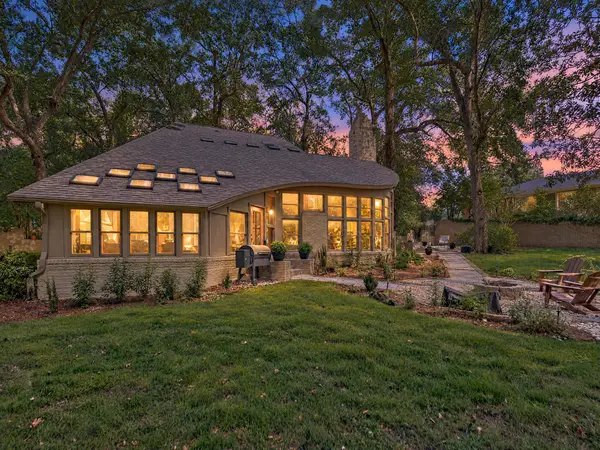 Listed by ERA$895,000Active4 beds 5 baths3,350 sq. ft.
16 Buford Street, Sumter, SC 29150
MLS# 204284Listed by: ERA-WILDER REALTY-SUMTER - New
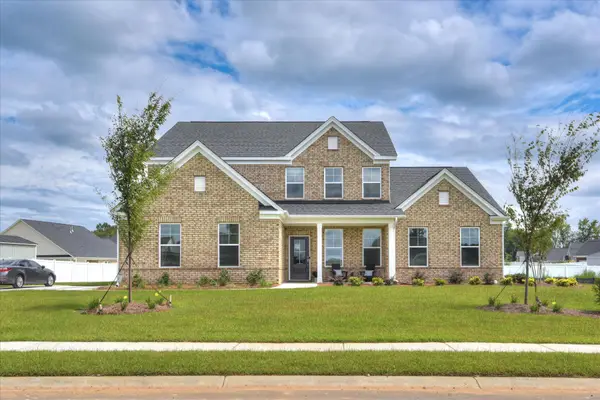 $493,580Active4 beds 4 baths3,359 sq. ft.
1130 Breezybay Lane #03e 161, Sumter, SC 29154
MLS# 204285Listed by: SM SOUTH CAROLINA BROKERAGE - New
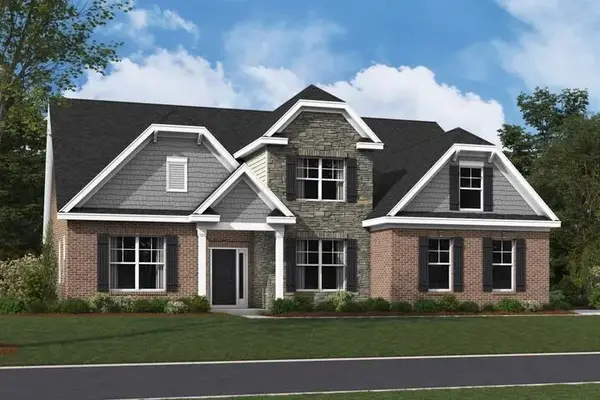 $493,100Active5 beds 3 baths3,219 sq. ft.
1120 Breezybay Lane #03e 160, Sumter, SC 29154
MLS# 204283Listed by: SM SOUTH CAROLINA BROKERAGE - New
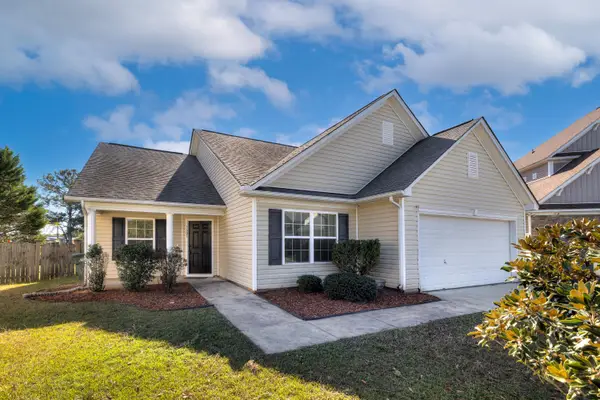 $249,900Active4 beds 2 baths2,086 sq. ft.
1601 Cabelas Place, Sumter, SC 29150
MLS# 204278Listed by: RE/MAX SUMMIT


Protect your home and budget from life's surprises with an Assurant Home Warranty, backed by a partner that supports you through every step of homeownership. Explore Plans.
© 2023 - 2026 ERA Franchise Systems LLC. All rights reserved. ERA Franchise Systems LLC fully supports the principles of the Fair Housing Act and the Equal Opportunity Act. ERA, ERA Real Estate powered, and their respective logos are registered service marks of ERA Franchise Systems LLC. Each office is independently owned and operated.