
2195 Harborview Drive, Sumter, SC 29153
Local realty services provided by:ERA Wilder Realty
2195 Harborview Drive,Sumter, SC 29153
$525,000
- 5 Beds
- 4 Baths
- 4,133 sq. ft.
- Single family
- Active
Listed by: mike aaron walker
Office: advantage realty group, inc
MLS#:204406
Source:SC_SBR
Price summary
- Price:$525,000
- Price per sq. ft.:$127.03
- Monthly HOA dues:$41.67
About this home
Enjoy quiet mornings by the water and evenings on the screened patio at this 5-bedroom, 4-bath waterfront home in Beach Forest in Sumter, SC. With 4,133 square feet of living space, a spacious primary suite, and a kitchen made for gathering, there's room to settle in and make yourself at home.
The seller is offering up to $6,500 toward closing costs with an acceptable offer.
Engineered hardwood floors add warmth throughout the home. In the kitchen, granite countertops, a center island, and all-new appliances make it easy to cook while guests pull up a seat. The eat-in dining area is perfect for a quiet breakfast, while the separate formal dining room gives you space to linger over dinner with friends.
At the end of the day, retreat to the oversized primary suite. Settle into the sitting area with a good book, enjoy the space of the private bath, and find a place for everything in the exceptionally large walk-in closet.
The screened patio is a favorite spot to take in the water views, whether you're sipping your first cup of coffee or winding down after dinner. A brick privacy fence frames the backyard and adds character to the outdoor space.
The home also features a two-car garage, and Beach Forest residents have access to a community pool and clubhouse. Schedule a private showing and see how it feels to spend a little time by the water....
Contact an agent
Home facts
- Year built:2013
- Subdivision & Development:Beach Forest
- Listing ID #:204406
- Added:1 day(s) ago
- Updated:November 19, 2026 at 03:50 AM
Rooms and interior
- Bedrooms:5
- Total bathrooms:4
- Full bathrooms:4
- Flooring:Carpet, Ceramic Tile, Hardwood
- Dining Description:Eat-In Kitchen
- Living area:4,133 sq. ft.
Heating and cooling
- Cooling:Ceiling Fan(s), Central Air, Heat Pump
- Heating:Electric, Heat Pump
- Central air:Yes
Structure and exterior
- Year built:2013
- Building area:4,133 sq. ft.
- Lot Features:Landscaped, Sprinklers In Rear
- Architectural Style:Contemporary, Traditional
- Construction Materials:Brick
Schools
- High school:Crestwood
- Middle school:Ebenezer
- Elementary school:Oakland/Shaw Heights/High Hills
Utilities
- Water:Public, Water Available
- Sewer:Public Sewer, Sewer Available
Finances and disclosures
- Price:$525,000
- Price per sq. ft.:$127.03
Features and amenities
- Amenities:Blinds, Insulated Windows, Storm Window(s)
Parking
- Total parking spaces:2
- Parking description:Attached Garage
- Garage:Yes
- Garage spaces:2
New listings near 2195 Harborview Drive
- New
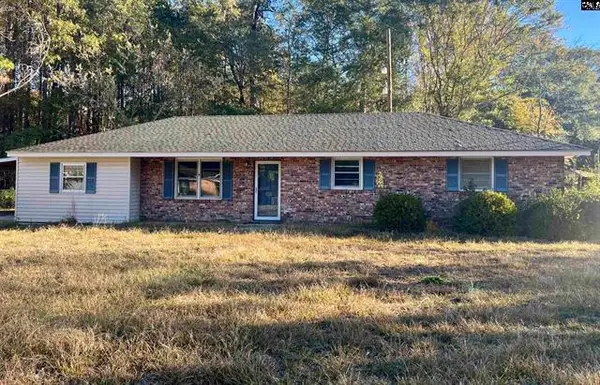 $165,000Active3 beds 2 baths1,465 sq. ft.
701 Wen-le Drive, Sumter, SC 29150
MLS# 204398Listed by: VYLLA HOME, INC - New
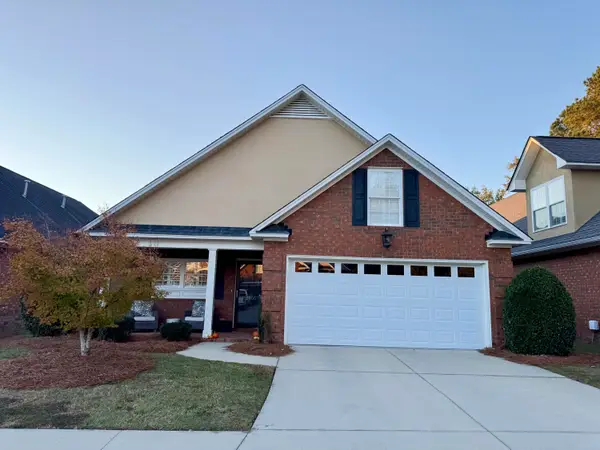 $305,000Active2 beds 2 baths1,531 sq. ft.
2805 Girard Drive, Sumter, SC 29150
MLS# 204394Listed by: BERKSHIRE HATHAWAY HS BRABHAM - New
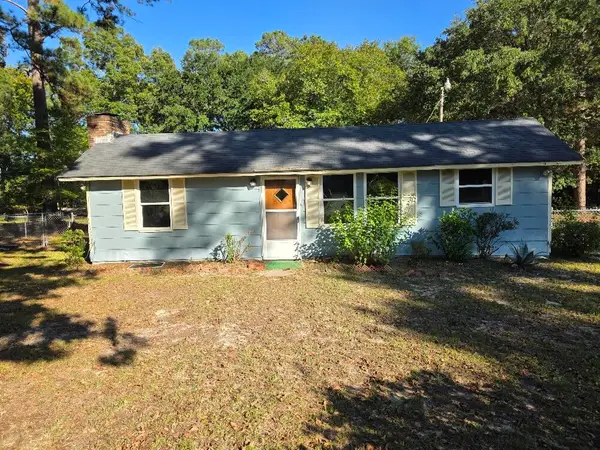 $74,900Active2 beds 1 baths1,337 sq. ft.
2711 Ezell Court, Sumter, SC 29150
MLS# 204395Listed by: HOME & LAND PROS - New
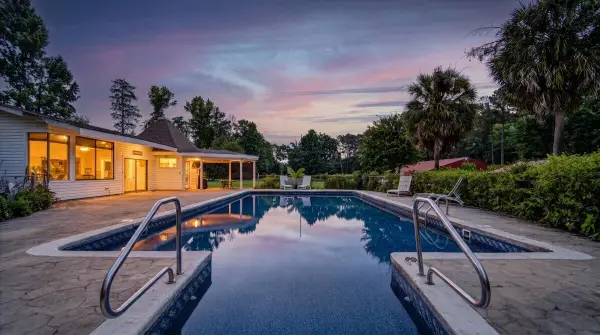 $639,900Active4 beds 3 baths5,806 sq. ft.
3121 Camden Highway, Sumter, SC 29153
MLS# 204392Listed by: RE/MAX SEASIDE - New
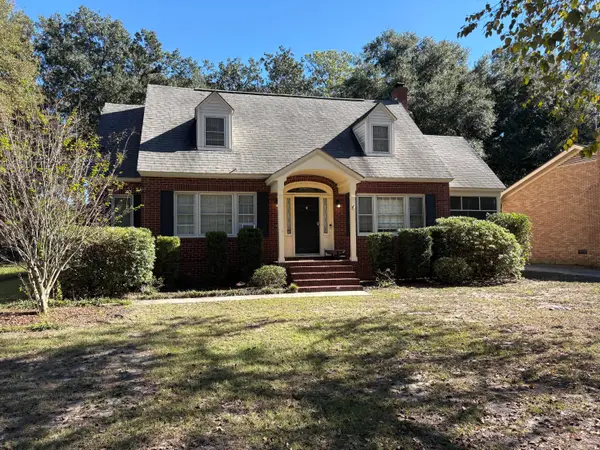 $209,000Active3 beds 2 baths1,894 sq. ft.
69 Willow Drive, Sumter, SC 29150
MLS# 204393Listed by: ALEX'S REALTY - New
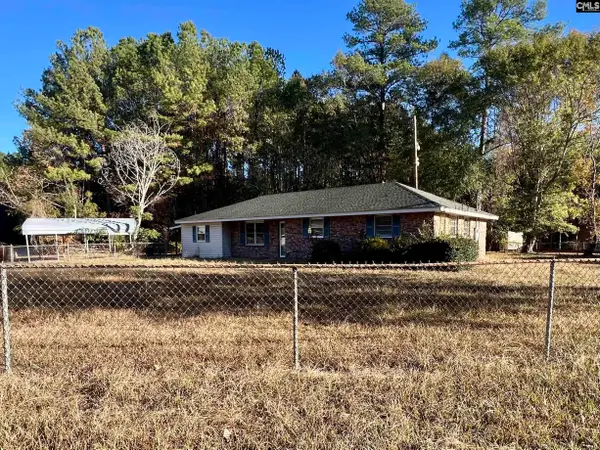 $165,000Active3 beds 2 baths1,465 sq. ft.
701 Wen Le Drive, Sumter, SC 29150
MLS# 647008Listed by: VYLLA HOME, INC. - New
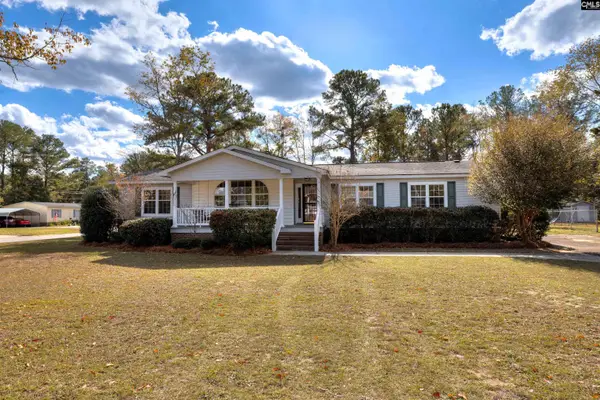 $220,000Active3 beds 2 baths1,738 sq. ft.
2820 Millstone Drive, Sumter, SC 29154
MLS# 647000Listed by: COLDWELL BANKER REALTY - New
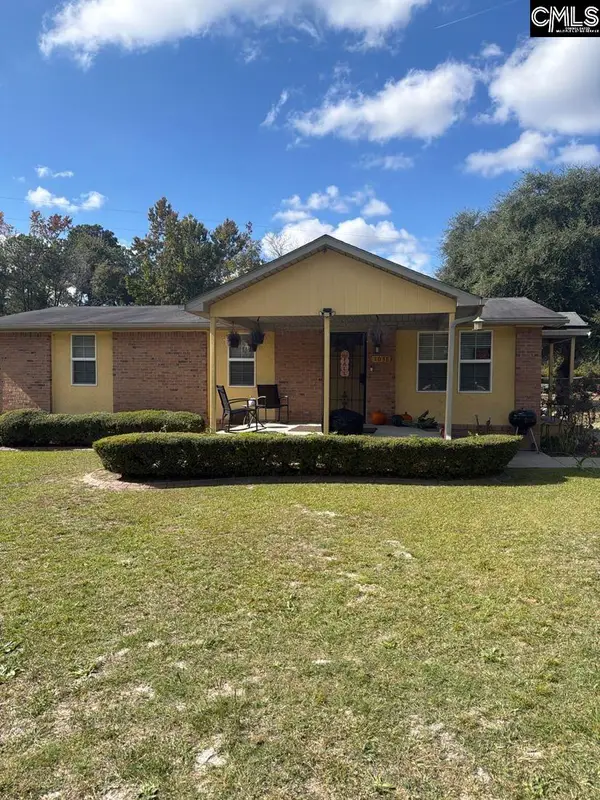 $110,000Active3 beds 1 baths1,225 sq. ft.
1038 California Boulevard, Sumter, SC 29153
MLS# 647006Listed by: YIP PREMIER REAL ESTATE LLC - New
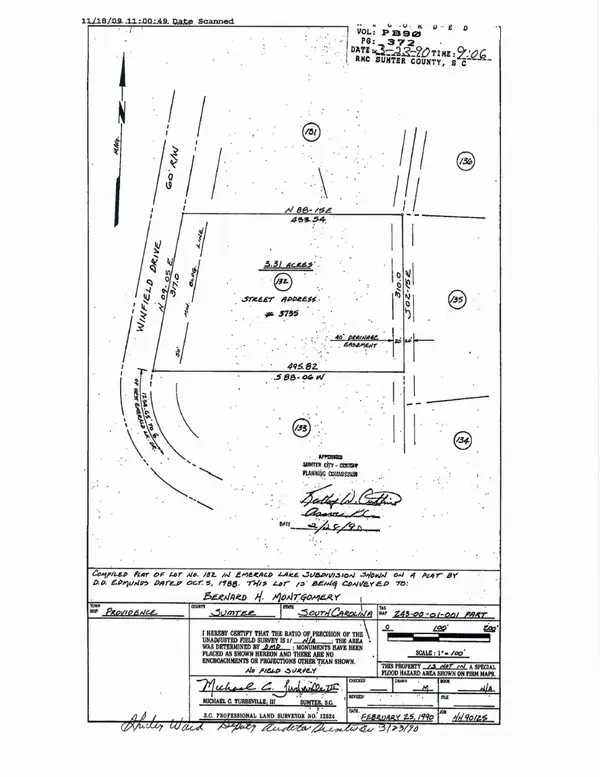 $69,999Active3.31 Acres
3675 Winfield Dr., Sumter, SC 29153
MLS# 2627713Listed by: LAND PROFESSIONALS GROUP LLC


Protect your home and budget from life's surprises with an Assurant Home Warranty, backed by a partner that supports you through every step of homeownership. Explore Plans.
© 2023 - 2026 ERA Franchise Systems LLC. All rights reserved. ERA Franchise Systems LLC fully supports the principles of the Fair Housing Act and the Equal Opportunity Act. ERA, ERA Real Estate powered, and their respective logos are registered service marks of ERA Franchise Systems LLC. Each office is independently owned and operated.