
224 Masters Drive, Sumter, SC 29154
Local realty services provided by:ERA Wilder Realty
224 Masters Drive,Sumter, SC 29154
$271,990
- 5 Beds
- 3 Baths
- 2,441 sq. ft.
- Single family
- Active
Listed by: andre d moore
Office: better homes & garden real estate medley
MLS#:203305
Source:SC_SBR
Price summary
- Price:$271,990
- Price per sq. ft.:$111.43
- Monthly HOA dues:$18.75
About this home
Welcome home to this beautifully refreshed 5 bedroom, 2.5 bath gem. Thoughtfully updated and truly move in ready, this spacious home features a convenient main level bedroom brand new carpet, fresh interior paint, granite countertops, a screened-in back porch perfect for relaxing or entertaining, and fully fenced backyard ideal for pets, play, and privacy. Professionally cleaned and ready for its next chapter, this home offers a flexible floor plan, comfortable living spaces, and the room you need to grow, gather, and make lasting memories. Seller will assist with buyers closing costs
Contact an agent
Home facts
- Year built:2015
- Subdivision & Development:Pocalla Springs
- Listing ID #:203305
- Added:43 day(s) ago
- Updated:September 03, 2026 at 03:43 AM
Rooms and interior
- Bedrooms:5
- Total bathrooms:3
- Full bathrooms:2
- Half bathrooms:1
- Flooring:Carpet, Laminate
- Dining Description:Eat-In Kitchen
- Living area:2,441 sq. ft.
Heating and cooling
- Cooling:Central Air
- Heating:Natural Gas
- Central air:Yes
Structure and exterior
- Year built:2015
- Building area:2,441 sq. ft.
- Lot area:0.3 Acres
- Lot Features:Landscaped
- Architectural Style:Traditional
- Construction Materials:Brick, Vinyl Siding
Schools
- High school:Lakewood
- Middle school:Furman Middle
- Elementary school:Pocalla Springs
Utilities
- Water:Public, Water Available
- Sewer:Public Sewer
Finances and disclosures
- Price:$271,990
- Price per sq. ft.:$111.43
Features and amenities
- Amenities:Blinds, Insulated Windows
Parking
- Garage:Yes
- Garage spaces:2
New listings near 224 Masters Drive
- New
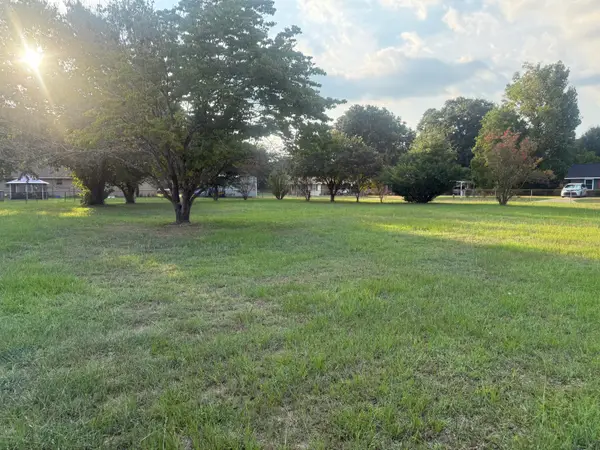 $36,500Active0.44 Acres
852 Whatley Street, Sumter, SC 29154
MLS# 203781Listed by: RE/MAX SUMMIT - New
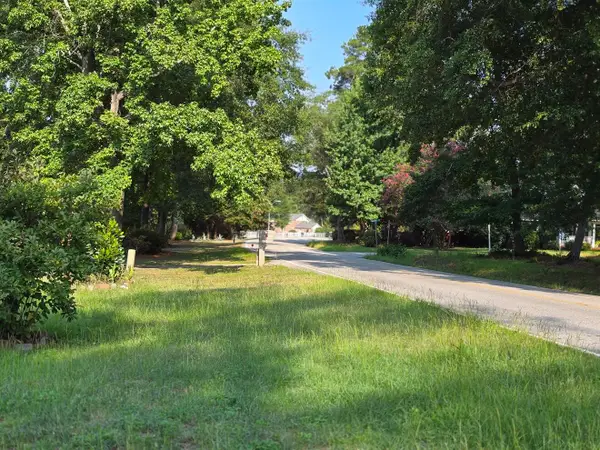 $171,500Active4 beds 2 baths1,932 sq. ft.
2146 Kingsbury Drive, Sumter, SC 29154
MLS# 203778Listed by: PERSONAL TOUCH REALTY, LLC - New
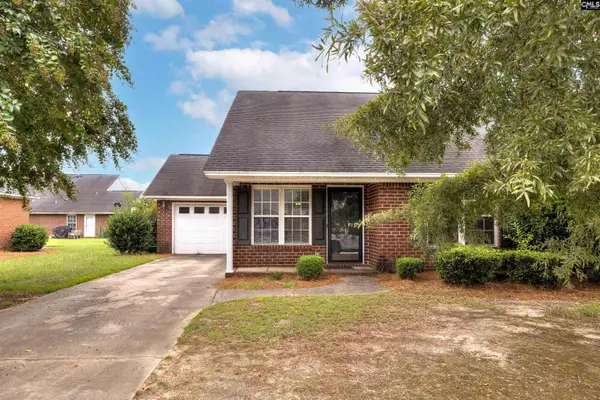 $170,000Active2 beds 2 baths1,148 sq. ft.
3540 Landmark Drive, Sumter, SC 29154
MLS# 642216Listed by: COLDWELL BANKER REALTY - New
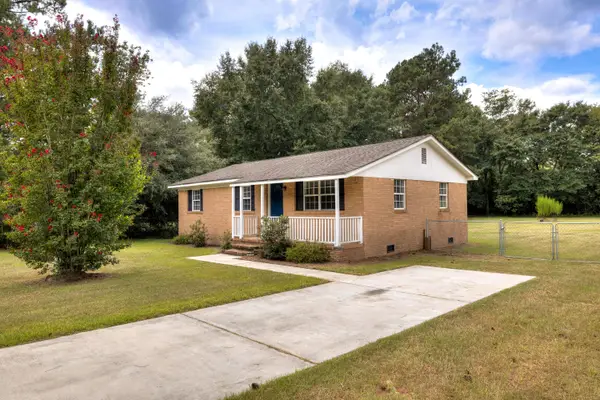 $160,000Active3 beds 1 baths1,018 sq. ft.
3640 Lindella Road, Sumter, SC 29154
MLS# 203775Listed by: BERKSHIRE HATHAWAY HS BRABHAM - New
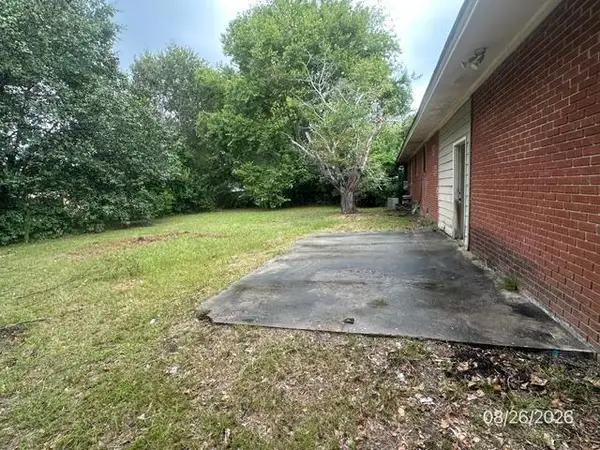 $149,900Active4 beds 2 baths1,407 sq. ft.
530 Benton Court, Sumter, SC 29150
MLS# 203776Listed by: FIRST CAROLINA REAL ESTATE GROUP - New
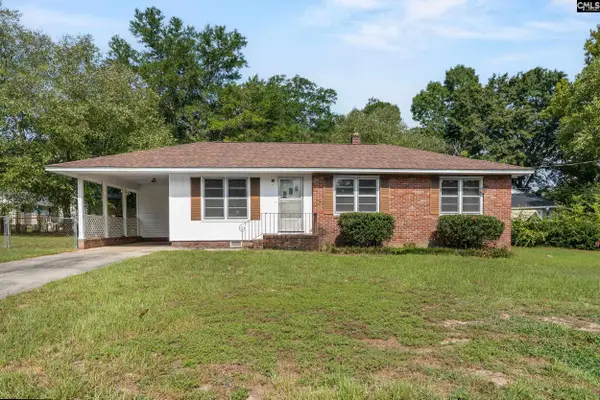 $100,000Active3 beds 2 baths1,179 sq. ft.
1821 W Oakland Avenue, Sumter, SC 29150
MLS# 642207Listed by: YIP PREMIER REAL ESTATE LLC - New
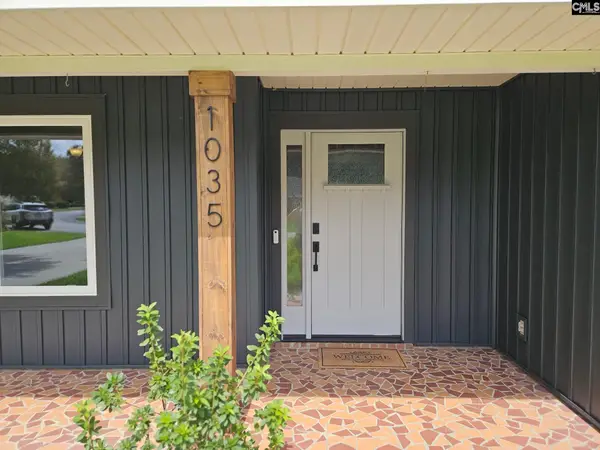 $350,000Active3 beds 2 baths1,680 sq. ft.
1035 Waterway Drive, Sumter, SC 29154
MLS# 642149Listed by: HOWARD HANNA ALLEN TATE FT MILL - New
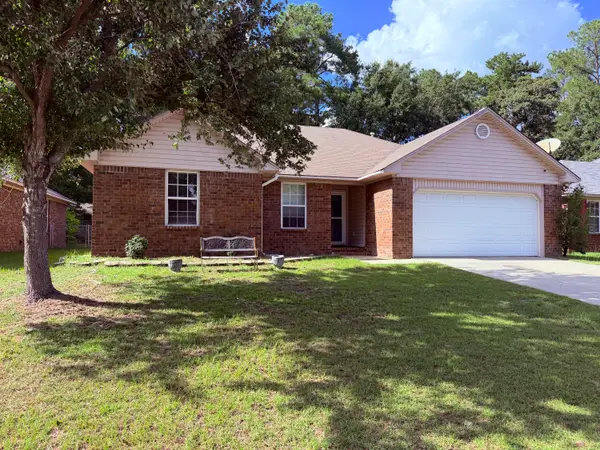 $190,000Active3 beds 2 baths1,301 sq. ft.
919 Bors Street, Sumter, SC 29154
MLS# 203772Listed by: ADVANTAGE REALTY GROUP, INC - New
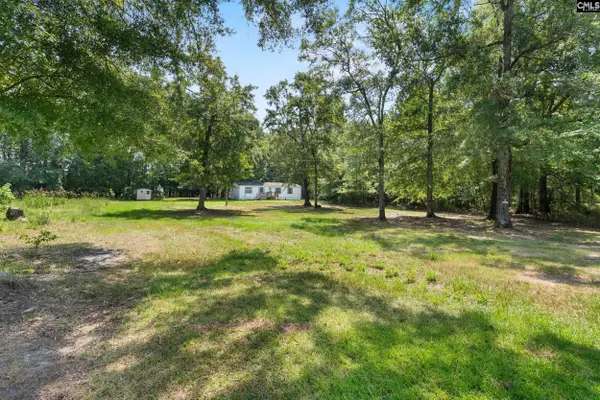 $125,000Active3 beds 2 baths1,152 sq. ft.
1035 Elbow Circle, Sumter, SC 29153
MLS# 642148Listed by: MANLEY HOME TEAM AT LPT REALTY - New
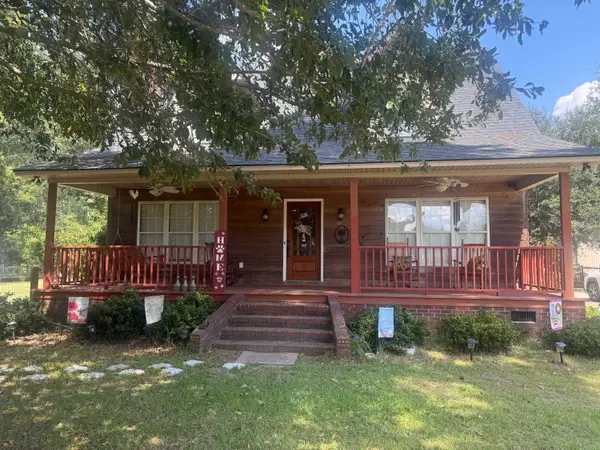 $450,000Active3 beds 2 baths1,877 sq. ft.
1217 E Brewington Road, Sumter, SC 29153
MLS# 203770Listed by: RE/MAX SUMMIT


Protect your home and budget from life's surprises with an Assurant Home Warranty, backed by a partner that supports you through every step of homeownership. Explore Plans.
© 2023 - 2026 ERA Franchise Systems LLC. All rights reserved. ERA Franchise Systems LLC fully supports the principles of the Fair Housing Act and the Equal Opportunity Act. ERA, ERA Real Estate powered, and their respective logos are registered service marks of ERA Franchise Systems LLC. Each office is independently owned and operated.