
2249 Citation Street #Lot 12, Sumter, SC 29153
Local realty services provided by:ERA Wilder Realty
2249 Citation Street #Lot 12,Sumter, SC 29153
$269,900
- 4 Beds
- 3 Baths
- - sq. ft.
- Single family
- Sold
Listed by: mckenzie brockett
Office: re/max summit- camden
MLS#:203250
Source:SC_SBR
Sorry, we are unable to map this address
Price summary
- Price:$269,900
- Monthly HOA dues:$30
About this home
Final Opportunity! The last Willow floor plan in Crystal Downs (lot 12) is now available. This 4-bedroom, 2.5-bath home offers 2,073 square feet with a bright, open layout, a versatile flex room, and a spacious kitchen overlooking the living area and covered patio. Upstairs, you'll find a private primary suite spanning the full width of the home, along with three additional bedrooms, a full bath, and a conveniently located laundry room. Conveniently located near shopping, dining, Shaw AFB, and major commuter routes, Crystal Downs is the perfect place to call home. **Stock photos**
Contact an agent
Home facts
- Year built:2026
- Subdivision & Development:Crystal Downs
- Listing ID #:203250
- Added:40 day(s) ago
- Updated:August 24, 2026 at 06:28 AM
Rooms and interior
- Bedrooms:4
- Total bathrooms:3
- Full bathrooms:2
- Half bathrooms:1
- Rooms Total:8
- Flooring:Carpet, Luxury Vinyl, Plank
- Dining Description:Eat-In Kitchen
Heating and cooling
- Cooling:Central Air
- Heating:Natural Gas
- Central air:Yes
Structure and exterior
- Year built:2026
- Lot Features:Landscaped
- Architectural Style:Traditional
- Construction Materials:Vinyl Siding
Schools
- High school:Crestwood
- Middle school:Ebenezer
- Elementary school:Oakland/Shaw Heights/High Hills
Utilities
- Water:Public
- Sewer:Public Sewer
Finances and disclosures
- Price:$269,900
Features and amenities
- Amenities:Blinds
Parking
- Garage:Yes
- Garage spaces:2
New listings near 2249 Citation Street #Lot 12
- New
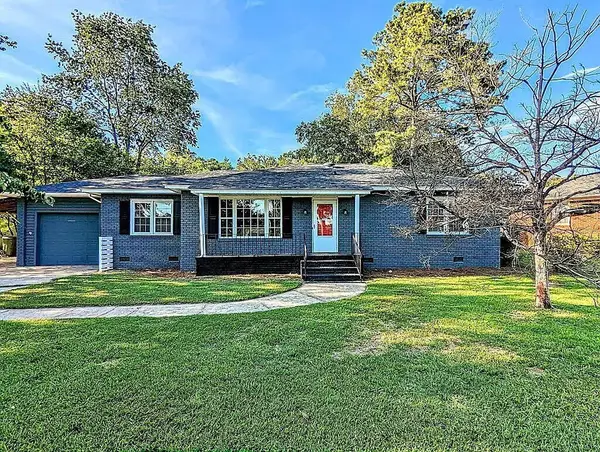 $259,000Active5 beds 3 baths2,244 sq. ft.
613 Mattison Avenue, Sumter, SC 29150
MLS# 203684Listed by: SOUTHERN TOUCH HOME SALES, LLC - New
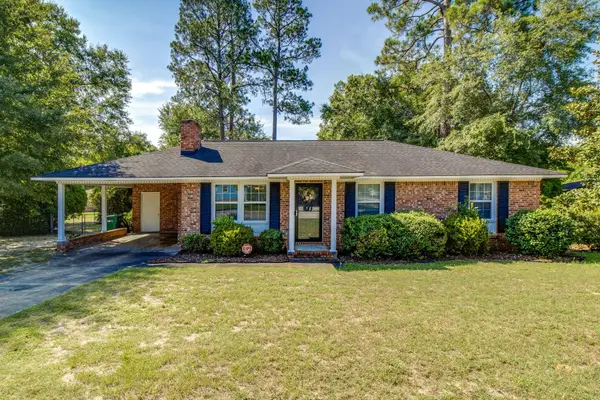 $169,900Active3 beds 2 baths1,146 sq. ft.
2750 Mccrays Mill Road, Sumter, SC 29154
MLS# 203679Listed by: SLATE REALTY LLC - New
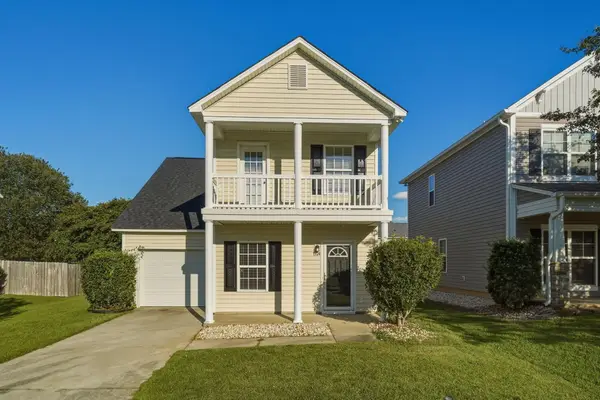 $220,000Active4 beds 3 baths1,616 sq. ft.
1524 Ruger Drive, Sumter, SC 29150
MLS# 203683Listed by: KELLER WILLIAMS PREFERRED - New
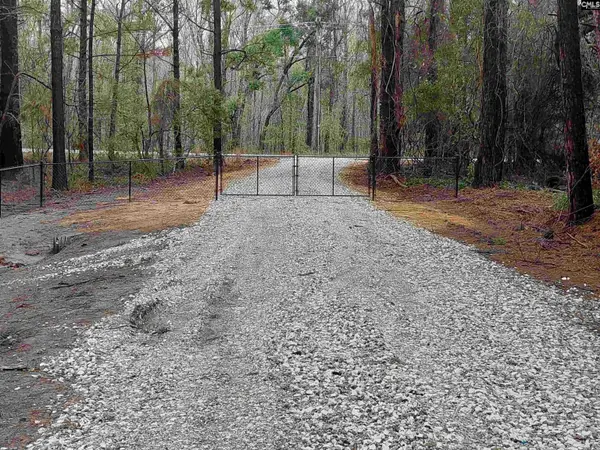 Listed by ERA$358,000Active10 Acres
3018 Ebenezer Road, Sumter, SC 29153
MLS# 641396Listed by: ERA WILDER REALTY 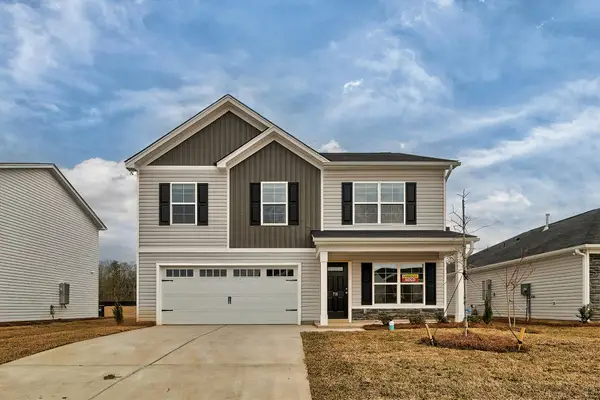 $285,000Pending5 beds 3 baths2,334 sq. ft.
2440 Daylilly Street #Lot 151, Sumter, SC 29153
MLS# 203669Listed by: RE/MAX SUMMIT- CAMDEN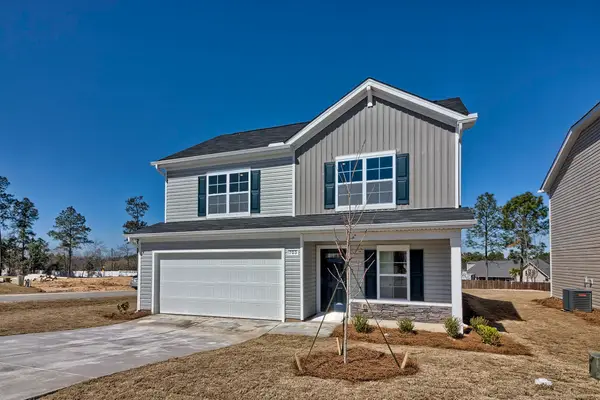 $285,996Pending4 beds 4 baths2,266 sq. ft.
2432 Daylilly Street #Lot 152, Sumter, SC 29153
MLS# 203672Listed by: RE/MAX SUMMIT- CAMDEN- New
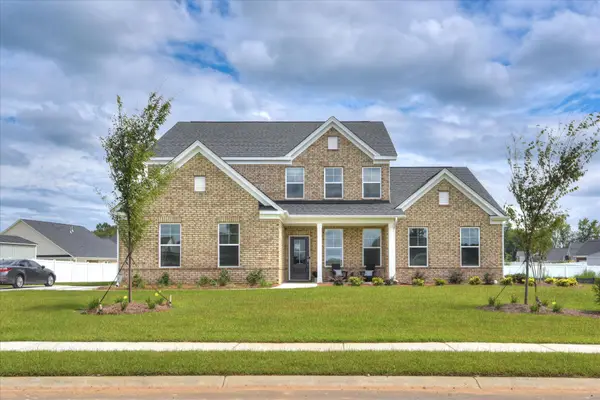 $482,195Active4 beds 4 baths3,359 sq. ft.
3220 Trotter Court #03e 149, Sumter, SC 29150
MLS# 203665Listed by: SM SOUTH CAROLINA BROKERAGE - New
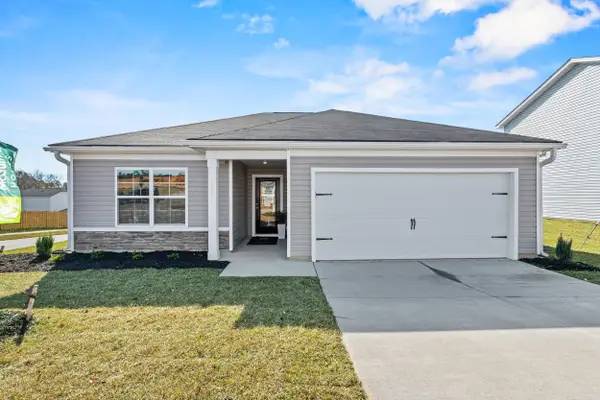 $251,290Active3 beds 2 baths1,392 sq. ft.
2380 Daylilly Street #Lot 158, Sumter, SC 29153
MLS# 203666Listed by: RE/MAX SUMMIT- CAMDEN - New
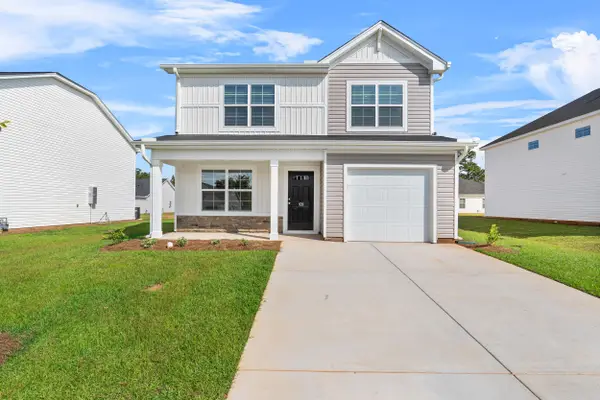 $244,490Active3 beds 3 baths1,404 sq. ft.
2416 Daylilly Street #Lot 154, Sumter, SC 29153
MLS# 203667Listed by: RE/MAX SUMMIT- CAMDEN - New
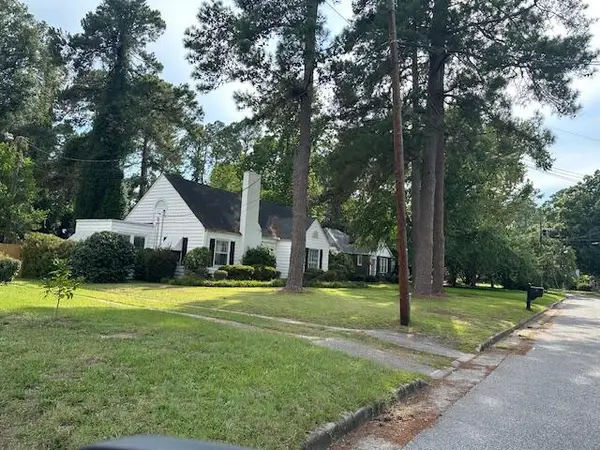 Listed by ERA$199,000Active2 beds 1 baths1,532 sq. ft.
32 Mason Croft Drive, Sumter, SC 29150
MLS# 203674Listed by: ERA-WILDER REALTY-SUMTER


Protect your home and budget from life's surprises with an Assurant Home Warranty, backed by a partner that supports you through every step of homeownership. Explore Plans.
© 2023 - 2026 ERA Franchise Systems LLC. All rights reserved. ERA Franchise Systems LLC fully supports the principles of the Fair Housing Act and the Equal Opportunity Act. ERA, ERA Real Estate powered, and their respective logos are registered service marks of ERA Franchise Systems LLC. Each office is independently owned and operated.