
2426 Peach Orchard Road, Sumter, SC 29154
Local realty services provided by:ERA Wilder Realty
2426 Peach Orchard Road,Sumter, SC 29154
$148,500
- 3 Beds
- 1 Baths
- 982 sq. ft.
- Single family
- Active
Listed by: aaron w robinson
Office: re/max summit
MLS#:203701
Source:SC_SBR
Price summary
- Price:$148,500
- Price per sq. ft.:$151.22
About this home
Looking to break into the market with your very own first home? What about your first rental investment? This is the perfect low maintenance home located on a popular commuter route. Situated between Dalzell and Sumter, commuters to nearby Shaw AFB will love the location. Columbia is a 40 minute drive. Downtown Sumter is a 12 min drive. This well kept home has 3 bedrooms that are just the right size. Some updating could make this home uniquely yours, but not much is needed. Just under half an acre provides room to breathe. Keep it simple and affordable with this opportunity. Don't miss out!
Contact an agent
Home facts
- Year built:1964
- Subdivision & Development:Oakland Plantation
- Listing ID #:203701
- Added:35 day(s) ago
- Updated:September 30, 2026 at 04:10 PM
Rooms and interior
- Bedrooms:3
- Total bathrooms:1
- Full bathrooms:1
- Rooms Total:7
- Flooring:Carpet
- Dining Description:Eat-In Kitchen
- Living area:982 sq. ft.
Heating and cooling
- Cooling:Central Air
- Heating:Heat Pump
- Central air:Yes
Structure and exterior
- Year built:1964
- Building area:982 sq. ft.
- Lot area:0.41 Acres
- Lot Features:Landscaped
- Architectural Style:Ranch
- Construction Materials:Wood Siding
Schools
- High school:Crestwood
- Middle school:Hillcrest
- Elementary school:Oakland/Shaw Heights/High Hills
Utilities
- Water:Public, Water Available
- Sewer:Public Sewer, Sewer Available
Finances and disclosures
- Price:$148,500
- Price per sq. ft.:$151.22
Features and amenities
- Amenities:Blinds
Parking
- Total parking spaces:1
- Carport spaces:1
New listings near 2426 Peach Orchard Road
- New
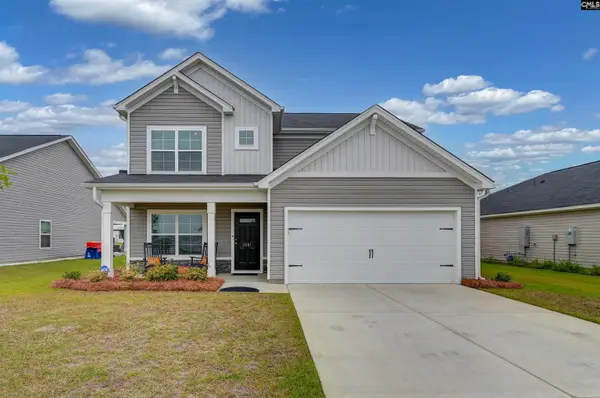 $285,000Active4 beds 3 baths2,110 sq. ft.
2081 Secretariat Street, Sumter, SC 29153
MLS# 644007Listed by: REDFIN CORPORATION - New
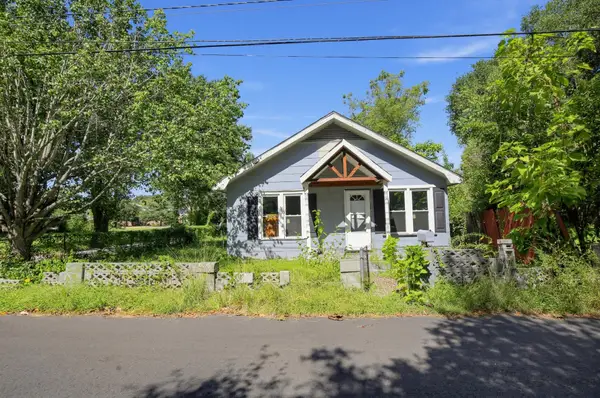 $37,000Active3 beds 2 baths1,667 sq. ft.
9 Cleveland Street, Sumter, SC 29150
MLS# 204032Listed by: LPT REALTY, LLC. - New
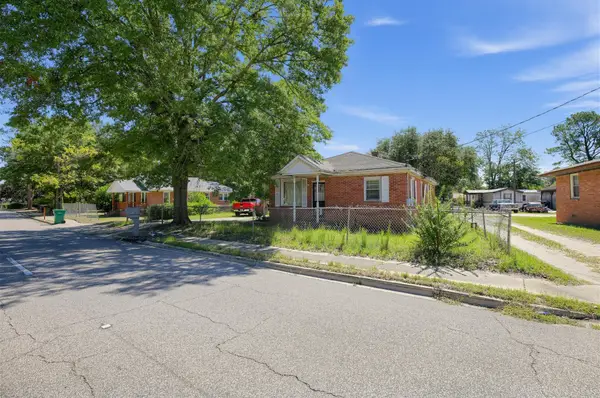 $59,000Active3 beds 2 baths1,317 sq. ft.
250 E Red Bay Road, Sumter, SC 29150
MLS# 204033Listed by: LPT REALTY, LLC. - New
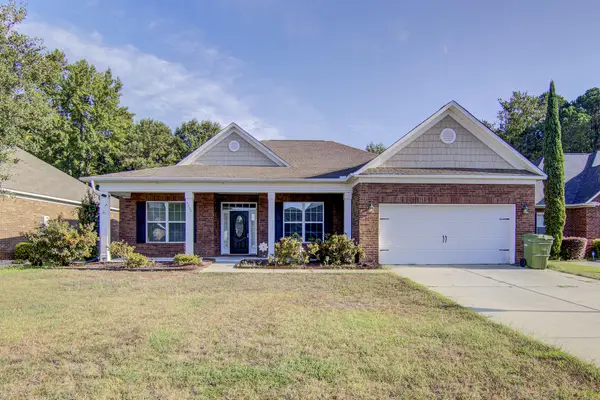 $425,000Active3 beds 3 baths2,589 sq. ft.
3109 Daufaskie Road, Sumter, SC 29150
MLS# 204030Listed by: RE/MAX SUMMIT - New
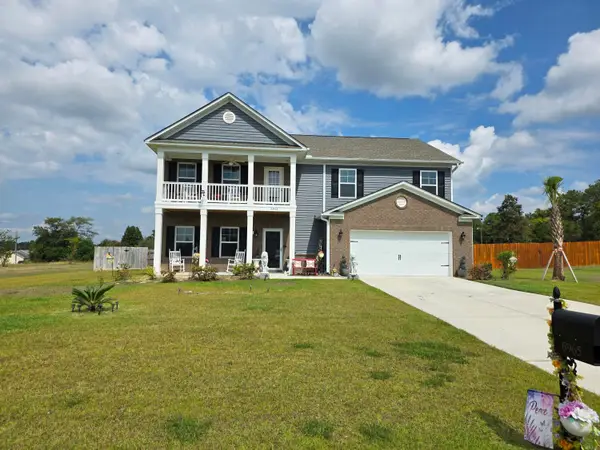 $399,000Active5 beds 3 baths3,126 sq. ft.
6965 Depass Street, Sumter, SC 29154
MLS# 204031Listed by: ADVANTAGE REALTY GROUP, INC - New
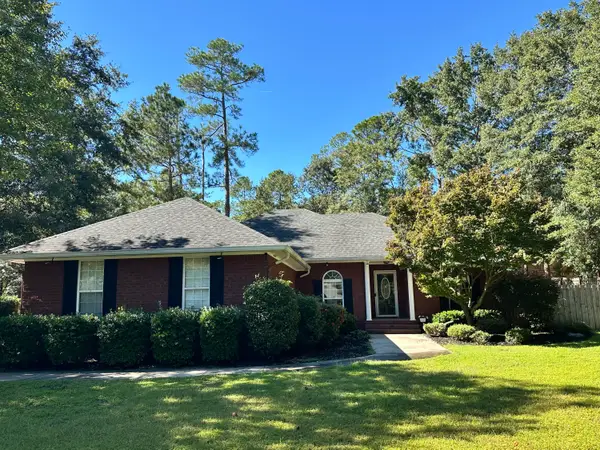 $250,000Active3 beds 2 baths1,692 sq. ft.
2595 Maidenhair Lane, Sumter, SC 29153
MLS# 204029Listed by: EXP REALTY COLUMBIA - New
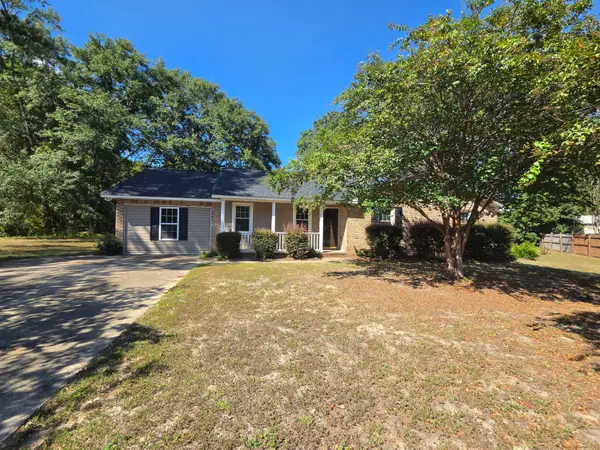 $274,900Active3 beds 2 baths2,100 sq. ft.
7 Treetop Court, Sumter, SC 29154
MLS# 204027Listed by: ADVANTAGE REALTY GROUP, INC - New
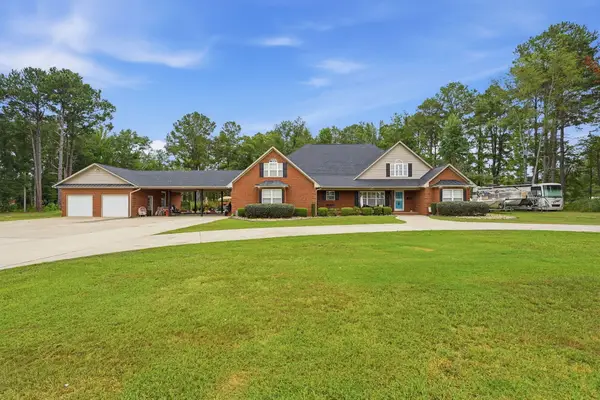 $699,000Active5 beds 6 baths3,939 sq. ft.
3435 Widman Drive, Sumter, SC 29154
MLS# 204026Listed by: KELLER WILLIAMS PREFERRED - New
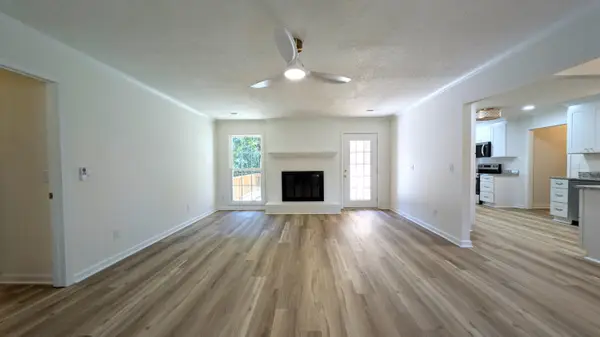 $314,900Active3 beds 2 baths2,250 sq. ft.
1090 Twin Lakes Drive, Sumter, SC 29154
MLS# 204025Listed by: ADVANTAGE REALTY GROUP, INC - New
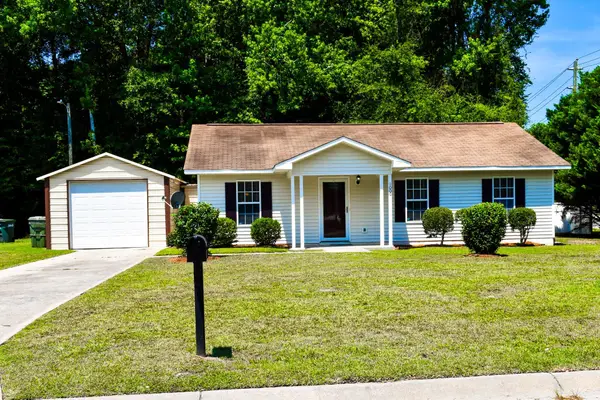 $169,000Active3 beds 1 baths1,117 sq. ft.
1000 Habitat Drive, Sumter, SC 29153
MLS# 204024Listed by: SLATE REALTY LLC


Protect your home and budget from life's surprises with an Assurant Home Warranty, backed by a partner that supports you through every step of homeownership. Explore Plans.
© 2023 - 2026 ERA Franchise Systems LLC. All rights reserved. ERA Franchise Systems LLC fully supports the principles of the Fair Housing Act and the Equal Opportunity Act. ERA, ERA Real Estate powered, and their respective logos are registered service marks of ERA Franchise Systems LLC. Each office is independently owned and operated.