
2595 Maidenhair Lane, Sumter, SC 29153
Local realty services provided by:ERA Wilder Realty
2595 Maidenhair Lane,Sumter, SC 29153
$250,000
- 3 Beds
- 2 Baths
- 1,692 sq. ft.
- Single family
- Active
Listed by: eydie mccombs
Office: exp realty columbia
MLS#:204029
Source:SC_SBR
Price summary
- Price:$250,000
- Price per sq. ft.:$147.75
About this home
A move-in-ready, 3-bedroom, 2-bath home on approximately 0.61 acres in a quiet Sumter neighborhood with no HOA. The split floor plan offers about 1,693 square feet, with fresh paint and new carpet and padding in the primary bedroom and both guest bedrooms. The kitchen features granite countertops, oak cabinets, a convection oven, a pantry, and an eat-in breakfast nook. Tile floors add durability, while the primary suite offers a walk-in closet. The hall bathroom includes a custom vanity and an upgraded glass shower door. Outside, enjoy a spacious backyard with a privacy fence, established landscaping, and a commercial swing set. The home also has a two-car garage, well-fed irrigation, fiber internet availability, an updated HVAC system, and a newer water heater and septic system. Conveniently located near shopping and dining, and approximately 15 minutes from Shaw Air Force Base. 2-10.com Home Warranty offered with an agreed-upon contract.
Contact an agent
Home facts
- Year built:2004
- Subdivision & Development:Gingko Hills
- Listing ID #:204029
- Added:1 day(s) ago
- Updated:September 29, 2026 at 06:43 PM
Rooms and interior
- Bedrooms:3
- Total bathrooms:2
- Full bathrooms:2
- Flooring:Ceramic Tile, Laminate, Luxury Vinyl
- Dining Description:Eat-In Kitchen
- Living area:1,692 sq. ft.
Heating and cooling
- Cooling:Heat Pump
- Heating:Electric, Heat Pump
Structure and exterior
- Year built:2004
- Building area:1,692 sq. ft.
- Lot area:0.61 Acres
- Lot Features:Landscaped
- Architectural Style:Ranch
- Construction Materials:Brick Veneer
Schools
- High school:Crestwood
- Middle school:Ebenezer
- Elementary school:Oakland/Shaw Heights/High Hills
Utilities
- Water:Public, Water Available
- Sewer:Public Sewer
Finances and disclosures
- Price:$250,000
- Price per sq. ft.:$147.75
Features and amenities
- Amenities:Blinds, Cathedral Ceiling(s)
Parking
- Garage:Yes
- Garage spaces:2
New listings near 2595 Maidenhair Lane
- New
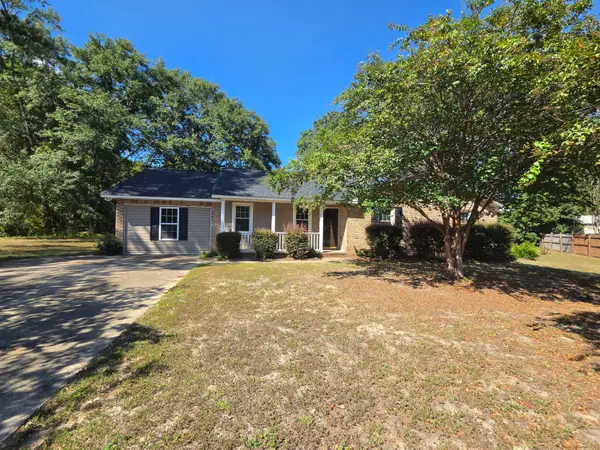 $274,900Active3 beds 2 baths2,100 sq. ft.
7 Treetop Court, Sumter, SC 29154
MLS# 204027Listed by: ADVANTAGE REALTY GROUP, INC - New
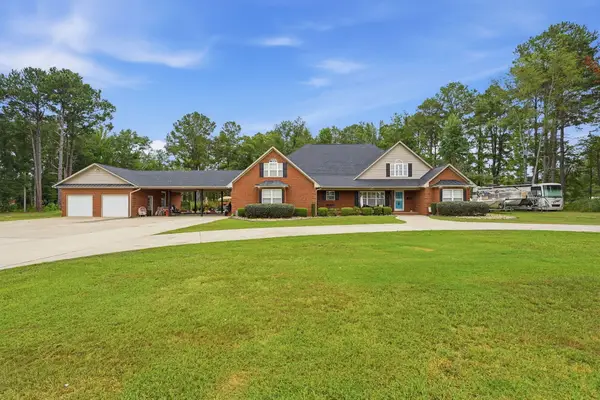 $699,000Active5 beds 6 baths3,939 sq. ft.
3435 Widman Drive, Sumter, SC 29154
MLS# 204026Listed by: KELLER WILLIAMS PREFERRED - New
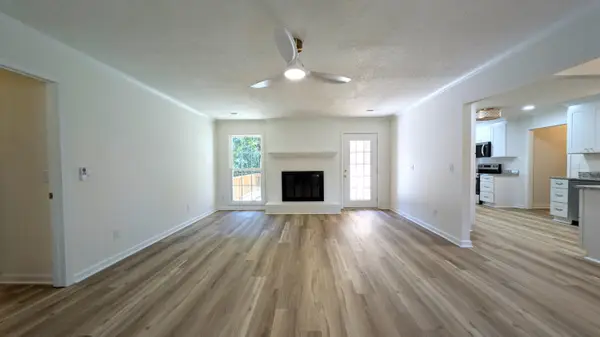 $314,900Active3 beds 2 baths2,250 sq. ft.
1090 Twin Lakes Drive, Sumter, SC 29154
MLS# 204025Listed by: ADVANTAGE REALTY GROUP, INC - New
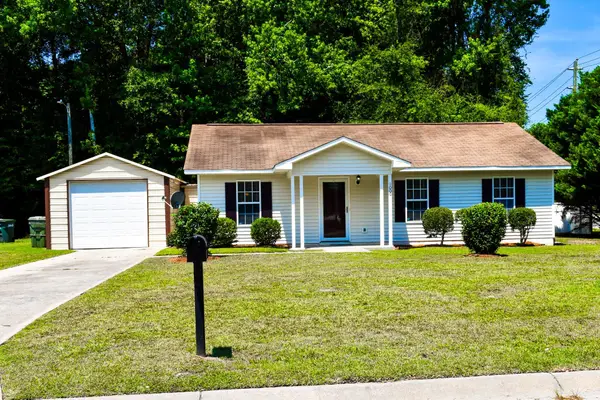 $169,000Active3 beds 1 baths1,117 sq. ft.
1000 Habitat Drive, Sumter, SC 29153
MLS# 204024Listed by: SLATE REALTY LLC - New
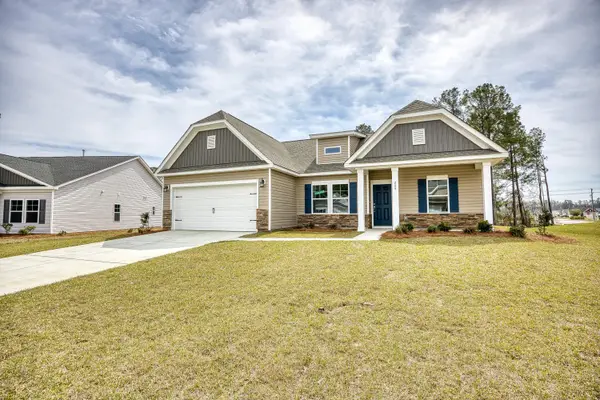 $319,414Active3 beds 2 baths1,869 sq. ft.
2725 Fearless Ln. #Lot 68, Sumter, SC 29153
MLS# 204023Listed by: SM SOUTH CAROLINA BROKERAGE 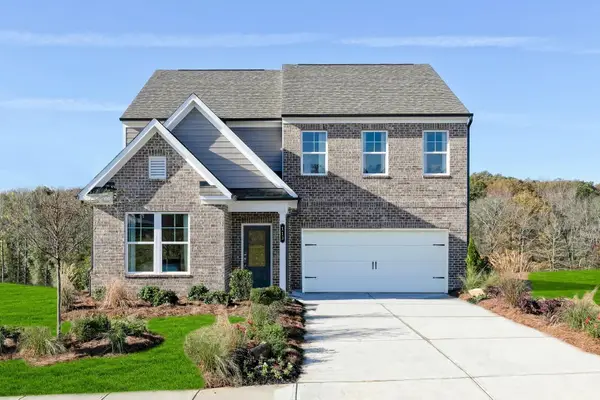 $372,670Pending4 beds 3 baths2,729 sq. ft.
3470 Rustic Drive #03c C26, Sumter, SC 29154
MLS# 204019Listed by: SM SOUTH CAROLINA BROKERAGE- New
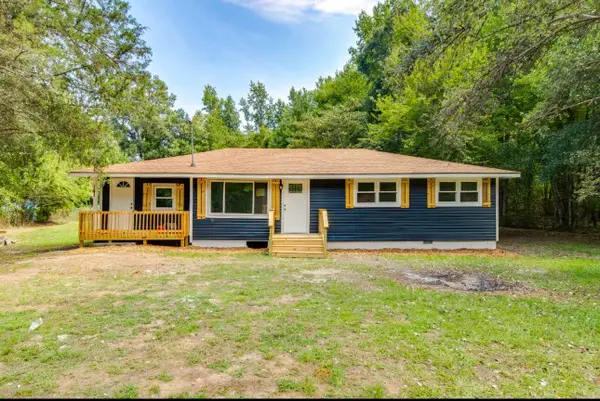 $205,000Active4 beds 2 baths1,410 sq. ft.
1415 Boulevard Road, Sumter, SC 29153
MLS# 204018Listed by: NORTHGROUP REAL ESTATE LLC - New
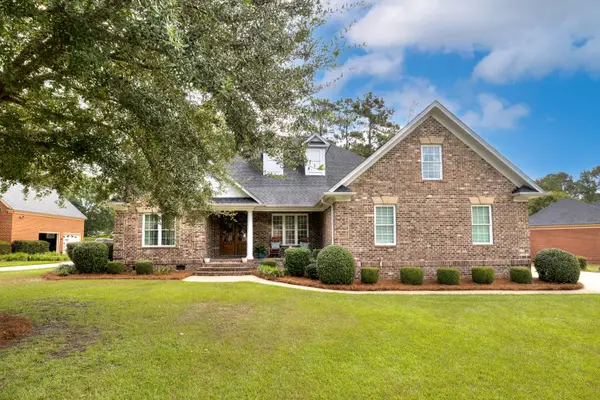 $639,900Active4 beds 4 baths3,313 sq. ft.
925 Oak Brook Boulevard, Sumter, SC 29150
MLS# 204017Listed by: BERKSHIRE HATHAWAY HS BRABHAM - New
 $339,900Active5 beds 4 baths2,938 sq. ft.
935 Cormier Drive, Sumter, SC 29154
MLS# 204016Listed by: GAYMON REALTY GROUP


Protect your home and budget from life's surprises with an Assurant Home Warranty, backed by a partner that supports you through every step of homeownership. Explore Plans.
© 2023 - 2026 ERA Franchise Systems LLC. All rights reserved. ERA Franchise Systems LLC fully supports the principles of the Fair Housing Act and the Equal Opportunity Act. ERA, ERA Real Estate powered, and their respective logos are registered service marks of ERA Franchise Systems LLC. Each office is independently owned and operated.