
26 Creed Street, Sumter, SC 29150
Local realty services provided by:ERA Wilder Realty
26 Creed Street,Sumter, SC 29150
$150,000
- 3 Beds
- 1 Baths
- 1,323 sq. ft.
- Single family
- Active
Listed by: elisha l walters
Office: jpar magnolia group
MLS#:203749
Source:SC_SBR
Price summary
- Price:$150,000
- Price per sq. ft.:$113.38
About this home
This property presents a great opportunity for buyers looking to make a home their own or investors seeking an addition to their portfolio. This home recently added a new A/C unit 2023 and Hot Water heater 2026. Stove, refrigerator, microwave, washer and dryer and barn ALL CONVEY! This home offers a large back yard conveniently located near shopping, dining, schools, and everyday amenities, with easy access to all that Sumter has to offer. 26 Creed Street is full of potential. With the opportunity to add your own personal touches. Schedule your showing today and come see the possibilities at 26 Creed Street!
Contact an agent
Home facts
- Year built:1951
- Listing ID #:203749
- Added:1 day(s) ago
- Updated:August 31, 2026 at 04:41 PM
Rooms and interior
- Bedrooms:3
- Total bathrooms:1
- Full bathrooms:1
- Rooms Total:6
- Flooring:Luxury Vinyl
- Dining Description:Eat-In Kitchen
- Living area:1,323 sq. ft.
Heating and cooling
- Cooling:Central Air
- Heating:Heat Pump
- Central air:Yes
Structure and exterior
- Year built:1951
- Building area:1,323 sq. ft.
- Architectural Style:A-Frame, Bungalow
- Construction Materials:Brick
Schools
- High school:Crestwood
- Middle school:Chestnut Oaks
- Elementary school:Crosswell Drive
Utilities
- Water:Public
- Sewer:Public Sewer
Finances and disclosures
- Price:$150,000
- Price per sq. ft.:$113.38
Features and amenities
- Amenities:Blinds
Parking
- Total parking spaces:2
- Carport spaces:1
New listings near 26 Creed Street
- New
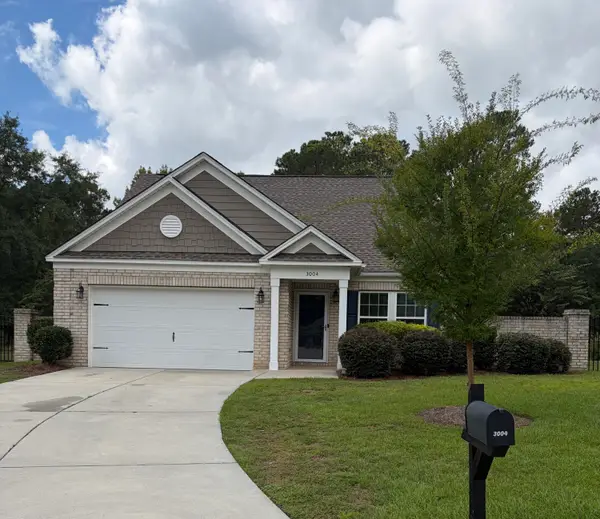 $319,000Active4 beds 3 baths1,849 sq. ft.
3004 Daufaskie Road, Sumter, SC 29150
MLS# 203756Listed by: EXP REALTY COLUMBIA - New
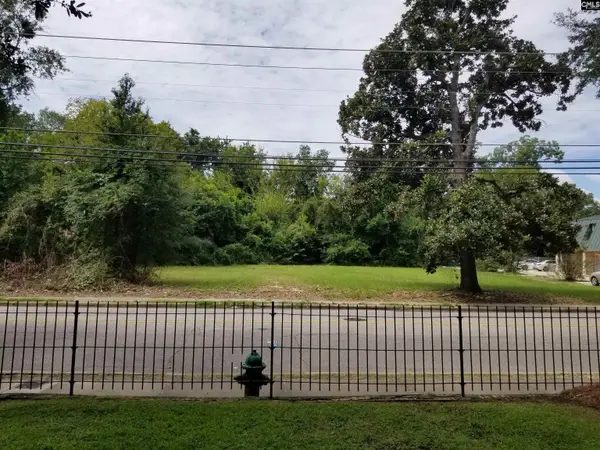 $60,000Active0.61 Acres
426 N Main Street, Sumter, SC 29150
MLS# 641981Listed by: SC REAL ESTATE EXCHANGE - New
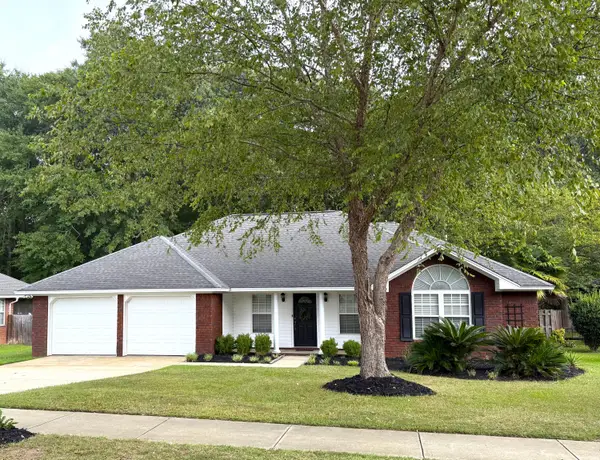 $285,000Active4 beds 2 baths1,819 sq. ft.
3185 Foxcroft Circle, Sumter, SC 29154
MLS# 203746Listed by: ADVANTAGE REALTY GROUP, INC - New
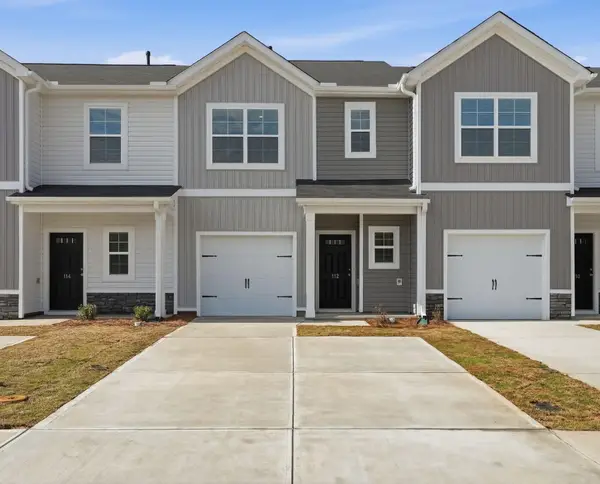 $209,790Active3 beds 3 baths1,454 sq. ft.
2376 Bellflower Street #Lot 56, Sumter, SC 29153
MLS# 203743Listed by: RE/MAX SUMMIT- CAMDEN - New
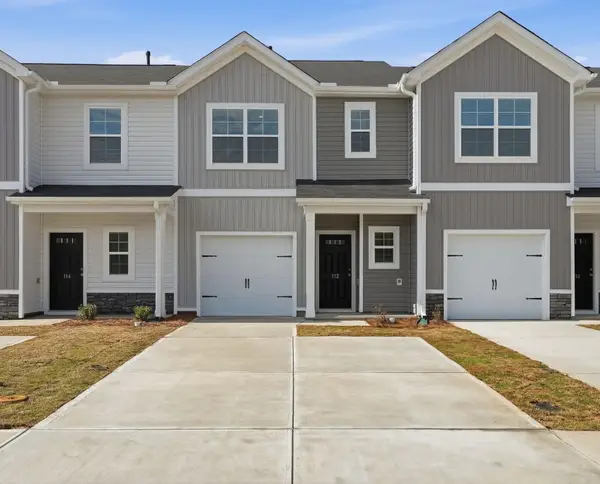 $209,790Active3 beds 3 baths1,454 sq. ft.
2378 Bellflower Street #Lot 55, Sumter, SC 29153
MLS# 203744Listed by: RE/MAX SUMMIT- CAMDEN - New
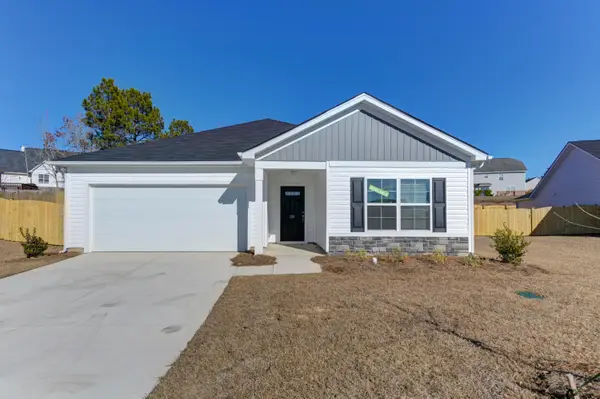 $265,733Active3 beds 2 baths1,700 sq. ft.
2445 Daylilly Street #Lot 133, Sumter, SC 29153
MLS# 203745Listed by: RE/MAX SUMMIT- CAMDEN - New
 $6,700,000Active5 beds 6 baths7,868 sq. ft.
2270 Beulah Cuttino Road, Sumter, SC 29150
MLS# 26024467Listed by: THE BOULEVARD COMPANY - New
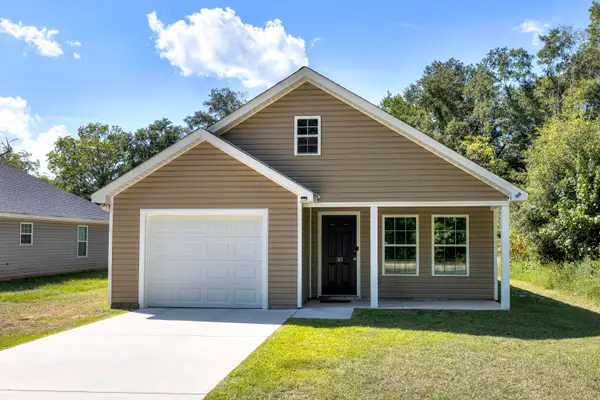 $195,000Active3 beds 2 baths1,380 sq. ft.
30 N Milton Road, Sumter, SC 29150
MLS# 203738Listed by: RE/MAX SUMMIT - New
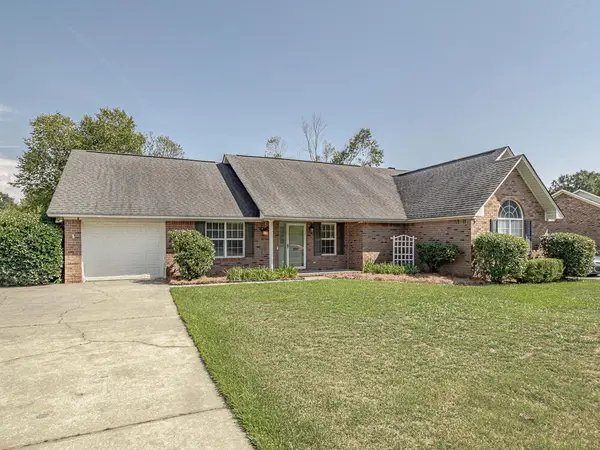 Listed by ERA$224,900Active2 beds 2 baths1,381 sq. ft.
100 Radcliff Drive, Sumter, SC 29150
MLS# 203737Listed by: ERA-WILDER REALTY-SUMTER


Protect your home and budget from life's surprises with an Assurant Home Warranty, backed by a partner that supports you through every step of homeownership. Explore Plans.
© 2023 - 2026 ERA Franchise Systems LLC. All rights reserved. ERA Franchise Systems LLC fully supports the principles of the Fair Housing Act and the Equal Opportunity Act. ERA, ERA Real Estate powered, and their respective logos are registered service marks of ERA Franchise Systems LLC. Each office is independently owned and operated.