
2720 Powhatan Drive, Sumter, SC 29150
Local realty services provided by:ERA Wilder Realty
2720 Powhatan Drive,Sumter, SC 29150
$344,900
- 4 Beds
- 3 Baths
- 2,388 sq. ft.
- Single family
- Active
Listed by: vince watkins
Office: re/max summit
MLS#:204184
Source:SC_SBR
Price summary
- Price:$344,900
- Price per sq. ft.:$144.43
About this home
4 bedroom, 2 1/2 bath home in highly desirable neighborhood close to Wilson Hall School, shopping, and Shaw AFB. Den features built in bookcases, smooth ceilings, and fireplace. Formal living room and dining room gives lots of space for entertaining and gathering. Large eat in kitchen with stainless appliances (including double oven) granite countertops and gorgeous tile backsplash. Master bedroom with walk in closet. French doors enter into master bath that has been remodeled with two countertops with 3 sinks and custom walk-in tile shower. Extra large mud room with washer and dryer that has door leading to spacious back yard. Fenced back yard with storage shed, patio, and plenty of space for the gardener. 2 car garage.
Contact an agent
Home facts
- Year built:1984
- Subdivision & Development:Indian Hill
- Listing ID #:204184
- Added:1 day(s) ago
- Updated:October 19, 2026 at 12:46 AM
Rooms and interior
- Bedrooms:4
- Total bathrooms:3
- Full bathrooms:2
- Half bathrooms:1
- Living area:2,388 sq. ft.
Heating and cooling
- Cooling:Central Air
- Heating:Electric
- Central air:Yes
Structure and exterior
- Year built:1984
- Building area:2,388 sq. ft.
- Architectural Style:Ranch
- Construction Materials:Brick
Schools
- High school:Sumter
- Middle school:Alice Drive Middle
- Elementary school:Alice Drive
Utilities
- Water:Public
- Sewer:Public Sewer
Finances and disclosures
- Price:$344,900
- Price per sq. ft.:$144.43
Parking
- Garage:Yes
- Garage spaces:2
New listings near 2720 Powhatan Drive
- New
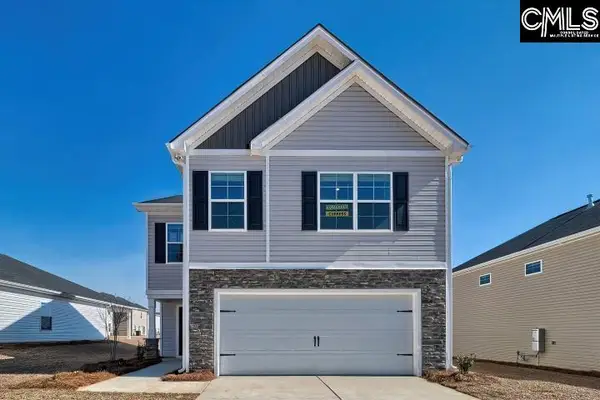 $270,592Active4 beds 3 baths2,075 sq. ft.
2405 Daylilly St., Sumter, SC 29153
MLS# 645269Listed by: RE/MAX SUMMIT LLC 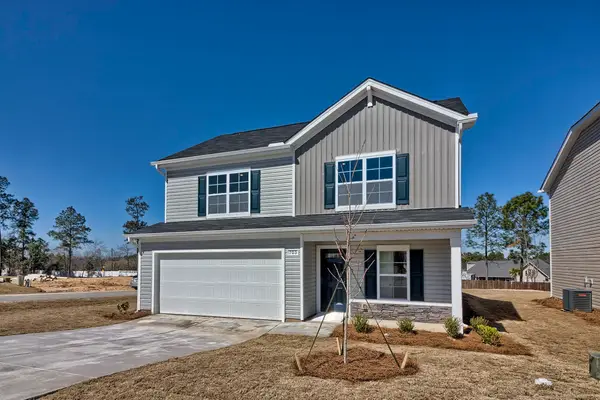 $283,490Pending4 beds 4 baths2,266 sq. ft.
2435 Daylilly Street #Lot 134, Sumter, SC 29153
MLS# 204180Listed by: RE/MAX SUMMIT- CAMDEN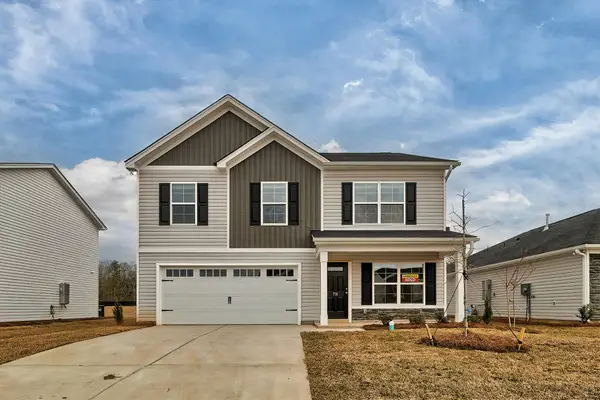 $280,590Pending5 beds 3 baths2,334 sq. ft.
2415 Daylilly Street #Lot 136, Sumter, SC 29153
MLS# 204181Listed by: RE/MAX SUMMIT- CAMDEN- New
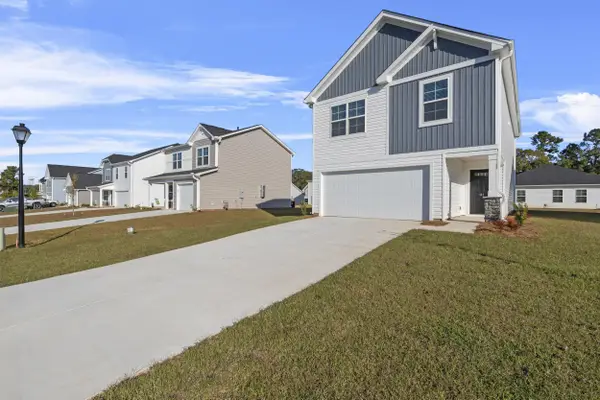 $250,500Active3 beds 3 baths1,883 sq. ft.
2455 Daylilly Street #Lot 132, Sumter, SC 29153
MLS# 204182Listed by: RE/MAX SUMMIT- CAMDEN - New
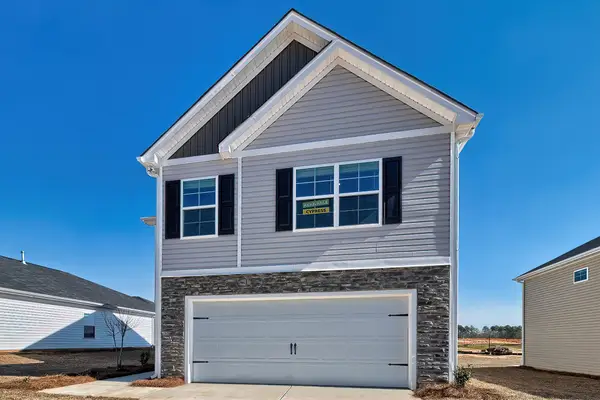 $270,592Active4 beds 3 baths2,075 sq. ft.
2405 Daylilly Street #Lot 137, Sumter, SC 29153
MLS# 204183Listed by: RE/MAX SUMMIT- CAMDEN - New
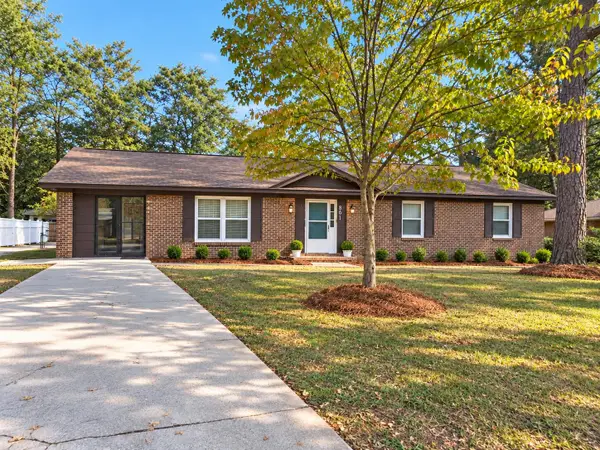 $249,999Active3 beds 2 baths1,924 sq. ft.
861 Trailmore Circle, Sumter, SC 29154
MLS# 204179Listed by: LOKATION REAL ESTATE LLC - New
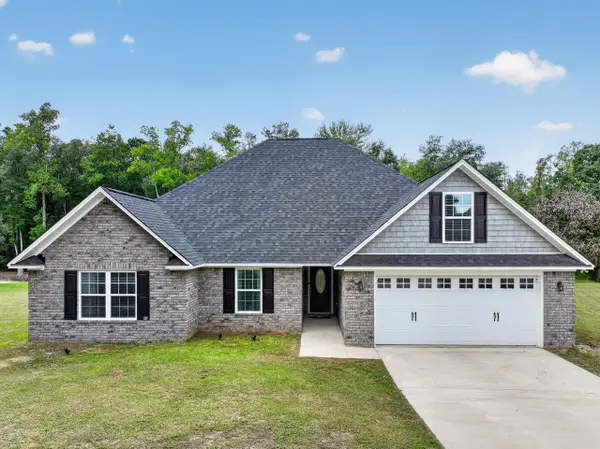 $349,900Active4 beds 2 baths2,189 sq. ft.
60 Banff Springs Court, Sumter, SC 29150
MLS# 204177Listed by: KELLER WILLIAMS PREFERRED - New
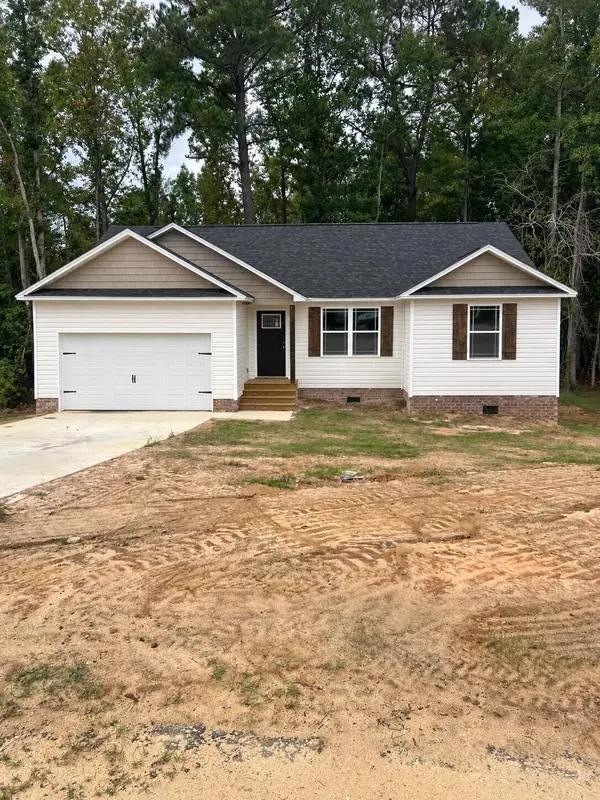 $232,900Active3 beds 2 baths1,375 sq. ft.
1025 Decatur Street, Sumter, SC 29150
MLS# 204178Listed by: CHAPCO REALTY LLC - New
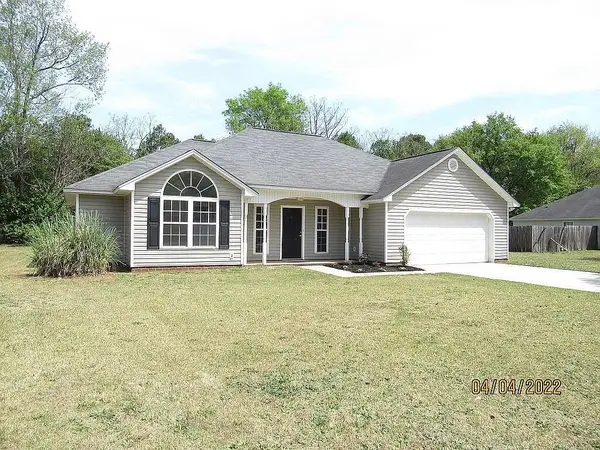 $245,000Active4 beds 2 baths1,712 sq. ft.
1315 Monterey Drive, Sumter, SC 29154
MLS# 204175Listed by: SOUTHERN TOUCH HOME SALES, LLC


Protect your home and budget from life's surprises with an Assurant Home Warranty, backed by a partner that supports you through every step of homeownership. Explore Plans.
© 2023 - 2026 ERA Franchise Systems LLC. All rights reserved. ERA Franchise Systems LLC fully supports the principles of the Fair Housing Act and the Equal Opportunity Act. ERA, ERA Real Estate powered, and their respective logos are registered service marks of ERA Franchise Systems LLC. Each office is independently owned and operated.