
2880 Imperial Way, Sumter, SC 29153
Local realty services provided by:ERA Wilder Realty
2880 Imperial Way,Sumter, SC 29153
$240,000
- 4 Beds
- 2 Baths
- - sq. ft.
- Single family
- Sold
Listed by: kodee weipert
Office: re/max summit
MLS#:203370
Source:SC_SBR
Sorry, we are unable to map this address
Price summary
- Price:$240,000
About this home
This ranch-style home offers a split floor plan with 3 bedrooms and 2 full bathrooms, providing a practical and functional layout. The kitchen is separate from the living room, creating a cozy feel for everyday living. The primary bedroom is located on one side of the home, while the two additional bedrooms are on the opposite side for added privacy. Outside, the large backyard offers plenty of space for outdoor activities, gardening, entertaining, or relaxing.
Contact an agent
Home facts
- Year built:2007
- Subdivision & Development:Casey Villas
- Listing ID #:203370
- Added:53 day(s) ago
- Updated:September 19, 2026 at 02:53 AM
Rooms and interior
- Bedrooms:4
- Total bathrooms:2
- Full bathrooms:2
- Flooring:Carpet, Laminate
Heating and cooling
- Cooling:Central Air, Heat Pump
- Heating:Heat Pump
- Central air:Yes
Structure and exterior
- Year built:2007
- Architectural Style:Ranch
- Construction Materials:Vinyl Siding
Schools
- High school:Crestwood
- Middle school:Ebenezer
- Elementary school:Oakland/Shaw Heights/High Hills
Utilities
- Water:Public
- Sewer:Septic Tank
Finances and disclosures
- Price:$240,000
Parking
- Garage:Yes
- Garage spaces:2
New listings near 2880 Imperial Way
- New
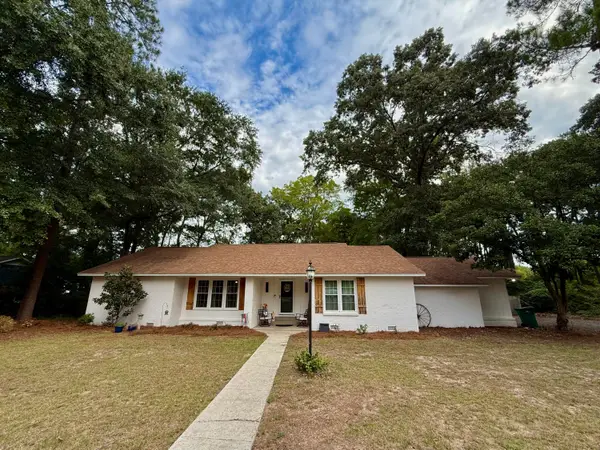 $244,900Active3 beds 2 baths1,583 sq. ft.
1961 Forest Drive, Sumter, SC 29154
MLS# 203939Listed by: ADVANTAGE REALTY GROUP, INC - New
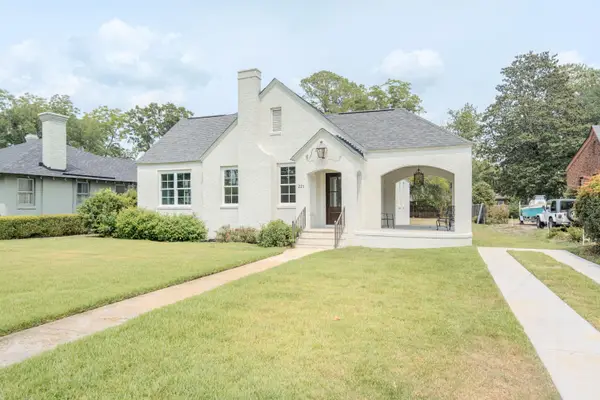 $468,000Active4 beds 2 baths2,441 sq. ft.
221 N Purdy Street, Sumter, SC 29150
MLS# 203934Listed by: ADVANTAGE REALTY GROUP, INC - New
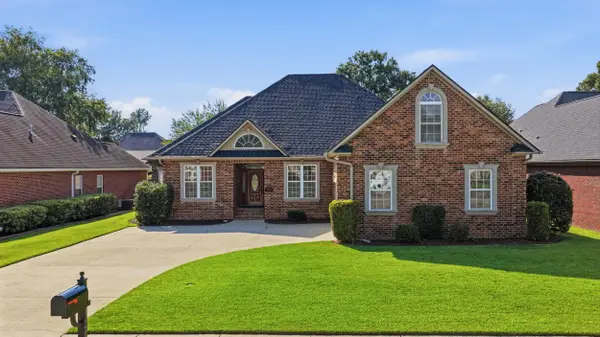 $395,000Active5 beds 4 baths2,552 sq. ft.
1970 Hatteras Way, Sumter, SC 29153
MLS# 203936Listed by: RE/MAX SUMMIT - New
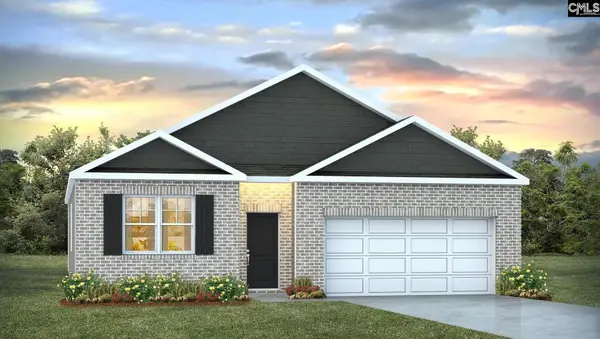 $295,000Active4 beds 2 baths1,774 sq. ft.
4108 Maddux Drive, Sumter, SC 29154
MLS# 643346Listed by: DR HORTON INC - New
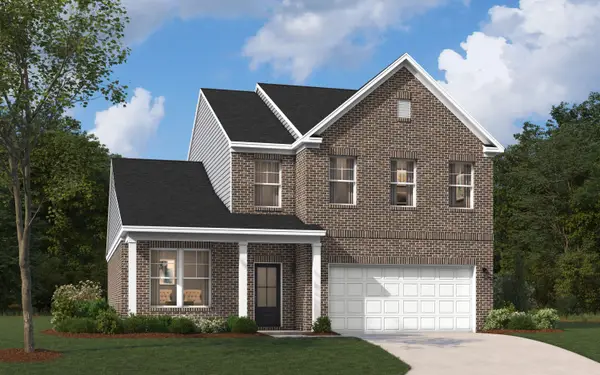 $339,355Active4 beds 3 baths2,455 sq. ft.
1115 Curlew Circle, Sumter, SC 29150
MLS# 203932Listed by: SM SOUTH CAROLINA BROKERAGE - New
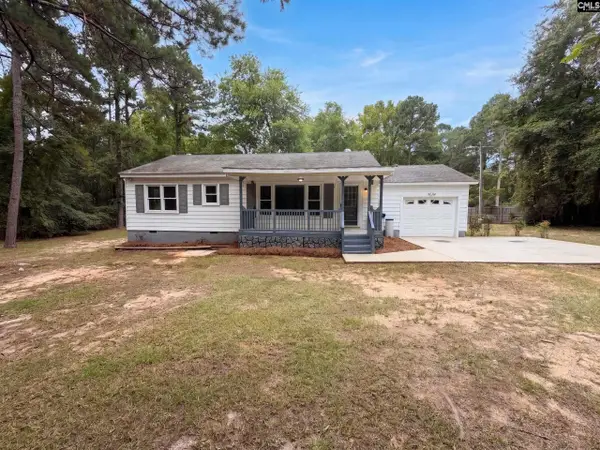 $226,000Active3 beds 2 baths1,664 sq. ft.
5710 Edgehill, Sumter, SC 29154
MLS# 643311Listed by: OPENDOOR BROKERAGE LLC - New
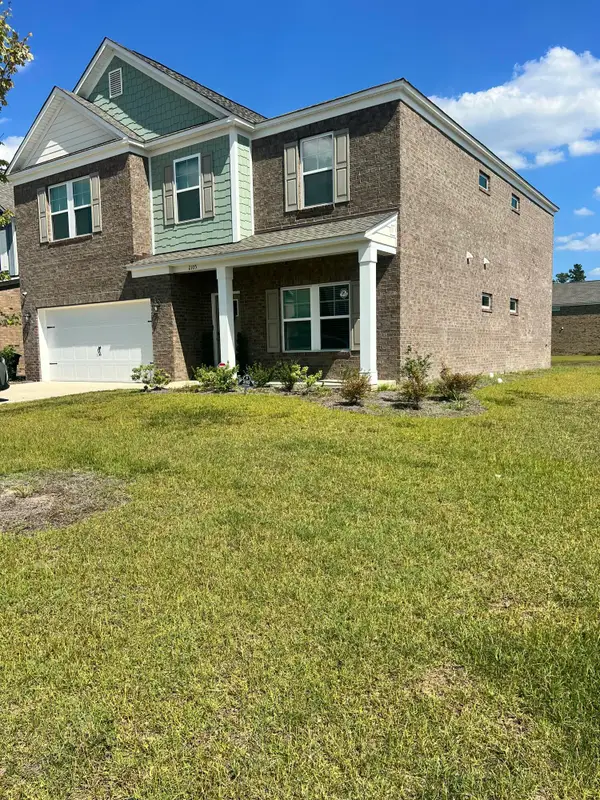 $389,900Active4 beds 3 baths3,040 sq. ft.
2105 Currituck Drive, Sumter, SC 29153
MLS# 203920Listed by: GAYMON REALTY GROUP - New
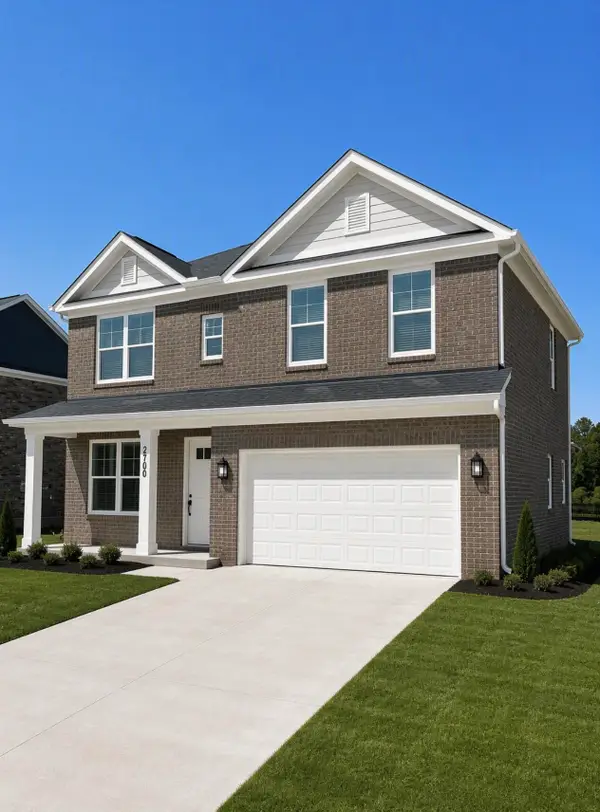 $265,000Active4 beds 3 baths2,425 sq. ft.
2170 Currituck Drive #Lot 236, Sumter, SC 29153
MLS# 203922Listed by: SM SOUTH CAROLINA BROKERAGE - New
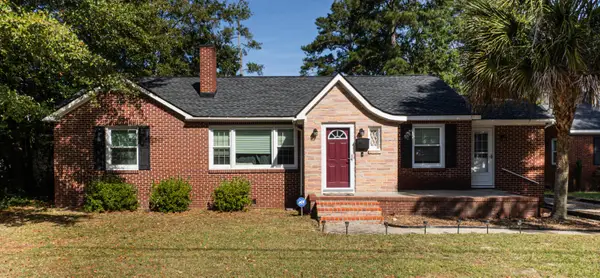 $200,000Active3 beds 2 baths1,578 sq. ft.
541 W Calhoun Street, Sumter, SC 29150
MLS# 203923Listed by: EXP REALTY COLUMBIA - Open Sat, 10am to 12pmNew
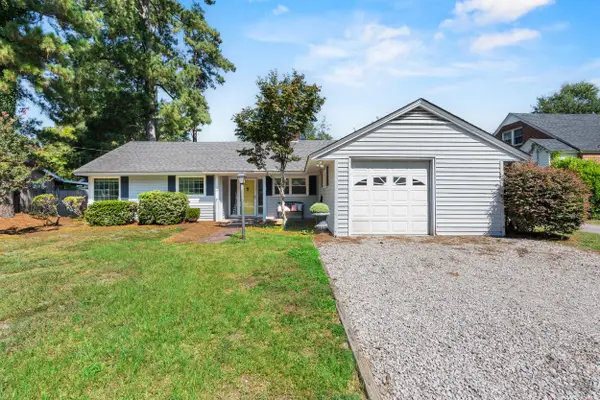 $195,000Active3 beds 1 baths1,690 sq. ft.
15 Wactor Street, Sumter, SC 29150
MLS# 203924Listed by: KELLER WILLIAMS PALMETTO SUMTER


Protect your home and budget from life's surprises with an Assurant Home Warranty, backed by a partner that supports you through every step of homeownership. Explore Plans.
© 2023 - 2026 ERA Franchise Systems LLC. All rights reserved. ERA Franchise Systems LLC fully supports the principles of the Fair Housing Act and the Equal Opportunity Act. ERA, ERA Real Estate powered, and their respective logos are registered service marks of ERA Franchise Systems LLC. Each office is independently owned and operated.