
3465 Rustic Drive #03c C30, Sumter, SC 29150
Local realty services provided by:ERA Wilder Realty
3465 Rustic Drive #03c C30,Sumter, SC 29150
$334,500
- 3 Beds
- 3 Baths
- 2,455 sq. ft.
- Single family
- Active
Listed by: cara robeson
Office: sm south carolina brokerage
MLS#:203569
Source:SC_SBR
Price summary
- Price:$334,500
- Price per sq. ft.:$136.25
- Monthly HOA dues:$27.08
About this home
The Hollins Plan provides convenience and flexibility with 3 bedrooms and 2.5 bathrooms, along with a 2-car garage. Located in the desirable community of Timberline Meadows, this home features attractive brick exteriors and is situated in a cul-de-sac on Rustic Drive, on a .17-acre lot. The floor plan includes a flex room on the main floor that can be used for a dining room or a study. The well-equipped kitchen is ideal for culinary enthusiasts and features an island that opens to the main living areas of the home and a gourmet kitchen with cooktop, hood vent and microwave-oven combo built into the cabinets. The family room, conveniently located off the kitchen and dining area, promotes an open-concept layout, making daily living and entertaining a breeze. The family room is completed with a gas log fireplace mantle. The atrium door lets in light and overlooks the back yard with a screened patio for your evenings enjoying dinner on patio or watching the kids splash in the sprinklers. upstairs is the primary bedroom complete with a spacious walk-in closet and a private bath complete with dual vanities, a tile shower with built in seat and a tub. Upstairs, you will find two additional bedrooms that provide personal space for family or guests. Don't miss out on this perfect blend of comfort, functionality, and style. For more details, and product features please reach out to the listing agent. For more details regarding this brand-new listing please contact the listing agent. This home is under construction please call ahead for a showing to ensure the home is available to tour or view....
Contact an agent
Home facts
- Year built:2026
- Subdivision & Development:Timberline Meadows
- Listing ID #:203569
- Added:39 day(s) ago
- Updated:September 21, 2026 at 03:06 PM
Rooms and interior
- Bedrooms:3
- Total bathrooms:3
- Full bathrooms:2
- Half bathrooms:1
- Rooms Total:10
- Flooring:Carpet, Laminate, Plank, Tile
- Dining Description:Eat-In Kitchen
- Living area:2,455 sq. ft.
Heating and cooling
- Cooling:Ceiling Fan(s), Central Air
- Heating:Natural Gas
- Central air:Yes
Structure and exterior
- Year built:2026
- Building area:2,455 sq. ft.
- Lot area:0.27 Acres
- Lot Features:Landscaped, Sprinklers In Rear
- Architectural Style:Traditional
- Construction Materials:Brick, Vinyl Siding
Schools
- High school:Sumter
- Middle school:Alice Drive Middle
- Elementary school:Millwood
Utilities
- Water:Public, Water Available
- Sewer:Public Sewer, Sewer Available
Finances and disclosures
- Price:$334,500
- Price per sq. ft.:$136.25
Features and amenities
- Amenities:Blinds, Insulated Windows
Parking
- Total parking spaces:4
- Parking description:Attached Garage
- Garage:Yes
- Garage spaces:2
New listings near 3465 Rustic Drive #03c C30
- New
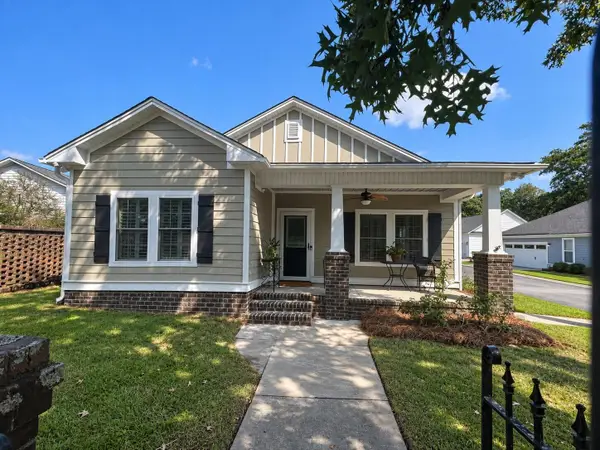 $334,900Active3 beds 2 baths1,880 sq. ft.
80 Calhoun Place, Sumter, SC 29150
MLS# 203957Listed by: CHAPCO REALTY LLC - New
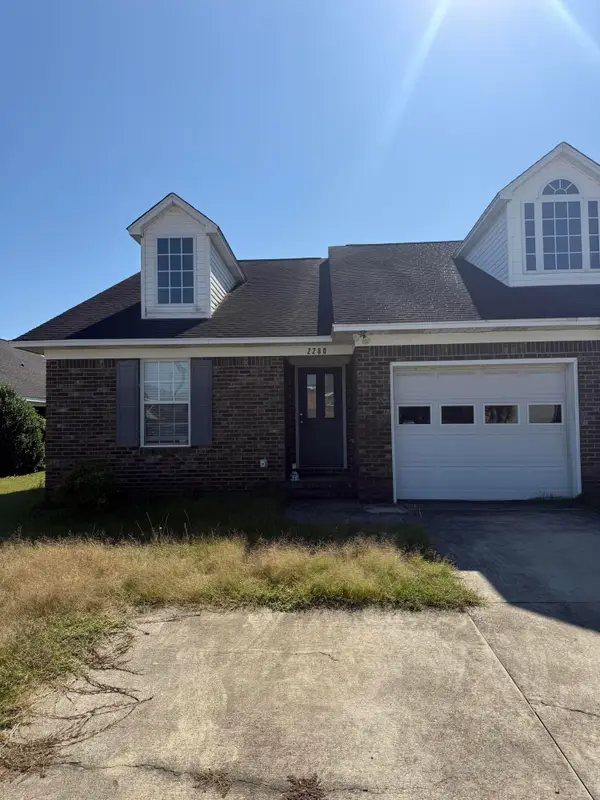 $150,000Active3 beds 2 baths1,288 sq. ft.
2280 Dartmouth Drive, Sumter, SC 29153
MLS# 203958Listed by: RE/MAX SUMMIT - New
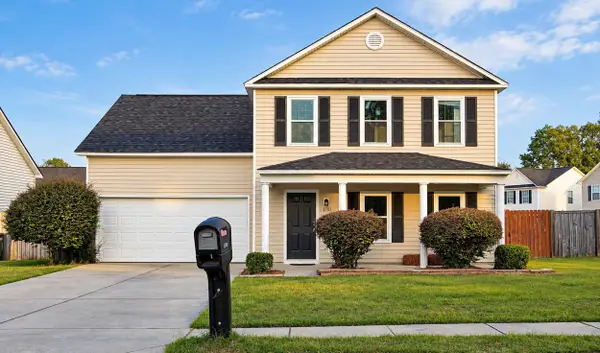 $280,000Active5 beds 3 baths2,021 sq. ft.
1701 Mossberg Drive, Sumter, SC 29150
MLS# 203956Listed by: KELLER WILLIAMS REALTY - New
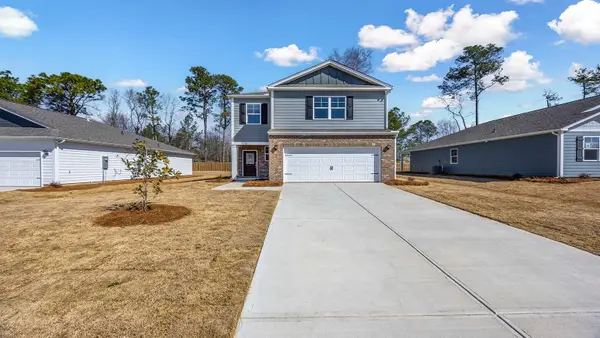 $320,000Active4 beds 3 baths2,203 sq. ft.
4116 Maddux Drive, Sumter, SC 29154
MLS# 203952Listed by: D.R. HORTON, INC. COLUMBIA - New
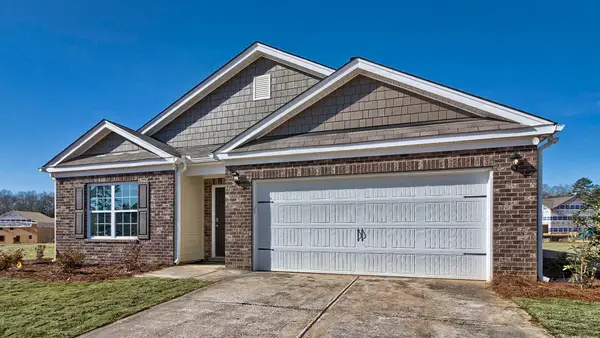 $295,000Active4 beds 2 baths1,774 sq. ft.
4108 Maddux, Sumter, SC 29154
MLS# 203953Listed by: D.R. HORTON, INC. COLUMBIA - New
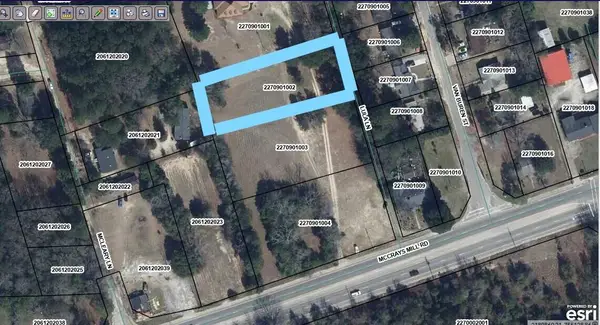 $12,500Active1 Acres
40 Lula Lane, Sumter, SC 29150
MLS# 203954Listed by: VYLLA HOME, INC - New
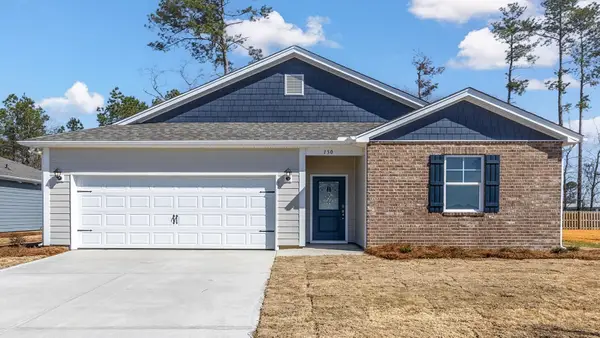 $269,990Active3 beds 2 baths1,475 sq. ft.
4132 Maddux, Sumter, SC 29154
MLS# 203950Listed by: D.R. HORTON, INC. COLUMBIA - New
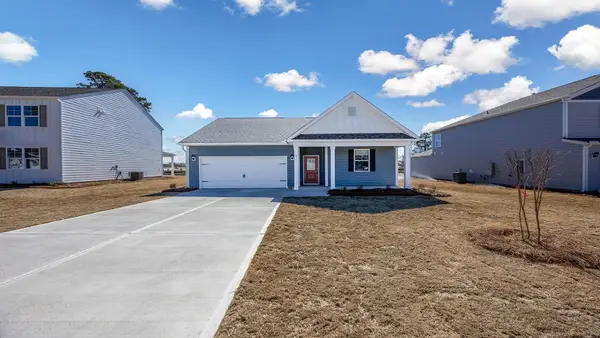 $293,500Active4 beds 2 baths1,742 sq. ft.
4124 Maddux Drive, Sumter, SC 29154
MLS# 203951Listed by: D.R. HORTON, INC. COLUMBIA - New
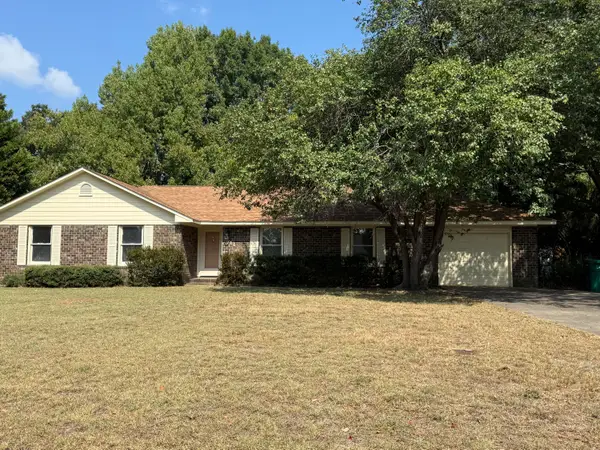 $242,900Active3 beds 2 baths1,523 sq. ft.
711 Longwood Drive, Sumter, SC 29154
MLS# 203949Listed by: RE/MAX SUMMIT - New
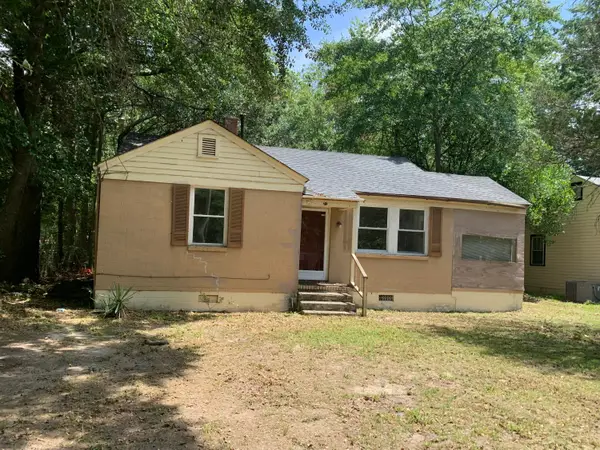 $70,000Active2 beds 1 baths828 sq. ft.
21 Sims Street, Sumter, SC 29150
MLS# 203945Listed by: TRANSIT REALTY FLORENCE


Protect your home and budget from life's surprises with an Assurant Home Warranty, backed by a partner that supports you through every step of homeownership. Explore Plans.
© 2023 - 2026 ERA Franchise Systems LLC. All rights reserved. ERA Franchise Systems LLC fully supports the principles of the Fair Housing Act and the Equal Opportunity Act. ERA, ERA Real Estate powered, and their respective logos are registered service marks of ERA Franchise Systems LLC. Each office is independently owned and operated.