
442 E Charlotte Avenue, Sumter, SC 29150
Local realty services provided by:ERA Wilder Realty
442 E Charlotte Avenue,Sumter, SC 29150
$200,000
- 3 Beds
- 2 Baths
- 1,648 sq. ft.
- Single family
- Active
Listed by: ronald dennis
Office: bluefield realty group
MLS#:204342
Source:SC_SBR
Price summary
- Price:$200,000
- Price per sq. ft.:$121.36
About this home
Welcome home to 442 E Charlotte Ave! This fully renovated brick ranch has 3 bedrooms, 1.5 baths, and about 1,648 sq ft on one level. The flex room works well as a home office, playroom, or den. It sits on a roomy 0.31-acre lot just minutes from downtown Sumter's shops and restaurants, and about 20 minutes from Shaw Air Force Base. With the updates already done, you can move right in and enjoy classic brick charm with today's finishes. Schedule your showing today!
Contact an agent
Home facts
- Year built:1950
- Listing ID #:204342
- Added:1 day(s) ago
- Updated:November 10, 2026 at 05:43 AM
Rooms and interior
- Bedrooms:3
- Total bathrooms:2
- Full bathrooms:1
- Half bathrooms:1
- Rooms Total:7
- Flooring:Luxury Vinyl
- Living area:1,648 sq. ft.
Heating and cooling
- Cooling:Ceiling Fan(s), Central Air
- Heating:Electric
- Central air:Yes
Structure and exterior
- Year built:1950
- Building area:1,648 sq. ft.
- Lot area:0.31 Acres
- Architectural Style:Ranch, Traditional
- Construction Materials:Brick
Schools
- High school:Crestwood
- Middle school:Chestnut Oaks
- Elementary school:Crosswell Drive
Utilities
- Water:Public
- Sewer:Public Sewer
Finances and disclosures
- Price:$200,000
- Price per sq. ft.:$121.36
Parking
- Total parking spaces:4
New listings near 442 E Charlotte Avenue
- New
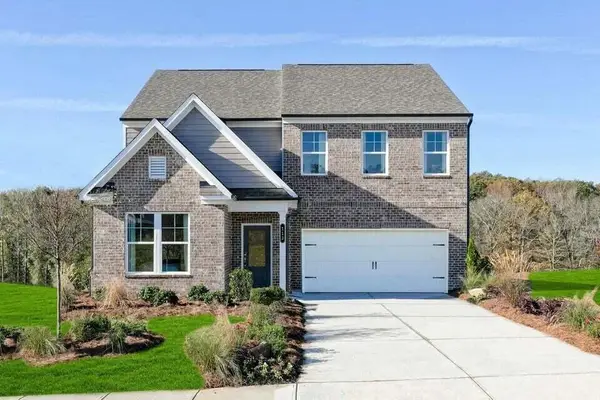 $365,995Active4 beds 3 baths2,729 sq. ft.
1135 Curlew Circle, Sumter, SC 29150
MLS# 204344Listed by: SM SOUTH CAROLINA BROKERAGE - New
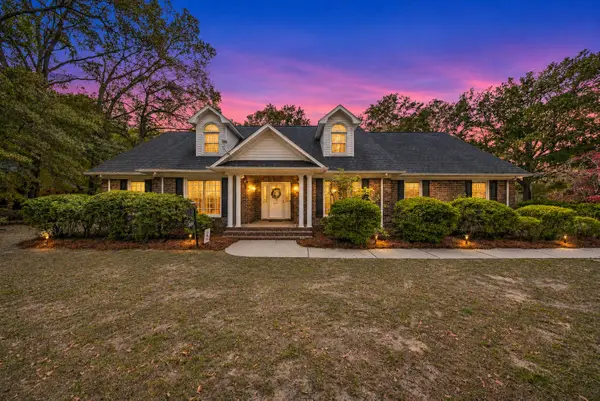 $464,250Active4 beds 4 baths3,400 sq. ft.
2660 Indigo Drive, Sumter, SC 29154
MLS# 204341Listed by: RE/MAX SUMMIT - New
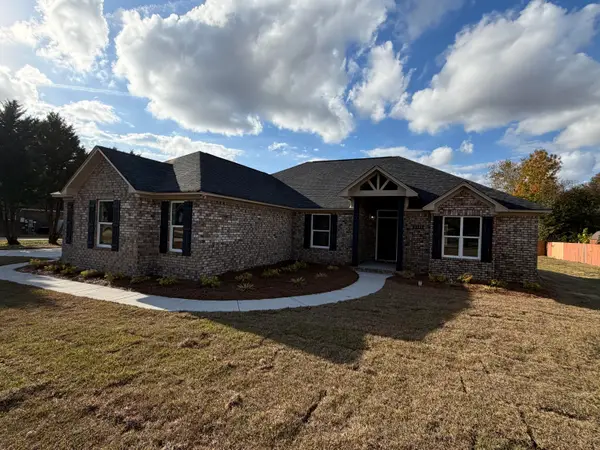 $312,900Active4 beds 2 baths1,844 sq. ft.
3145 Caitlynn Drive, Sumter, SC 29154
MLS# 204339Listed by: CENTURY 21 HAWKINS & KOLB - New
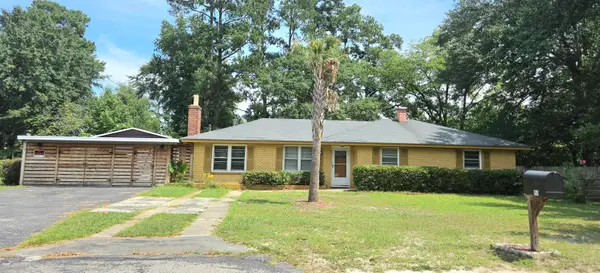 $199,900Active3 beds 1 baths1,384 sq. ft.
159 Rast Street, Sumter, SC 29150
MLS# 204336Listed by: ADVANTAGE REALTY GROUP, INC - New
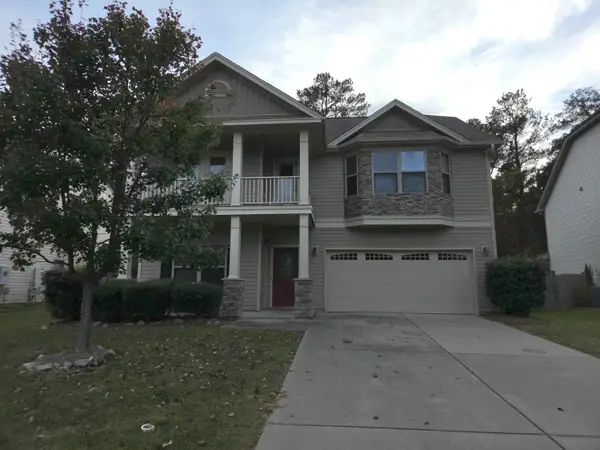 $275,000Active4 beds 2 baths2,489 sq. ft.
241 Masters Drive, Sumter, SC 29154
MLS# 204337Listed by: ADVANTAGE REALTY GROUP, INC - New
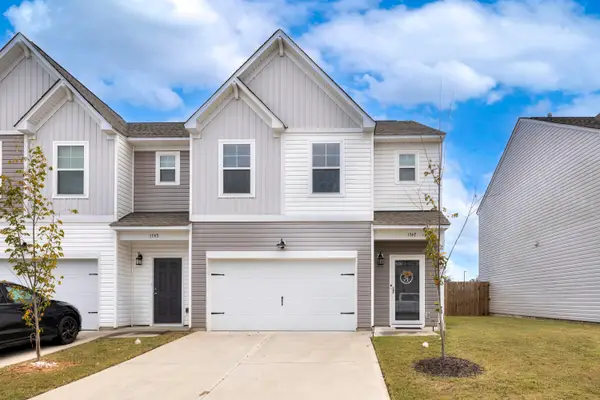 $220,000Active3 beds 3 baths1,522 sq. ft.
1747 Snead Drive, Sumter, SC 29154
MLS# 204335Listed by: NORTHGROUP REAL ESTATE LLC - New
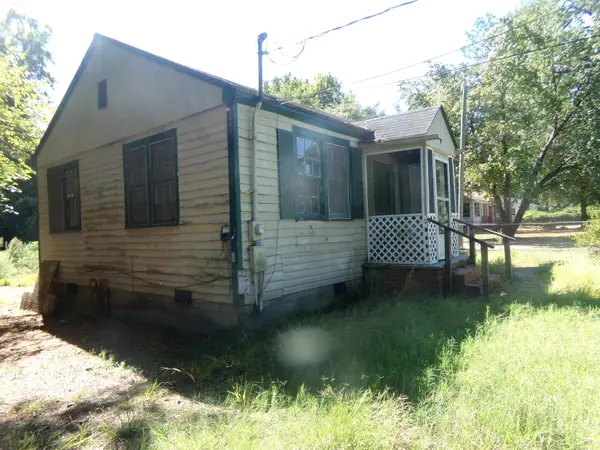 $35,000Active2 beds 1 baths742 sq. ft.
452 E Charlotte Avenue, Sumter, SC 29150
MLS# 204331Listed by: BROWN WATSON, INC. - New
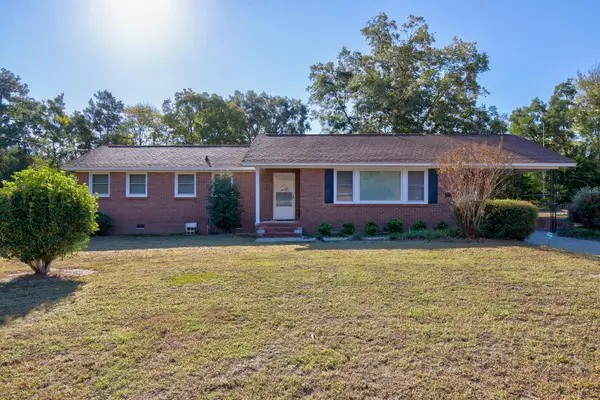 $210,000Active3 beds 2 baths1,850 sq. ft.
5426 Meadow Drive, Sumter, SC 29154
MLS# 204333Listed by: HOME ADVANTAGE REALTY IRMO - New
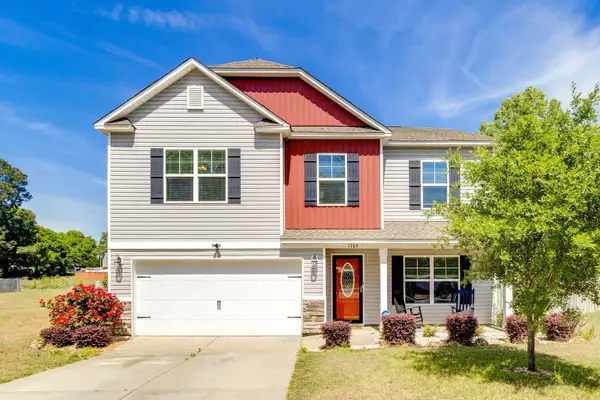 $320,000Active5 beds 3 baths3,110 sq. ft.
1784 Trevino Drive, Sumter, SC 29154
MLS# 204327Listed by: SLATE REALTY LLC


Protect your home and budget from life's surprises with an Assurant Home Warranty, backed by a partner that supports you through every step of homeownership. Explore Plans.
© 2023 - 2026 ERA Franchise Systems LLC. All rights reserved. ERA Franchise Systems LLC fully supports the principles of the Fair Housing Act and the Equal Opportunity Act. ERA, ERA Real Estate powered, and their respective logos are registered service marks of ERA Franchise Systems LLC. Each office is independently owned and operated.