
511 E Charlotte Avenue, Sumter, SC 29150
Local realty services provided by:ERA Wilder Realty
511 E Charlotte Avenue,Sumter, SC 29150
$165,000
- 3 Beds
- 2 Baths
- 1,435 sq. ft.
- Single family
- Active
Listed by: gregg richardson
Office: re/max summit
MLS#:203971
Source:SC_SBR
Price summary
- Price:$165,000
- Price per sq. ft.:$114.98
About this home
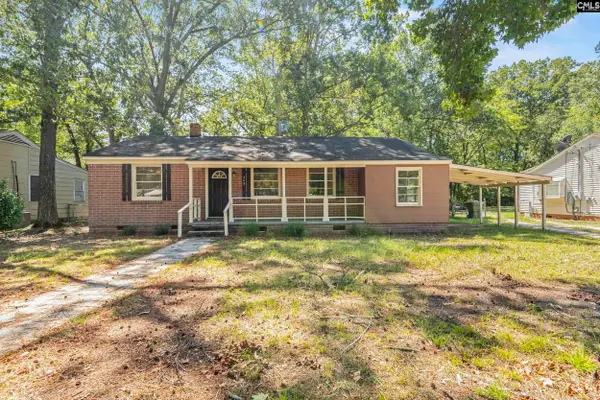
Welcome to this charming and beautifully maintained brick home offering over 1,400 square feet of comfortable living space! Step inside to discover a bright, inviting floor plan featuring a seamless blend of classic hardwood flooring and durable ceramic tile throughout. This home boasts 3 spacious bedrooms, 1 full bathroom, and a convenient half bath. The full bathroom has been thoughtfully upgraded with a custom walk-in therapeutic shower, offering a private, spa-like retreat right at home. The highlight of the exterior property is an expansive backyard setup anchored by a detached 2-car garage. In the detached garage, you will find a completely separate living quarters finished with its own full bathroom—perfect for a guest suite, home office, in-law quarters, or rental income potential. Whether you are looking for extra space for extended family, a dedicated work-from-home sanctuary, or an investment opportunity with separate income potential, this versatile property has it all. Schedule your private showing today!...
Contact an agent
Home facts
- Year built:1954
- Listing ID #:203971
- Added:1 day(s) ago
- Updated:September 22, 2026 at 08:44 PM
Rooms and interior
- Bedrooms:3
- Total bathrooms:2
- Full bathrooms:1
- Half bathrooms:1
- Flooring:Ceramic Tile, Hardwood
- Dining Description:Eat-In Kitchen
- Living area:1,435 sq. ft.
Heating and cooling
- Cooling:Central Air
- Heating:Heat Pump
- Central air:Yes
Structure and exterior
- Year built:1954
- Building area:1,435 sq. ft.
- Lot Features:Landscaped
- Architectural Style:Ranch, Traditional
- Construction Materials:Brick
Schools
- High school:Sumter
- Middle school:Chestnut Oaks
- Elementary school:Crosswell Drive
Utilities
- Water:Public, Water Available
- Sewer:Public Sewer, Sewer Available
Finances and disclosures
- Price:$165,000
- Price per sq. ft.:$114.98
Features and amenities
- Amenities:Blinds, Insulated Windows
New listings near 511 E Charlotte Avenue
- New
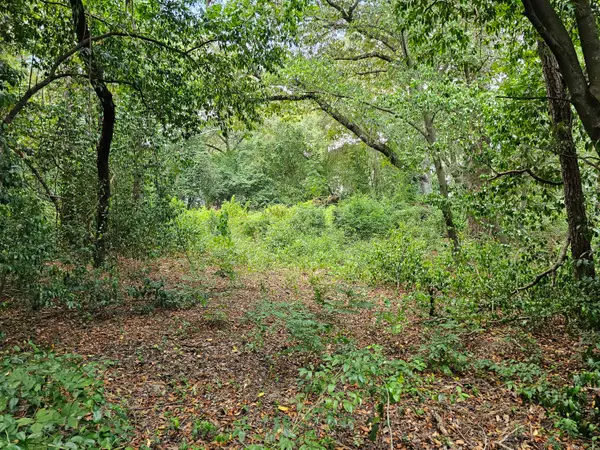 $40,000Active0.66 Acres
860 Lewis Road, Sumter, SC 29154
MLS# 203974Listed by: AVANT AND ASSOCIATES - New
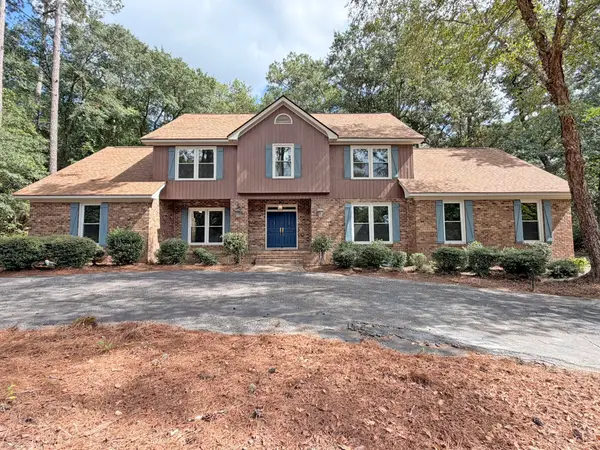 $449,900Active4 beds 4 baths3,163 sq. ft.
971 Heather Lane, Sumter, SC 29154
MLS# 203975Listed by: ADVANTAGE REALTY GROUP, INC - New
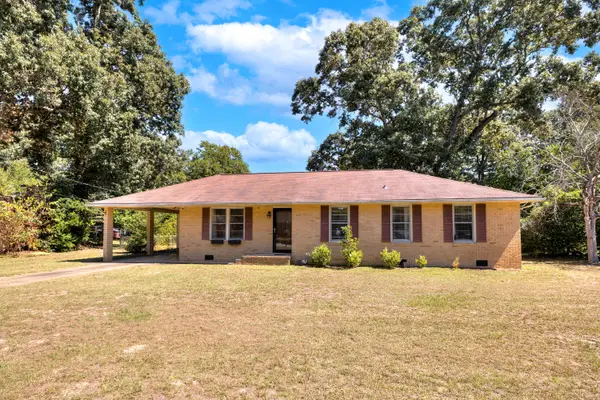 $205,000Active3 beds 2 baths1,742 sq. ft.
150 Curtiswood Avenue, Sumter, SC 29150
MLS# 203970Listed by: GAYMON REALTY GROUP - New
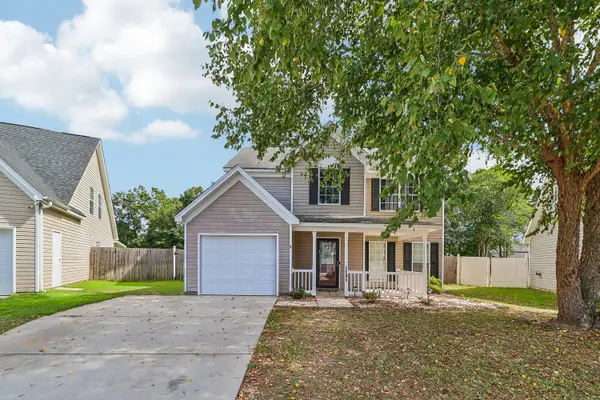 $260,000Active3 beds 3 baths2,004 sq. ft.
1191 Chivalry Street, Sumter, SC 29154
MLS# 203972Listed by: NORTHGROUP REAL ESTATE LLC - New
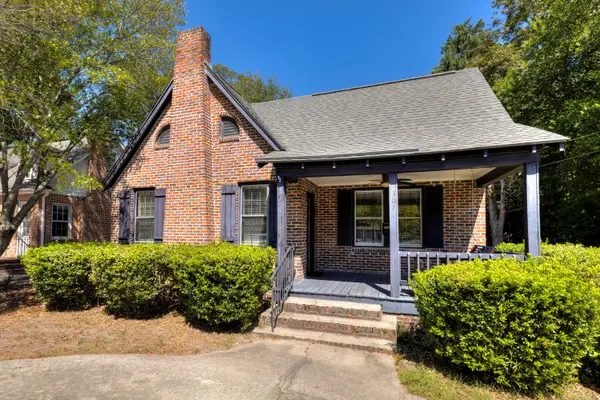 $239,000Active3 beds 3 baths2,059 sq. ft.
307 W Calhoun Street, Sumter, SC 29150
MLS# 203973Listed by: BERKSHIRE HATHAWAY HS BRABHAM - New
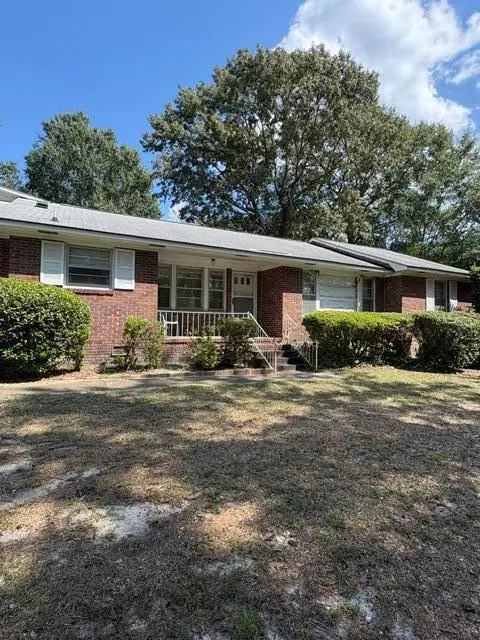 $157,000Active3 beds 2 baths1,454 sq. ft.
2349 Brookgreen Road, Sumter, SC 29154
MLS# 203969Listed by: RE/MAX SUMMIT - New
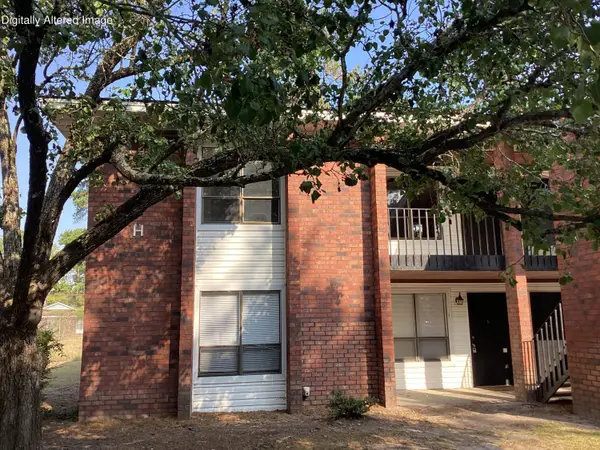 $83,000Active2 beds 2 baths900 sq. ft.
251 Rast H3 Street #H3, Sumter, SC 29150
MLS# 203966Listed by: CENTURY 21 HAWKINS & KOLB - New
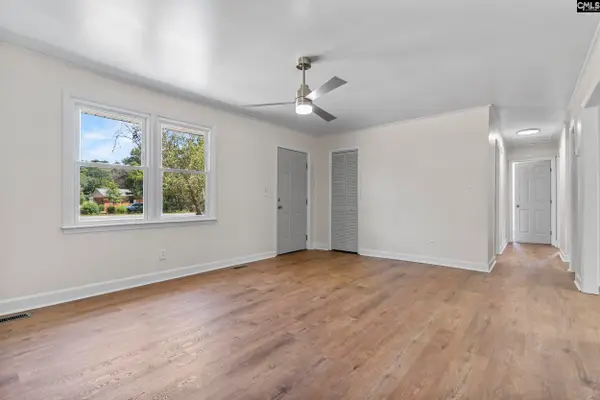 $199,000Active3 beds 1 baths1,136 sq. ft.
1006 Plowden Mill Road, Sumter, SC 29153
MLS# 643475Listed by: YIP PREMIER REAL ESTATE LLC - New
 $110,500Active3 beds 1 baths1,254 sq. ft.
468 Loring Drive, Sumter, SC 29150
MLS# 643480Listed by: MANLEY HOME TEAM AT LPT REALTY


Protect your home and budget from life's surprises with an Assurant Home Warranty, backed by a partner that supports you through every step of homeownership. Explore Plans.
© 2023 - 2026 ERA Franchise Systems LLC. All rights reserved. ERA Franchise Systems LLC fully supports the principles of the Fair Housing Act and the Equal Opportunity Act. ERA, ERA Real Estate powered, and their respective logos are registered service marks of ERA Franchise Systems LLC. Each office is independently owned and operated.