
5404 Plantation Drive, Sumter, SC 29154
Local realty services provided by:ERA Wilder Realty
5404 Plantation Drive,Sumter, SC 29154
$192,500
- 3 Beds
- 2 Baths
- 1,550 sq. ft.
- Single family
- Active
Listed by: david mullen
Office: avant and associates
MLS#:204115
Source:SC_SBR
Price summary
- Price:$192,500
- Price per sq. ft.:$124.19
About this home
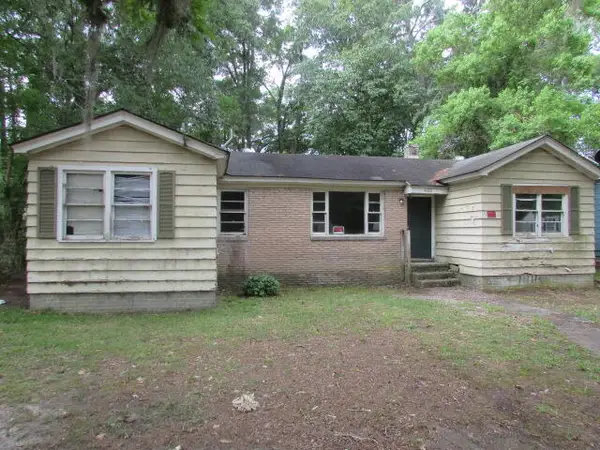
This charming 3 bedroom, 2 bathroom residence sits on a generous 0.44-acre lot, offering space, comfort, and versatile living options. Inside, you'll find low-maintenance tile flooring throughout the kitchen, eat-in dining area, and bathrooms. The enclosed garage provides fantastic extra square footage that's perfect for a cozy den, home office, or playroom. French doors lead out to a large, fully fenced backyard ideal for entertaining, gardening, or outdoor fun. This home has also been updated with vinyl windows for energy efficiency and peace of mind. Superbly located within walking distance to Shaw AFB and Oakland Primary School! This home is definitely worth a look!
Contact an agent
Home facts
- Year built:1964
- Subdivision & Development:Oakland Plantation
- Listing ID #:204115
- Added:1 day(s) ago
- Updated:October 10, 2026 at 07:45 PM
Rooms and interior
- Bedrooms:3
- Total bathrooms:2
- Full bathrooms:2
- Flooring:Carpet, Ceramic Tile, Plank
- Dining Description:Eat-In Kitchen
- Living area:1,550 sq. ft.
Heating and cooling
- Cooling:Ceiling Fan(s), Heat Pump
- Heating:Heat Pump
Structure and exterior
- Year built:1964
- Building area:1,550 sq. ft.
- Architectural Style:Ranch
- Construction Materials:Brick, Vinyl Siding
Schools
- High school:Crestwood
- Middle school:Hillcrest
- Elementary school:Oakland/Shaw Heights/High Hills
Utilities
- Water:Public, Water Available
Finances and disclosures
- Price:$192,500
- Price per sq. ft.:$124.19
Features and amenities
- Amenities:Blinds
New listings near 5404 Plantation Drive
- New
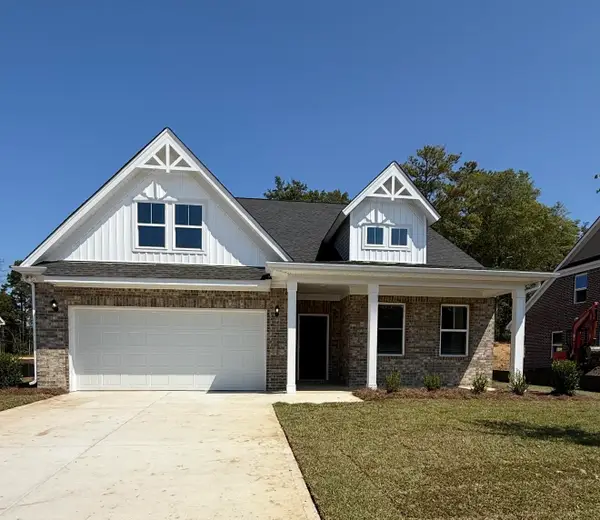 $369,340Active4 beds 3 baths2,926 sq. ft.
1165 Curlew Circle, Sumter, SC 29150
MLS# 204116Listed by: RE/MAX SUMMIT - New
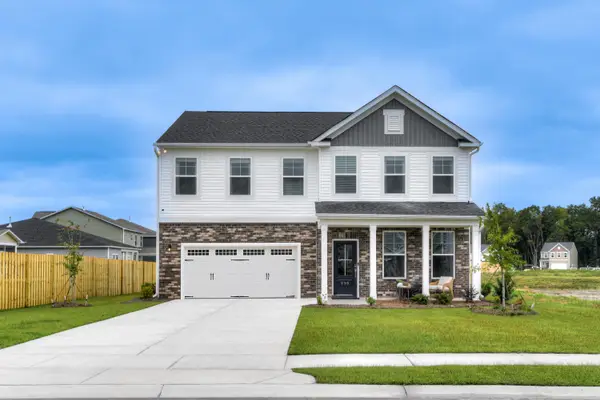 $350,595Active4 beds 4 baths2,698 sq. ft.
3212 Zeppelin Lane #Lot 13 A, Sumter, SC 29154
MLS# 204119Listed by: SM SOUTH CAROLINA BROKERAGE - New
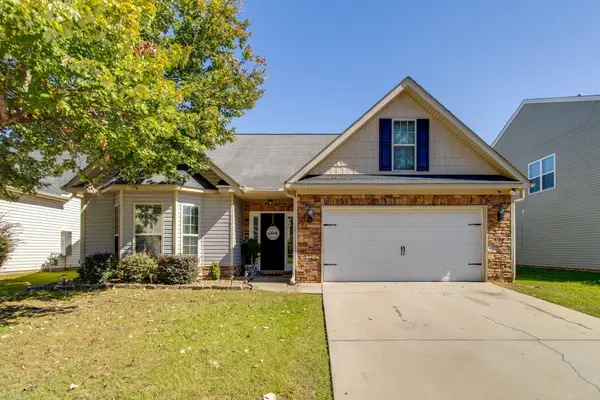 $250,000Active3 beds 2 baths2,020 sq. ft.
280 Masters Drive, Sumter, SC 29154
MLS# 204113Listed by: SLATE REALTY LLC - New
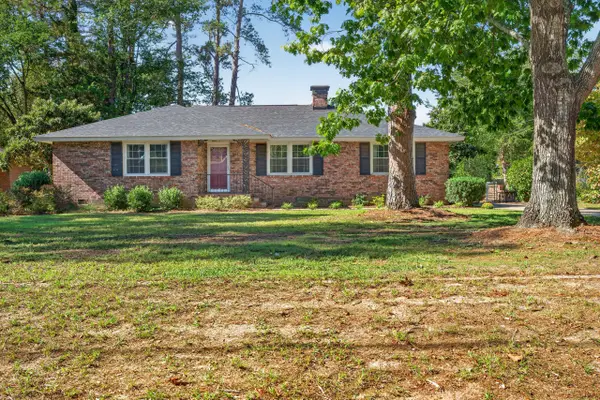 $269,000Active3 beds 2 baths2,180 sq. ft.
1 Robbins Avenue, Sumter, SC 29150
MLS# 204108Listed by: KELLER WILLIAMS PREFERRED - New
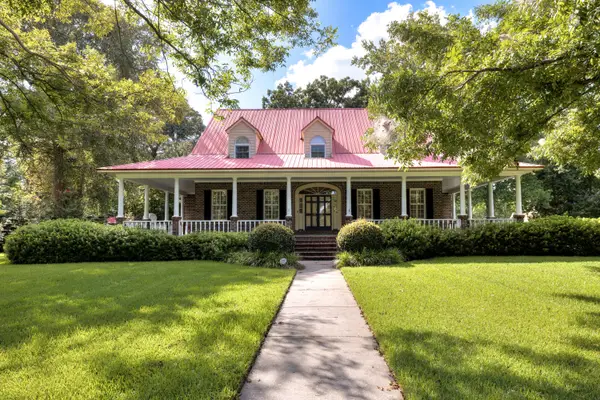 $1,049,000Active4 beds 3 baths5,534 sq. ft.
2860 Porcher Drive, Sumter, SC 29150
MLS# 204103Listed by: EXP REALTY COLUMBIA - New
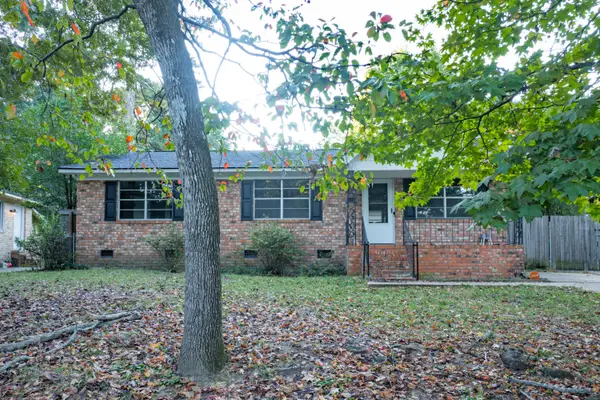 $180,000Active4 beds 2 baths1,149 sq. ft.
2472 Woodhaven Road, Sumter, SC 29154
MLS# 204097Listed by: EXP REALTY COLUMBIA - New
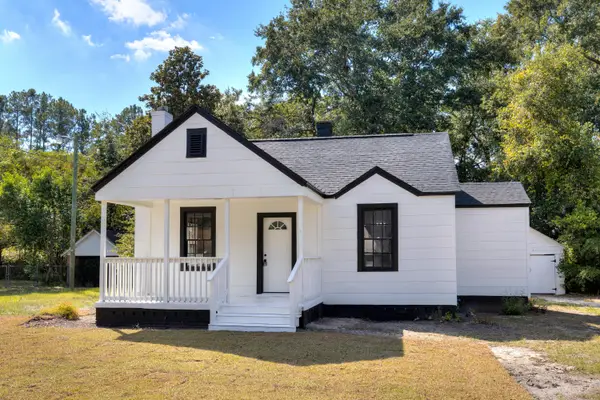 $169,500Active2 beds 1 baths1,023 sq. ft.
22 Gerald Street, Sumter, SC 29150
MLS# 204094Listed by: BERKSHIRE HATHAWAY HS BRABHAM - New
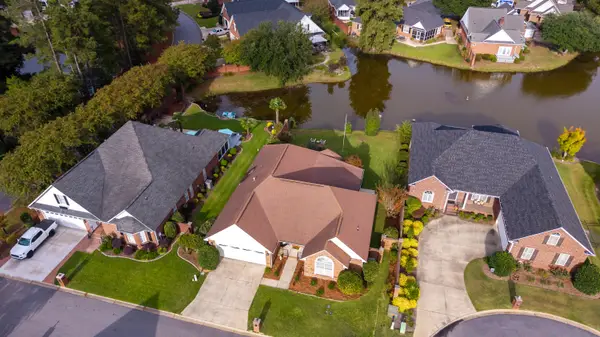 $410,000Active3 beds 2 baths1,995 sq. ft.
70 Shem Cove S, Sumter, SC 29150
MLS# 204096Listed by: RE/MAX SUMMIT- CAMDEN - New
 $49,950Active3 beds 1 baths1,066 sq. ft.
428 Robney Drive, Sumter, SC 29150
MLS# 204093Listed by: SUMTER RENTAL HOMES, LLC


Protect your home and budget from life's surprises with an Assurant Home Warranty, backed by a partner that supports you through every step of homeownership. Explore Plans.
© 2023 - 2026 ERA Franchise Systems LLC. All rights reserved. ERA Franchise Systems LLC fully supports the principles of the Fair Housing Act and the Equal Opportunity Act. ERA, ERA Real Estate powered, and their respective logos are registered service marks of ERA Franchise Systems LLC. Each office is independently owned and operated.