
6945 Depass Street, Sumter, SC 29154
Local realty services provided by:ERA Wilder Realty
6945 Depass Street,Sumter, SC 29154
$390,000
- 5 Beds
- 5 Baths
- - sq. ft.
- Single family
- Sold
Listed by: andrew robert shelton
Office: jeff cook real estate lpt real
MLS#:202941
Source:SC_SBR
Sorry, we are unable to map this address
Price summary
- Price:$390,000
- Monthly HOA dues:$23.75
About this home
Welcome home to this stunning 5 bed/4.5 bath beauty nestled on a quiet cul-de-sac street! From the moment you arrive, the lush manicured lawn, mature landscaping, and charming covered entry make an impressive first impression. The wide concrete driveway leads to a spacious two-car garage, completing a curb appeal that truly stands out in the neighborhood. Step inside to discover an open, light-filled floor plan showcasing beautiful luxury vinyl plank flooring, soaring ceilings, and an abundance of natural light throughout. The formal dining room flows effortlessly into the main living areas, making entertaining a breeze. The heart of the home is the chef-inspired kitchen, featuring crisp white cabinetry, granite countertops, a subway tile backsplash, stainless steel appliances, and a large center island with seating for four — all illuminated by stylish brushed gold pendant lighting. Sliding glass doors off the kitchen open directly to the backyard, seamlessly blending indoor and outdoor living. The spacious great room offers generous space for relaxing and gathering, with easy sightlines to the kitchen and backyard. A large pantry and ample storage throughout the home round out the practical conveniences that make everyday living comfortable. Upstairs, the primary suite features an en-suite bath with a dual-sink vanity and a generous walk-in closet, while additional bedrooms, a large extra room, and well-appointed bathrooms with neutral finishes provide plenty of space for everyone. Outside, the fully fenced backyard is one of the largest in the neighborhood with full irrigation keeping the lawn a vibrant green all season long. Under 10 minutes to Shaw AFB....
Contact an agent
Home facts
- Year built:2024
- Subdivision & Development:Ellerbe Estates
- Listing ID #:202941
- Added:59 day(s) ago
- Updated:August 15, 2026 at 06:48 AM
Rooms and interior
- Bedrooms:5
- Total bathrooms:5
- Full bathrooms:4
- Half bathrooms:1
- Flooring:Carpet, Luxury Vinyl
- Dining Description:Eat-In Kitchen
Heating and cooling
- Cooling:Central Air
- Heating:Heat Pump
- Central air:Yes
Structure and exterior
- Year built:2024
- Lot Features:Landscaped, Sprinklers In Rear
- Architectural Style:Traditional
- Construction Materials:Brick, Vinyl Siding
Schools
- High school:Crestwood
- Middle school:Hillcrest
- Elementary school:Oakland/Shaw Heights/High Hills
Utilities
- Water:Public, Water Available
- Sewer:Septic Tank
Finances and disclosures
- Price:$390,000
Features and amenities
- Amenities:Blinds
Parking
- Total parking spaces:6
- Parking description:Attached Garage
- Garage:Yes
- Garage spaces:2
New listings near 6945 Depass Street
- New
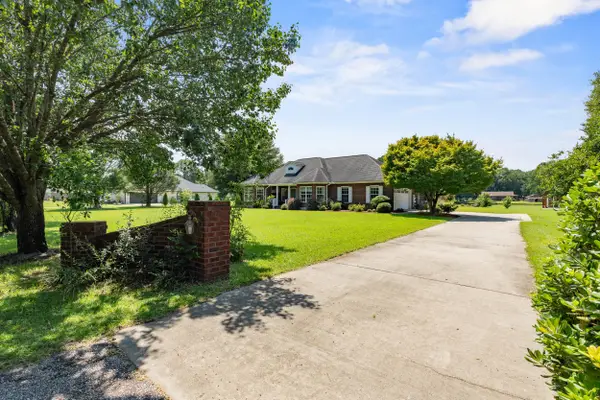 $350,000Active3 beds 2 baths1,894 sq. ft.
215 E Emerald Lake Drive, Sumter, SC 29153
MLS# 203599Listed by: KELLER WILLIAMS PALMETTO SUMTER - New
 $265,000Active3 beds 2 baths1,636 sq. ft.
2970 Foxcroft Circle, Sumter, SC 29154
MLS# 203600Listed by: GAYMON REALTY GROUP - New
 $269,490Active4 beds 3 baths2,075 sq. ft.
2448 Daylilly St., Sumter, SC 29153
MLS# 640876Listed by: RE/MAX SUMMIT LLC - New
 $269,490Active4 beds 3 baths2,075 sq. ft.
2448 Daylilly Street #Lot 150, Sumter, SC 29153
MLS# 203596Listed by: RE/MAX SUMMIT- CAMDEN - New
 $260,590Active3 beds 2 baths1,700 sq. ft.
2456 Daylilly Street #Lot 149, Sumter, SC 29153
MLS# 203597Listed by: RE/MAX SUMMIT- CAMDEN - New
 $135,000Active3 beds 1 baths1,086 sq. ft.
8 Andrena Dr, Sumter, SC 29510
MLS# 2603341Listed by: INNOVATE REAL ESTATE 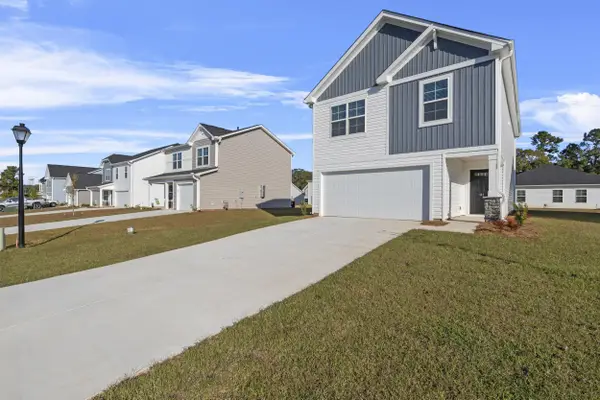 $251,547Pending3 beds 3 baths1,883 sq. ft.
2398 Daylilly Street #Lot 156, Sumter, SC 29153
MLS# 203594Listed by: RE/MAX SUMMIT- CAMDEN- New
 $320,535Active3 beds 3 baths2,455 sq. ft.
955 Curlew Circle, Sumter, SC 29150
MLS# 203593Listed by: SM SOUTH CAROLINA BROKERAGE - New
 $250,000Active3 beds 2 baths1,658 sq. ft.
70 Senate Lane, Sumter, SC 29154
MLS# 203587Listed by: BERKSHIRE HATHAWAY HS BRABHAM - New
 $59,900Active5.1 Acres
0 Tate Street, Sumter, SC 29153
MLS# 203589Listed by: SUMTER RENTAL HOMES, LLC


Protect your home and budget from life's surprises with an Assurant Home Warranty, backed by a partner that supports you through every step of homeownership. Explore Plans.
© 2023 - 2026 ERA Franchise Systems LLC. All rights reserved. ERA Franchise Systems LLC fully supports the principles of the Fair Housing Act and the Equal Opportunity Act. ERA, ERA Real Estate powered, and their respective logos are registered service marks of ERA Franchise Systems LLC. Each office is independently owned and operated.