
6965 Depass Street, Sumter, SC 29154
Local realty services provided by:ERA Wilder Realty
6965 Depass Street,Sumter, SC 29154
$399,000
- 5 Beds
- 3 Baths
- 3,126 sq. ft.
- Single family
- Active
Listed by: andre r. washington
Office: advantage realty group, inc
MLS#:204031
Source:SC_SBR
Price summary
- Price:$399,000
- Price per sq. ft.:$127.64
- Monthly HOA dues:$23.33
About this home
This lovely house is situated in the Ellerbe Estates Subdivision. If you're searching for a fantastic two-story house in the outskirts of Sumter, this is the place for you. Since the house was just constructed in 2024, it has all the desired features, including an open floor layout, high-end vinyl tile floors, and a gourmet kitchen with a large island. The owner's suite is spotless and spacious enough to easily fit king-size bedroom furnishings. Additionally, the owner's suite features two walk-in closets for him and her. Take advantage of an upstairs flex space that can be transformed into a home theater, game room, or man cave. Enjoy an upper balcony in the evenings to unwind and take in the sights of the outside surroundings. With a fenced-in backyard and more than half an acre of outdoor space, you can host family get-togethers or simply unwind with your grill.
Contact an agent
Home facts
- Year built:2024
- Subdivision & Development:Ellerbe Estates
- Listing ID #:204031
- Added:1 day(s) ago
- Updated:September 29, 2026 at 08:44 PM
Rooms and interior
- Bedrooms:5
- Total bathrooms:3
- Full bathrooms:3
- Flooring:Carpet, Luxury Vinyl
- Dining Description:Eat-In Kitchen
- Living area:3,126 sq. ft.
Heating and cooling
- Cooling:Ceiling Fan(s), Central Air, Heat Pump
- Heating:Heat Pump
- Central air:Yes
Structure and exterior
- Year built:2024
- Building area:3,126 sq. ft.
- Lot area:0.57 Acres
- Lot Features:Landscaped
- Architectural Style:Traditional
- Construction Materials:Brick, Vinyl Siding
Schools
- High school:Crestwood
- Middle school:Hillcrest
- Elementary school:Oakland/Shaw Heights/High Hills
Utilities
- Water:Public
- Sewer:Septic Tank
Finances and disclosures
- Price:$399,000
- Price per sq. ft.:$127.64
Features and amenities
- Amenities:Blinds
Parking
- Parking description:Attached Garage
- Garage:Yes
- Garage spaces:2
New listings near 6965 Depass Street
- New
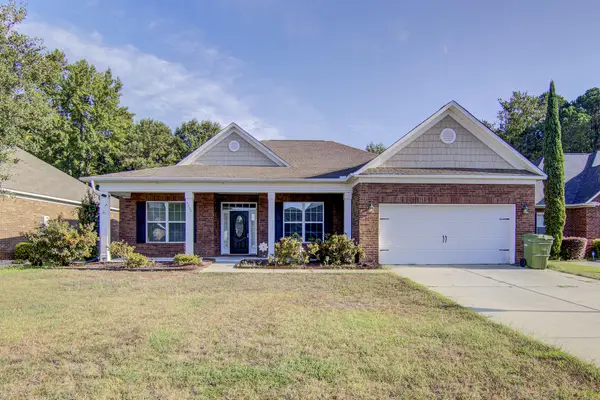 $425,000Active3 beds 3 baths2,589 sq. ft.
3109 Daufaskie Road, Sumter, SC 29150
MLS# 204030Listed by: RE/MAX SUMMIT - New
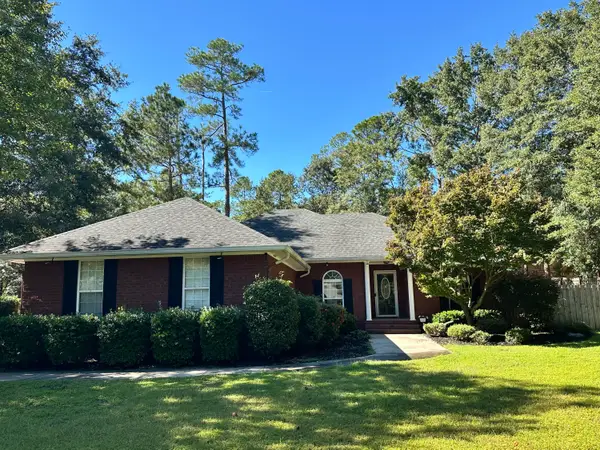 $250,000Active3 beds 2 baths1,692 sq. ft.
2595 Maidenhair Lane, Sumter, SC 29153
MLS# 204029Listed by: EXP REALTY COLUMBIA - New
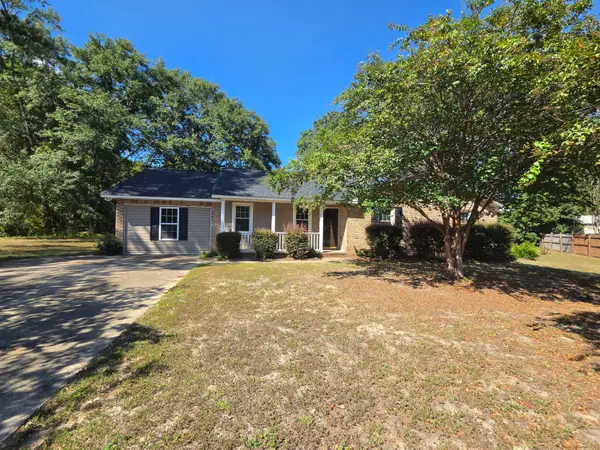 $274,900Active3 beds 2 baths2,100 sq. ft.
7 Treetop Court, Sumter, SC 29154
MLS# 204027Listed by: ADVANTAGE REALTY GROUP, INC - New
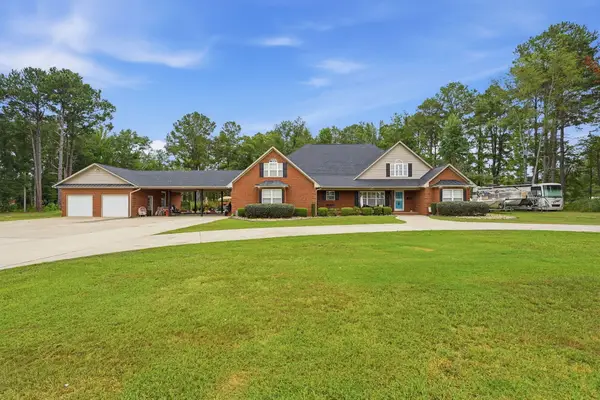 $699,000Active5 beds 6 baths3,939 sq. ft.
3435 Widman Drive, Sumter, SC 29154
MLS# 204026Listed by: KELLER WILLIAMS PREFERRED - New
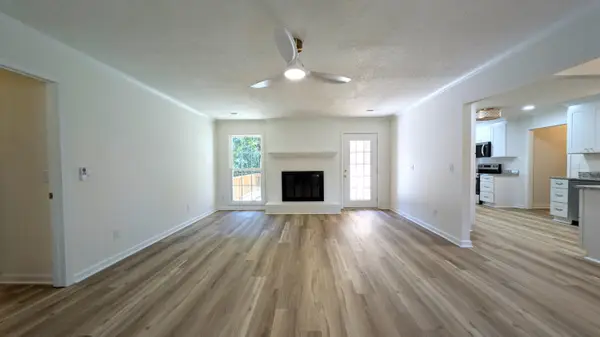 $314,900Active3 beds 2 baths2,250 sq. ft.
1090 Twin Lakes Drive, Sumter, SC 29154
MLS# 204025Listed by: ADVANTAGE REALTY GROUP, INC - New
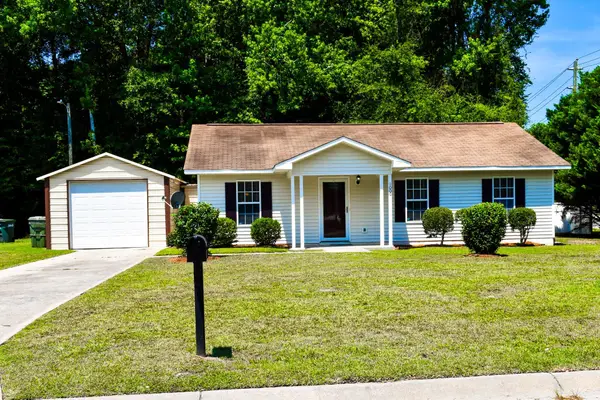 $169,000Active3 beds 1 baths1,117 sq. ft.
1000 Habitat Drive, Sumter, SC 29153
MLS# 204024Listed by: SLATE REALTY LLC - New
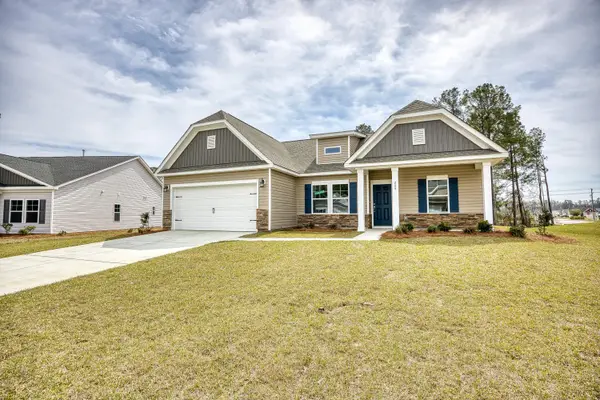 $319,414Active3 beds 2 baths1,869 sq. ft.
2725 Fearless Ln. #Lot 68, Sumter, SC 29153
MLS# 204023Listed by: SM SOUTH CAROLINA BROKERAGE 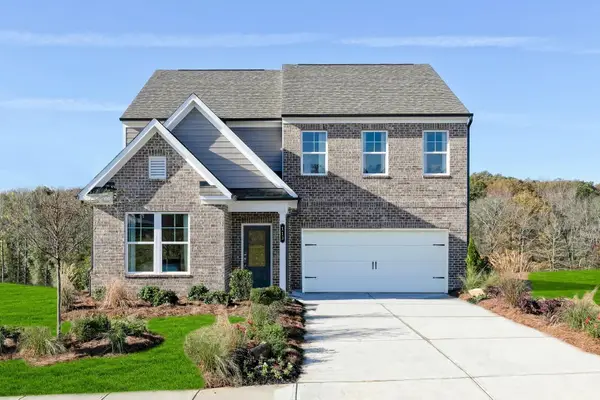 $372,670Pending4 beds 3 baths2,729 sq. ft.
3470 Rustic Drive #03c C26, Sumter, SC 29154
MLS# 204019Listed by: SM SOUTH CAROLINA BROKERAGE- New
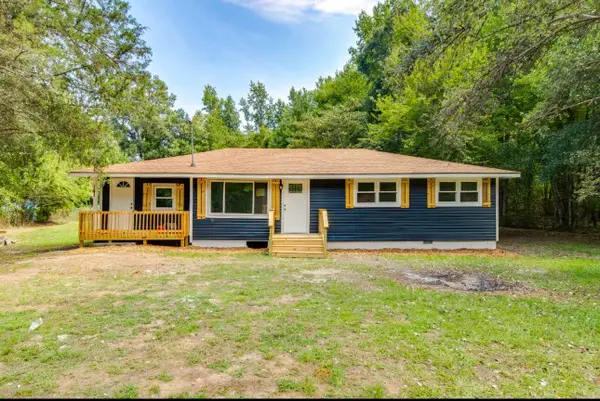 $205,000Active4 beds 2 baths1,410 sq. ft.
1415 Boulevard Road, Sumter, SC 29153
MLS# 204018Listed by: NORTHGROUP REAL ESTATE LLC


Protect your home and budget from life's surprises with an Assurant Home Warranty, backed by a partner that supports you through every step of homeownership. Explore Plans.
© 2023 - 2026 ERA Franchise Systems LLC. All rights reserved. ERA Franchise Systems LLC fully supports the principles of the Fair Housing Act and the Equal Opportunity Act. ERA, ERA Real Estate powered, and their respective logos are registered service marks of ERA Franchise Systems LLC. Each office is independently owned and operated.