
935 Cormier Drive, Sumter, SC 29154
Local realty services provided by:ERA Wilder Realty
935 Cormier Drive,Sumter, SC 29154
$339,900
- 5 Beds
- 4 Baths
- 2,938 sq. ft.
- Single family
- Active
Listed by: anna b davis
Office: gaymon realty group
MLS#:204016
Source:SC_SBR
Price summary
- Price:$339,900
- Price per sq. ft.:$115.69
About this home
Need more space without sacrificing location or move-in-ready updates? This 5-bedroom, 3.5-bath, 2,938 sq. ft. Sumter home delivers it all! The open-concept main level seamlessly connects the kitchen, living room, dining area, and additional sitting space, creating an inviting layout for everyday living and entertaining. Upstairs, a versatile flex room offers endless possibilities as a home office, media room, craft space, or playroom. The spacious owner's suite features two walk-in closets, dual vanities, a soaking tub, and separate shower. Fresh updates include interior paint, brand-new kitchen appliances, new upstairs carpet, and professionally cleaned and resurfaced downstairs flooring, making this home truly move-in ready. Step outside to a fully fenced backyard with plenty of room for pets, outdoor entertaining, or relaxing. Owned solar panels provide added energy efficiency and help keep monthly electric expenses low. Based on the current owner's usage, the electric bill averages approximately $30 per month; actual costs will vary based on usage and utility rates. PCS to Shaw AFB? This home is conveniently located approximately 10 minutes from Shaw AFB and less than 5 minutes from Patriot Park, offering walking and biking trails, playgrounds, athletic fields, picnic areas, and outdoor recreation. Grocery stores, shopping, dining, medical facilities, and everyday conveniences are also nearby. More space. Fresh updates. Energy efficiency. A fenced backyard. And a location that keeps you close to everything Sumter has to offer....
Contact an agent
Home facts
- Year built:2016
- Subdivision & Development:Stafford Meadows
- Listing ID #:204016
- Added:1 day(s) ago
- Updated:September 27, 2026 at 01:41 AM
Rooms and interior
- Bedrooms:5
- Total bathrooms:4
- Full bathrooms:3
- Half bathrooms:1
- Rooms Total:10
- Flooring:Carpet, Hardwood, Vinyl
- Dining Description:Eat-In Kitchen
- Living area:2,938 sq. ft.
Heating and cooling
- Cooling:Ceiling Fan(s), Central Air
- Heating:Natural Gas
- Central air:Yes
Structure and exterior
- Year built:2016
- Building area:2,938 sq. ft.
- Lot Features:Landscaped
- Architectural Style:Contemporary
- Construction Materials:Stone Veneer, Vinyl Siding
Schools
- High school:Lakewood
- Middle school:Furman Middle
- Elementary school:Cherryvale
Utilities
- Water:Public
- Sewer:Public Sewer
Finances and disclosures
- Price:$339,900
- Price per sq. ft.:$115.69
Features and amenities
- Amenities:Blinds
Parking
- Parking description:Attached Garage
- Garage:Yes
- Garage spaces:2
New listings near 935 Cormier Drive
- New
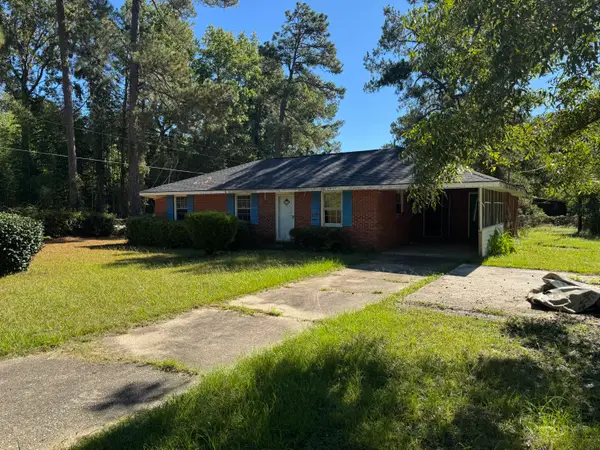 $59,900Active3 beds 2 baths1,134 sq. ft.
325 Reams Avenue, Sumter, SC 29153
MLS# 204015Listed by: ADVANTAGE REALTY GROUP, INC - New
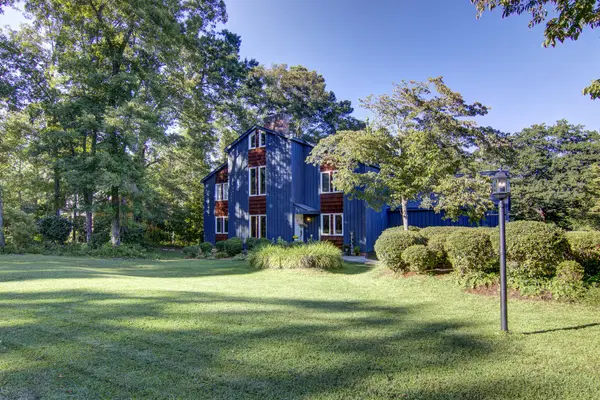 $539,500Active4 beds 4 baths4,105 sq. ft.
15 Pathfinder Drive, Sumter, SC 29150
MLS# 204013Listed by: RE/MAX SUMMIT - New
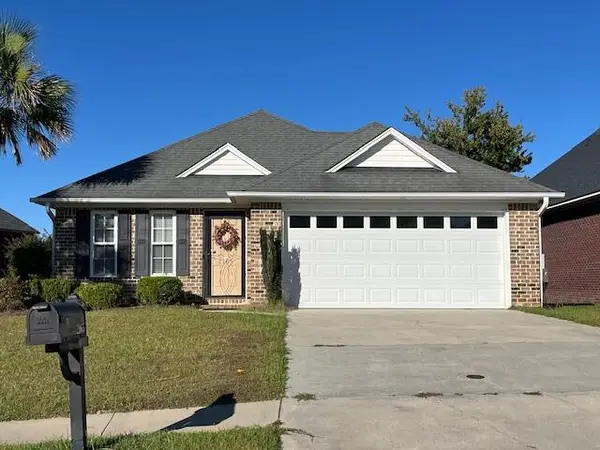 $239,900Active3 beds 2 baths1,500 sq. ft.
2165 Balclutha Lane, Sumter, SC 29153
MLS# 204011Listed by: RE/MAX SUMMIT - New
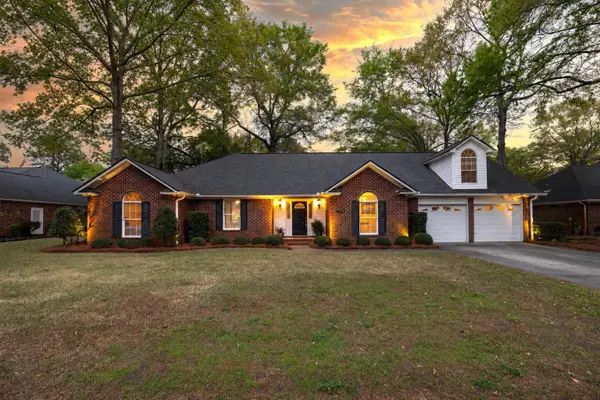 $369,000Active4 beds 3 baths2,851 sq. ft.
770 Torrey Pines Drive, Sumter, SC 29150
MLS# 204012Listed by: BERKSHIRE HATHAWAY HS BRABHAM 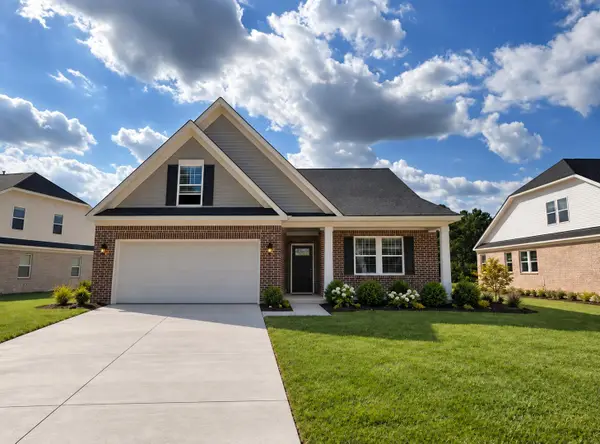 $347,129.5Pending3 beds 2 baths2,313 sq. ft.
1175 Curlew Circle, Sumter, SC 29150
MLS# 204008Listed by: RE/MAX SUMMIT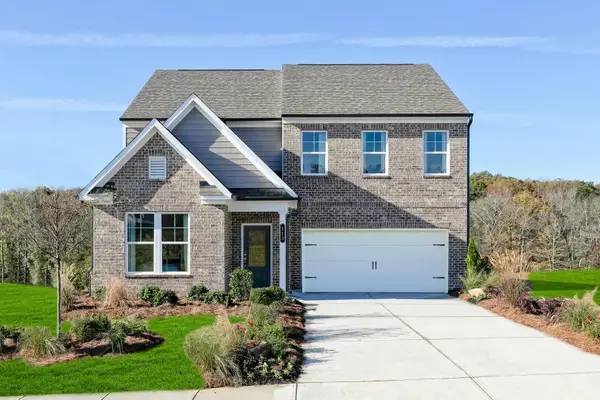 $359,900Pending4 beds 3 baths2,729 sq. ft.
3490 Rustic Drive #03c C28, Sumter, SC 29154
MLS# 204010Listed by: SM SOUTH CAROLINA BROKERAGE- New
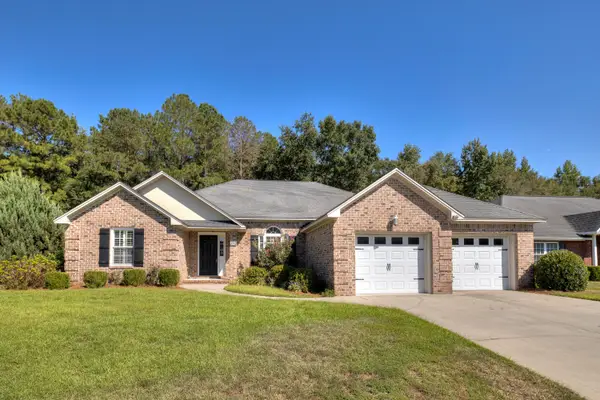 Listed by ERA$415,000Active4 beds 3 baths2,588 sq. ft.
3041 Daufaskie Road, Sumter, SC 29150
MLS# 204006Listed by: ERA-WILDER REALTY-SUMTER - New
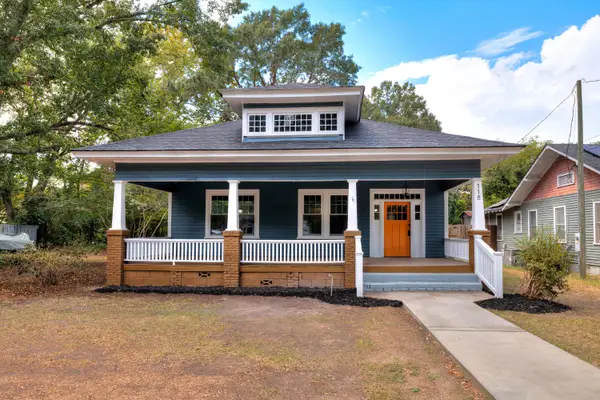 $249,950Active3 beds 2 baths1,616 sq. ft.
118 Mcqueen Street, Sumter, SC 29150
MLS# 204007Listed by: SUMTER RENTAL HOMES, LLC - New
 $37,000Active2 beds 1 baths1,965 sq. ft.
33 Edwards Street, Sumter, SC 29150
MLS# 204009Listed by: LPT REALTY, LLC.


Protect your home and budget from life's surprises with an Assurant Home Warranty, backed by a partner that supports you through every step of homeownership. Explore Plans.
© 2023 - 2026 ERA Franchise Systems LLC. All rights reserved. ERA Franchise Systems LLC fully supports the principles of the Fair Housing Act and the Equal Opportunity Act. ERA, ERA Real Estate powered, and their respective logos are registered service marks of ERA Franchise Systems LLC. Each office is independently owned and operated.