
107 Blackfox Way, Sunset, SC 29685
Local realty services provided by:ERA Kennedy Group Realtors
107 Blackfox Way,Sunset, SC 29685
$1,149,000
- 3 Beds
- 3 Baths
- 3,100 sq. ft.
- Single family
- Active
Listed by: jennifer simms
Office: bhhs c dan joyner - office a
MLS#:20305299
Source:SC_AAR
Price summary
- Price:$1,149,000
- Price per sq. ft.:$370.65
- Monthly HOA dues:$136.25
About this home
Lake Keowee waterfront living without the private-club price tag or high annual dues. Move-in ready and beautifully updated, 107 Blackfox Way offers the combination so many lake buyers are searching for: true waterfront, a private covered dock, nearly an acre, and a home that’s ready to enjoy from day one. The work has already been done. Recent improvements include a beautifully renovated owner’s bath, expansive dual-level lakeside decks, a whole-home generator, and a newly permitted covered dock completed in 2024. Bring the boat, unpack your bags, and start enjoying Lake Keowee.
Designed for easy lake living and entertaining, the open living spaces extend outdoors to two spacious decks overlooking the water. Morning coffee, dinner with friends, afternoons on the lake, and sunset cruises can all become part of everyday life—with your own covered dock just steps from the house.
One of the property's biggest advantages is the annual HOA fee of only $1,635. Enjoy a waterfront lifestyle plus community amenities including a pool and boat ramp, without the substantial dues and club commitments found in many of Lake Keowee's private communities. Located on the desirable northeast side of Lake Keowee near the Hwy. 11 bridge, Blackfox offers a peaceful lake setting while keeping restaurants, shopping, Clemson and everyday conveniences within easy reach. Whether you're searching for a second home, full-time lake residence, or the place you'll eventually retire to, 107 Blackfox Way delivers what matters most: your own Lake Keowee waterfront, a private covered dock, updated interiors, exceptional outdoor living, and lower carrying costs—all at a price point increasingly difficult to find on Lake Keowee. Come for the house. Stay for the lake. And spend your time enjoying it instead of renovating it....
Contact an agent
Home facts
- Year built:2001
- Subdivision & Development:Cliffs At Keowee
- Listing ID #:20305299
- Added:42 day(s) ago
- Updated:September 29, 2026 at 11:45 AM
Rooms and interior
- Bedrooms:3
- Total bathrooms:3
- Full bathrooms:2
- Half bathrooms:1
- Rooms Total:11
- Flooring:Ceramic Tile, Hardwood
- Bathrooms Description:Bath in Primary Bedroom, Garden Tub/Roman Tub, Separate Shower, Walk-In Shower
- Kitchen Description:Dishwasher, Disposal, Electric Oven, Electric Range, Microwave, Refrigerator
- Bedroom Description:Bath in Primary Bedroom, Main Level Primary
- Basement:Yes
- Basement Description:Daylight, Heated, Interior Entry, Partially Finished, Walk-Out Access
- Living area:3,100 sq. ft.
Heating and cooling
- Cooling:Central Air, Electric
- Heating:Central, Electric
- Central air:Yes
Structure and exterior
- Roof:Architectural, Shingle
- Year built:2001
- Building area:3,100 sq. ft.
- Lot area:0.94 Acres
- Lot Features:Hardwood Trees, Outside City Limits, Subdivision, Views, Wooded
- Architectural Style:Traditional
- Construction Materials:Stone Veneer, Wood Siding
- Exterior Features:Deck, Front Porch, Porch, Screened
- Foundation Description:Basement
- Levels:2 Story
Schools
- High school:Pickens High
- Middle school:Pickens Middle
- Elementary school:Hagood Elem
Utilities
- Water:Public
- Sewer:Septic Tank
Finances and disclosures
- Price:$1,149,000
- Price per sq. ft.:$370.65
- Tax amount:$3,665
Features and amenities
- Appliances:Dishwasher, Disposal, Electric Oven, Electric Range, Electric Water Heater, Microwave, Refrigerator
- Laundry features:Washer Hookup
- Amenities:Cable TV, French Doors/Atrium Doors, Gated Community, Granite Counters, Pull-Down Attic Stairs, Radon Mitigation System, Security System Owned, Smoke Detectors, Smooth Ceilings, Tilt-In Windows, Vinyl Windows
- Pool features:Community
Parking
- Parking description:Attached, Driveway, Garage, Garage Door Opener
- Garage:Yes
- Garage spaces:2
New listings near 107 Blackfox Way
- New
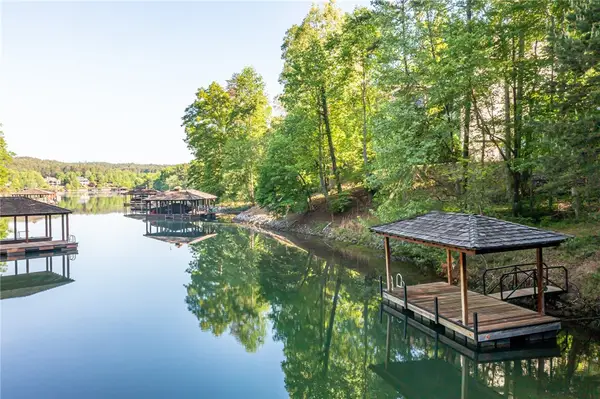 $499,500Active1.43 Acres
217 Featherstone Drive, Sunset, SC 29685
MLS# 20306725Listed by: COLDWELL BANKER CAINE/WILLIAMS - New
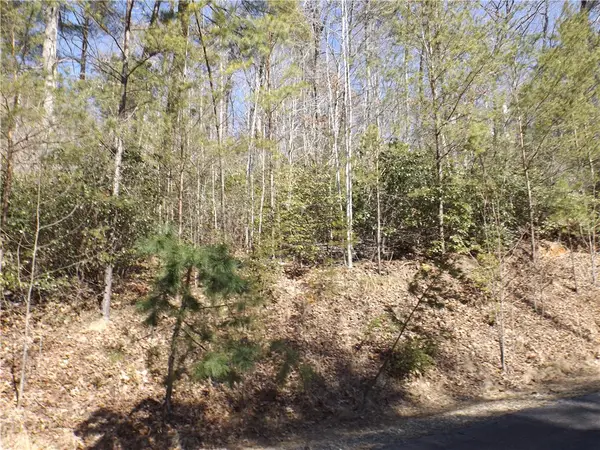 $11,900Active0.48 Acres
130 Fairway Woods, Pickens, SC 29671
MLS# 20306693Listed by: CHEROKEE FOOTHILLS REALTY - New
 $299,000Active2 beds 1 baths964 sq. ft.
205 Rocky Bottom Road, Sunset, SC 29685
MLS# 20306638Listed by: WESTERN UPSTATE KELLER WILLIAM - New
 $2,699,000Active5 beds 5 baths5,000 sq. ft.
270 Long Ridge Road, Sunset, SC 29685
MLS# 20306326Listed by: JUSTIN WINTER & ASSOC - New
 $3,107,200Active4 beds 4 baths2,946 sq. ft.
132 S Falls Road, Sunset, SC 29685
MLS# 20306555Listed by: PINE MOUNTAIN PROPERTIES - New
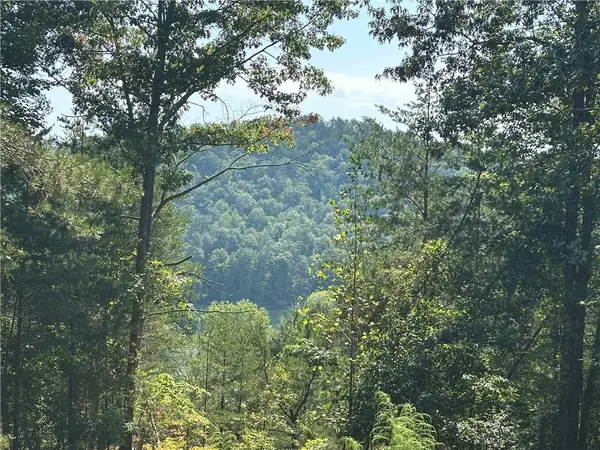 $69,500Active1.81 Acres
219 Long Cove Court, Sunset, SC 29685
MLS# 20306444Listed by: CLIFFS REALTY SALES SC, LLC (SIX MILE) 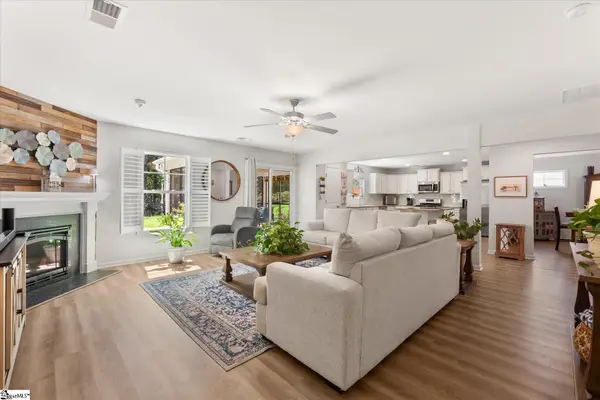 $424,900Pending5 beds 3 baths
210 Frost Flower Way, Fountain Inn, SC 29644-6194
MLS# 1604389Listed by: REAL BROKER GVL, LLC- New
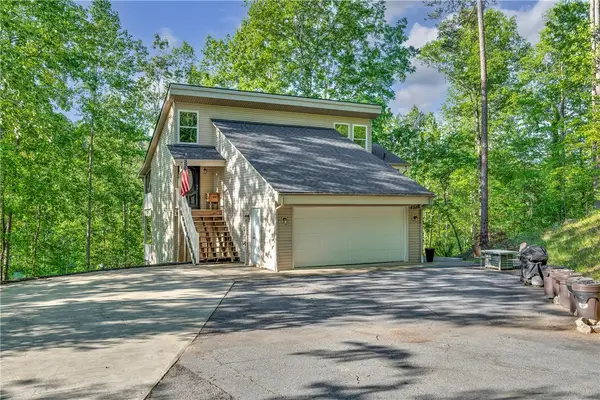 $899,000Active3 beds 4 baths2,789 sq. ft.
451 Cedar Creek Road, Sunset, SC 29685
MLS# 20306447Listed by: BHHS C DAN JOYNER - OFFICE A 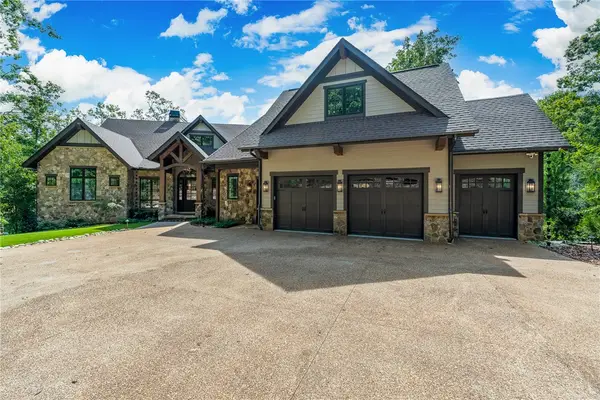 $4,175,000Active5 beds 7 baths5,339 sq. ft.
321 Wake Robin Drive, Sunset, SC 29685
MLS# 20305524Listed by: JUSTIN WINTER & ASSOC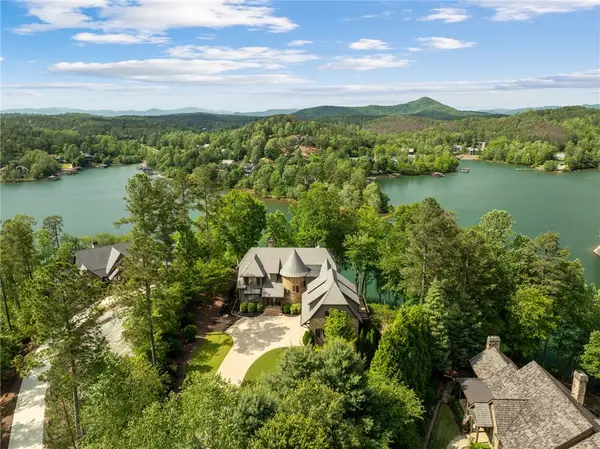 $2,869,000Active5 beds 5 baths5,679 sq. ft.
134 Gnarled Pine Court, Sunset, SC 29685
MLS# 20305973Listed by: JUSTIN WINTER & ASSOC


Protect your home and budget from life's surprises with an Assurant Home Warranty, backed by a partner that supports you through every step of homeownership. Explore Plans.
© 2023 - 2026 ERA Franchise Systems LLC. All rights reserved. ERA Franchise Systems LLC fully supports the principles of the Fair Housing Act and the Equal Opportunity Act. ERA, ERA Real Estate powered, and their respective logos are registered service marks of ERA Franchise Systems LLC. Each office is independently owned and operated.