
167 Village View Drive, Sunset, SC 29685
Local realty services provided by:ERA Kennedy Group Realtors
Listed by: lisa vogel
Office: herlong sotheby's international realty - lake keow
MLS#:20305101
Source:SC_AAR
Price summary
- Price:$4,350,685
- Price per sq. ft.:$1,011.79
- Monthly HOA dues:$0.33
About this home
A distinctive Lake Keowee residence where timeless architecture, refined interiors, and an exceptional connection to the lake come together effortlessly. From its handsome stone and cedar exterior to its light-filled, beautifully appointed interiors, this exceptional home offers a sophisticated yet inviting interpretation of lakeside living. Multiple gabled rooflines, beautiful architectural detailing, mature landscaping, and a gracious arrival courtyard create an impressive first impression. European oak flooring throughout.
Inside, the home is defined by natural light, generous proportions, and a seamless connection to the outdoors. The elegant great room features a dramatic coffered ceiling, impressive masonry fireplace, and walls of windows and French doors that bring the surrounding landscape indoors. The sophisticated kitchen features custom cabinetry, a substantial center island, vaulted ceiling, abundant natural light, and a thoughtfully designed appliance pantry that provides exceptional storage and functionality.
The main-level primary suite is a private retreat, with French doors opening directly to a covered patio overlooking the lake—an idyllic setting to begin and end the day. Additional accommodations include two ensuite bedrooms plus a dedicated bunk room with convenient access to a full bath, offering exceptional flexibility for family and guests. With four full baths and one-half bath, the home is designed equally well for intimate living and effortless entertaining.
Outdoor living is an integral part of the experience. A beautiful screened porch with gas fireplace/logs provides a comfortable gathering space in every season, while automatic vinyl panels allow the porch to be enclosed when needed for pollen, weather, and added comfort. Multiple outdoor living spaces create an easy transition between the home, grounds, and spectacular Lake Keowee setting.
Throughout the residence, a refined neutral palette, warm wood flooring, custom millwork, and thoughtful architectural details create an aesthetic that feels both fresh and timeless. Set among mature trees and beautifully landscaped grounds, this is a truly special Lake Keowee property offering privacy, architectural presence, sophisticated design, and the relaxed elegance of lakeside living....
Contact an agent
Home facts
- Year built:2016
- Subdivision & Development:The Reserve At Lake Keowee
- Listing ID #:20305101
- Added:6 day(s) ago
- Updated:August 28, 2026 at 12:08 AM
Rooms and interior
- Bedrooms:3
- Total bathrooms:5
- Full bathrooms:4
- Half bathrooms:1
- Flooring:Hardwood, Tile
- Bathrooms Description:Bath in Primary Bedroom, Bathtub, Garden Tub/Roman Tub, Separate Shower, Walk-In Shower
- Kitchen Description:Dishwasher, Disposal, Double Oven, Freezer, Gas Cooktop, Microwave, Plumbed for Ice Maker, Range, Refrigerator
- Bedroom Description:Bath in Primary Bedroom, Main Level Primary
- Basement:Yes
- Basement Description:Crawl Space
- Living area:4,300 sq. ft.
Heating and cooling
- Cooling:Heat Pump, Zoned
- Heating:Heat Pump, Zoned
Structure and exterior
- Roof:Shake, Shingle, Wood
- Year built:2016
- Building area:4,300 sq. ft.
- Lot area:0.69 Acres
- Lot Features:Level, Outside City Limits, Subdivision, Views
- Exterior Features:Fence, Front Porch, Gas Grill, Landscaped Lights, Patio, Porch, Screened
- Foundation Description:Crawl Space
- Levels:2 Story
Schools
- High school:Pickens High
- Middle school:Pickens Middle
- Elementary school:Hagood Elem
Utilities
- Water:Public
- Sewer:Septic Tank
Finances and disclosures
- Price:$4,350,685
- Price per sq. ft.:$1,011.79
Features and amenities
- Appliances:Dishwasher, Disposal, Double Oven, Dryer, Electric Water Heater, Freezer, Gas Cooktop, Microwave, Multiple Water Heaters, Plumbed For Ice Maker, Range, Refrigerator, Washer
- Laundry features:Dryer, Electric Dryer Hookup, Sink, Washer, Washer Hookup
- Amenities:Blinds, Bookcases, Cable TV, Ceiling Fans, French Doors/Atrium Doors, Gated Community, Gated with Guard, Granite Counters, High Ceilings, Pull-Down Attic Stairs, Security Guard, Security System Leased, Smoke Detectors, Smooth Ceilings, Tray Ceilings, Vaulted Ceilings, Walk-in Closets, Wired for Sound
- Pool features:Community
Parking
- Parking description:Attached, Driveway, Garage, Garage Door Opener
- Garage:Yes
- Garage spaces:2
New listings near 167 Village View Drive
- New
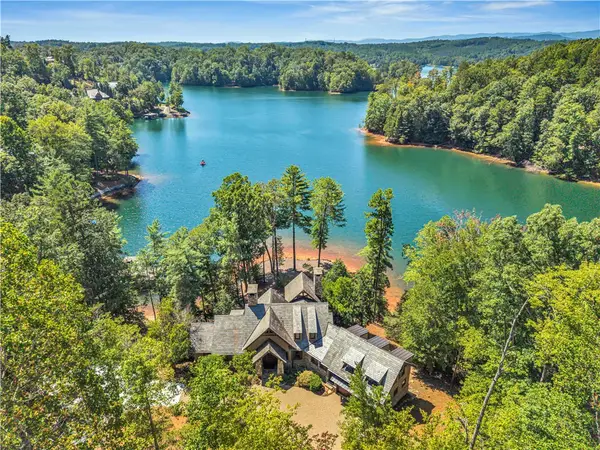 $3,975,000Active4 beds 5 baths
105 Burwood Court, Sunset, SC 29685
MLS# 20305621Listed by: COLDWELL BANKER CAINE/WILLIAMS - New
 $1,249,500Active3 beds 4 baths2,641 sq. ft.
105 Portside Court #A, Sunset, SC 29685
MLS# 20305546Listed by: CLIFFS REALTY SALES SC, LLC (SIX MILE) - New
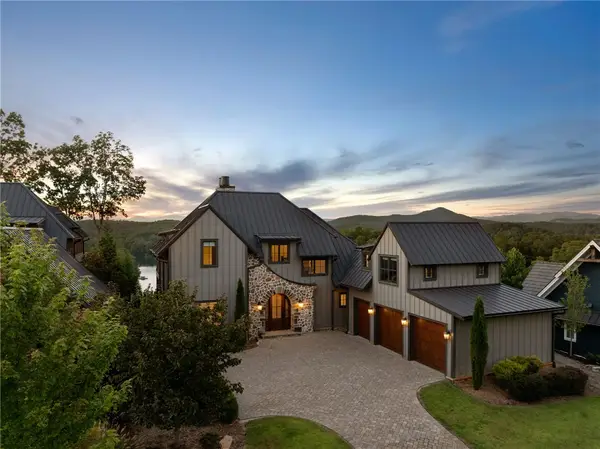 $2,477,685Active6 beds 7 baths6,020 sq. ft.
168 Settlement Village Drive, Sunset, SC 29685
MLS# 20305433Listed by: HERLONG SOTHEBY'S INTERNATIONAL REALTY - LAKE KEOW - New
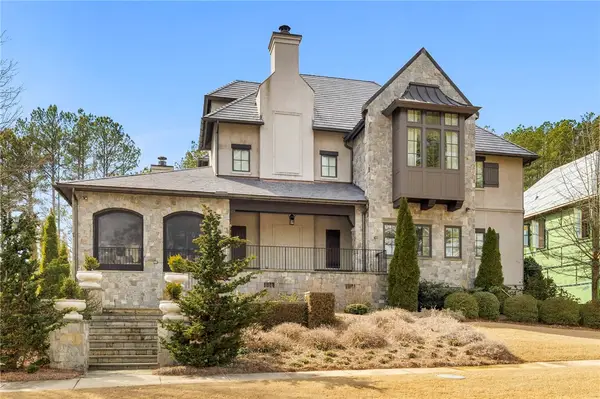 $4,187,500Active5 beds 6 baths
135 North Lake Drive, Sunset, SC 29685
MLS# 20304887Listed by: BHHS MEADOWS MOUNTAIN REALTY  $2,450,000Pending4 beds 5 baths3,008 sq. ft.
Lot 22 Laurel Pond Way, Sunset, SC 29685
MLS# 20305448Listed by: BHHS MEADOWS MOUNTAIN REALTY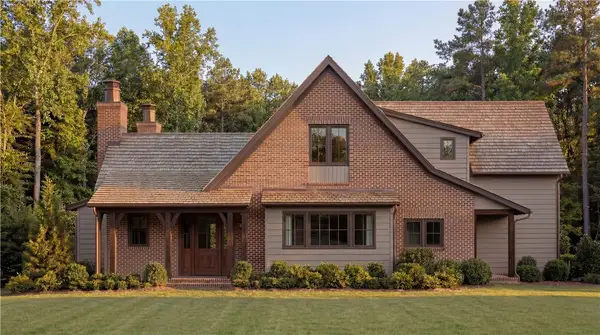 $2,990,000Pending4 beds 5 baths3,783 sq. ft.
Lot 21 Laurel Pond Way, Sunset, SC 29685
MLS# 20305451Listed by: BHHS MEADOWS MOUNTAIN REALTY- New
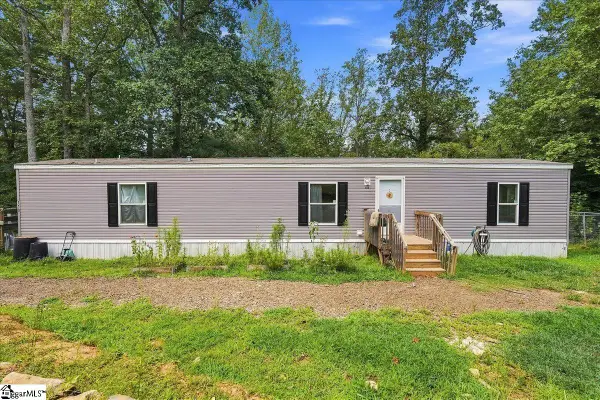 $159,900Active2 beds 2 baths
110 Hideaway Drive, Sunset, SC 29685
MLS# 1601740Listed by: CENTURY 21 BLACKWELL & CO 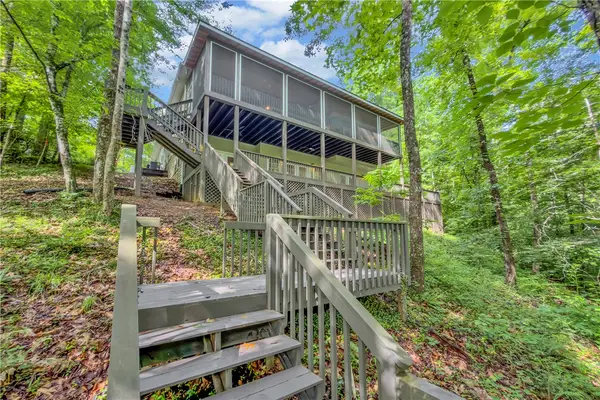 $1,185,000Active3 beds 3 baths3,100 sq. ft.
107 Blackfox Way, Sunset, SC 29685
MLS# 20305299Listed by: BHHS C DAN JOYNER - OFFICE A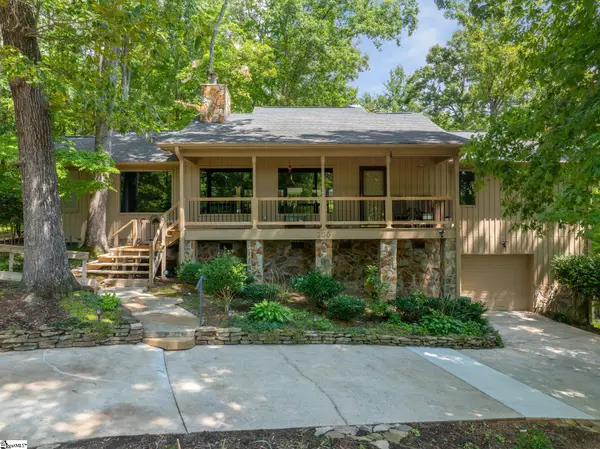 $435,900Active3 beds 3 baths
300 Whispering Falls Road, Pickens, SC 29671
MLS# 1601352Listed by: REAL GVL/REAL BROKER, LLC


Protect your home and budget from life's surprises with an Assurant Home Warranty, backed by a partner that supports you through every step of homeownership. Explore Plans.
© 2023 - 2026 ERA Franchise Systems LLC. All rights reserved. ERA Franchise Systems LLC fully supports the principles of the Fair Housing Act and the Equal Opportunity Act. ERA, ERA Real Estate powered, and their respective logos are registered service marks of ERA Franchise Systems LLC. Each office is independently owned and operated.