
200 Saranac Drive, Sunset, SC 29685
Local realty services provided by:ERA Kennedy Group Realtors
Listed by: lisa vogel
Office: herlong sotheby's international realty - lake keow
MLS#:20303796
Source:SC_AAR
Price summary
- Price:$2,949,685
- Price per sq. ft.:$524.39
About this home
Custom-crafted and beautifully designed, this exceptional 5,625-square-foot lakefront residence blends rustic elegance with refined luxury to create an extraordinary retreat. The exterior showcases board-and-batten siding with a hand-hewn appearance, complemented by a timber-frame gabled front porch and an impressive arched wood entry door that offers a warm welcome. At the heart of the home, the chef's kitchen is both functional and inviting, centered around a striking, richly veined granite island with a contrasting dark wood base, seating for six, and a built-in sink. Cream-colored raised-panel cabinetry provides abundant storage, while a wall of tall windows surrounding the octagonal dining nook fills the space with natural light and lots of windows. The spacious great room features vaulted ceilings and stone fireplace. French doors and transom windows open to the expansive covered deck, where the views create a seamless connection between indoor and outdoor living. Framed by massive timber trusses, the deck provides a comfortable setting for year-round entertaining and relaxation. Offering six bedrooms and six and a half baths, the thoughtfully designed floor plan includes dual primary suites on the main level and a spacious bonus bunk room with full bath above the garage. The primary suite is a private sanctuary featuring its own gas-log fireplace and impressive bath and walk in closet. The walkout lower level is designed for entertaining and hosting family and friends, offering three ensuite bedrooms, laundry room and half-bath. A spacious recreation room with a gas-log fireplace with direct access to the covered patio creates the perfect gathering space. There is no current path to the dock but one can be added. There is a trail that sellers have used for access. Old Edwards Reserve at Lake Keowee boasts over $100 million in world-class amenities including a Jack Nicklaus Signature Golf Course, par-3 practice facility with a new 9-hole course underway, full-service marina with boat slips and rentals, lakeside resort-style pool and cabana, Settlement Pool, and hiking trails that wind through the scenic Upstate. Enjoy tennis on four Har-Tru clay courts, pickleball on eight dedicated courts, and state-of-the-art fitness facilities. The Clubhouse offers fine dining, a pub, and a wine bar, while the Village Market provides casual fare and select provisions. The community also features a lighted driving range, putting greens, and vibrant social programming from fitness classes to member clubs, all connected by high-speed fiber-optic internet. Premier membership required....
Contact an agent
Home facts
- Year built:2012
- Subdivision & Development:The Reserve At Lake Keowee
- Listing ID #:20303796
- Added:52 day(s) ago
- Updated:August 27, 2026 at 02:38 PM
Rooms and interior
- Bedrooms:6
- Total bathrooms:7
- Full bathrooms:6
- Half bathrooms:1
- Flooring:Carpet, Ceramic Tile, Hardwood
- Bathrooms Description:Bath in Primary Bedroom, Garden Tub/Roman Tub, Jetted Tub, Separate Shower, Walk-In Shower
- Kitchen Description:Built-in Oven, Cooktop, Dishwasher, Disposal, Down Draft, Gas Cooktop, Gas Oven, Gas Range, Microwave, Refrigerator
- Bedroom Description:Bath in Primary Bedroom, Main Level Primary, Multiple Primary Suites
- Basement:Yes
- Basement Description:Daylight, Finished, Full, Heated, Interior Entry, Walk-Out Access
- Living area:5,625 sq. ft.
Heating and cooling
- Cooling:Heat Pump
- Heating:Heat Pump, Multiple Heating Units, Zoned
Structure and exterior
- Roof:Composition, Shingle
- Year built:2012
- Building area:5,625 sq. ft.
- Lot area:1.58 Acres
- Lot Features:Hardwood Trees, Outside City Limits, Subdivision, Views, Wooded
- Architectural Style:Craftsman
- Construction Materials:Stone, Wood Siding
- Exterior Features:Deck, Front Porch, Porch
- Foundation Description:Basement
- Levels:2 Story
Schools
- High school:Pickens High
- Middle school:Pickens Middle
- Elementary school:Hagood Elem
Utilities
- Water:Public
- Sewer:Septic Tank
Finances and disclosures
- Price:$2,949,685
- Price per sq. ft.:$524.39
- Tax amount:$20,513 (2025)
Features and amenities
- Appliances:Built-In Oven, Cooktop, Dishwasher, Disposal, Down Draft, Dryer, Electric Water Heater, Gas Cooktop, Gas Oven, Gas Range, Microwave, Refrigerator, Washer
- Laundry features:Dryer, Electric Dryer Hookup, Sink, Washer, Washer Hookup
- Amenities:Blinds, Bookcases, Cable TV, Cathedral Ceilings, Ceiling Fans, Entrance Foyer, French Doors/Atrium Doors, Gated Community, Gated with Guard, Granite Counters, High Ceilings, Insulated Windows, Security Guard, Security System Leased, Smoke Detectors, Smooth Ceilings, Walk-in Closets
- Pool features:Community
Parking
- Parking description:Attached, Driveway, Garage, Garage Door Opener
- Garage:Yes
- Garage spaces:2
New listings near 200 Saranac Drive
- New
 $695,000Active2 beds 2 baths
107 Holcombe Hollow Road, Sunset, SC 29685
MLS# 20305886Listed by: EXP REALTY LLC - New
 $1,199,999Active0 Acres
500 Old Shallowford Bridge Road, Sunset, SC 29685
MLS# 1603019Listed by: RELAN CAPITAL, LLC - New
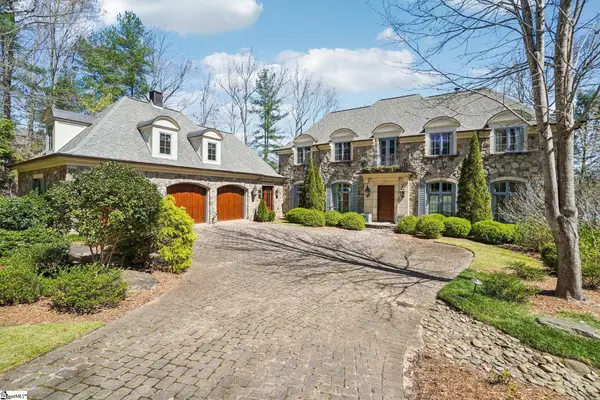 $4,490,000Active9 beds 7 baths
304 Club Cove Way, Sunset, SC 29685
MLS# 1602804Listed by: JUSTIN WINTER & ASSOC - New
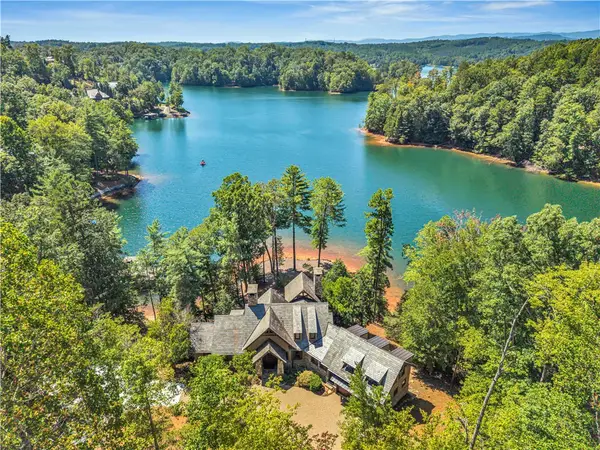 $3,975,000Active4 beds 5 baths
105 Burwood Court, Sunset, SC 29685
MLS# 20305621Listed by: COLDWELL BANKER CAINE/WILLIAMS - New
 $1,249,500Active3 beds 4 baths2,641 sq. ft.
105 Portside Court #A, Sunset, SC 29685
MLS# 20305546Listed by: CLIFFS REALTY SALES SC, LLC (SIX MILE) 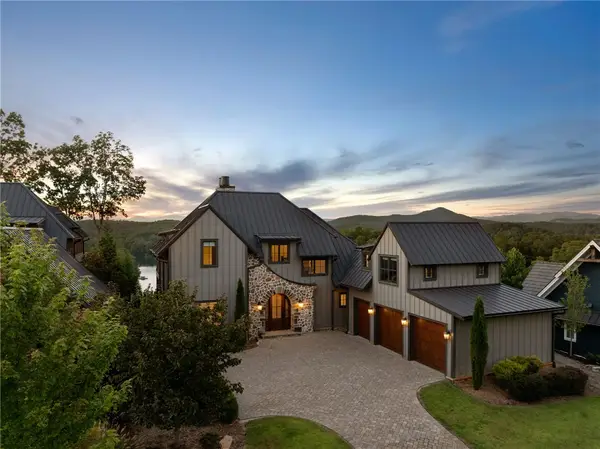 $2,477,685Active6 beds 7 baths6,020 sq. ft.
168 Settlement Village Drive, Sunset, SC 29685
MLS# 20305433Listed by: HERLONG SOTHEBY'S INTERNATIONAL REALTY - LAKE KEOW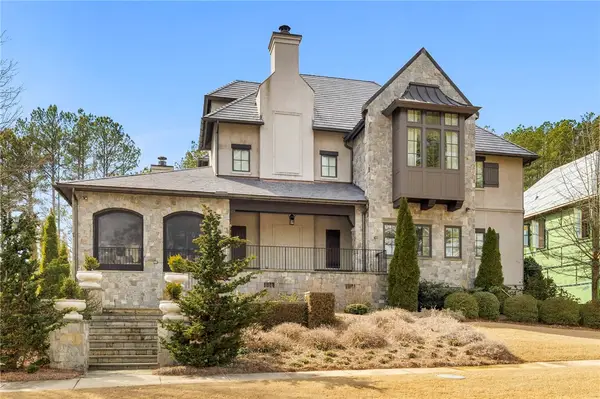 $4,187,500Active5 beds 6 baths
135 North Lake Drive, Sunset, SC 29685
MLS# 20304887Listed by: BHHS MEADOWS MOUNTAIN REALTY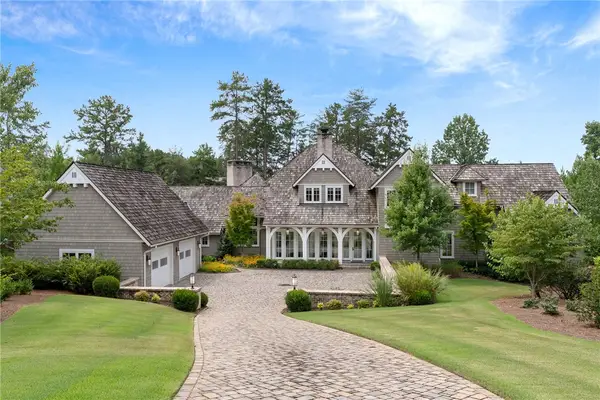 $4,350,685Active3 beds 5 baths4,300 sq. ft.
167 Village View Drive, Sunset, SC 29685
MLS# 20305101Listed by: HERLONG SOTHEBY'S INTERNATIONAL REALTY - LAKE KEOW $2,450,000Pending4 beds 5 baths3,008 sq. ft.
Lot 22 Laurel Pond Way, Sunset, SC 29685
MLS# 20305448Listed by: BHHS MEADOWS MOUNTAIN REALTY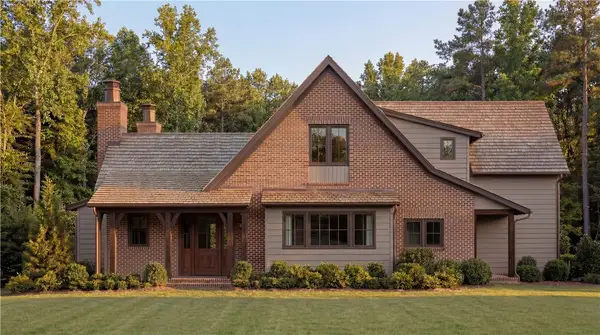 $2,990,000Pending4 beds 5 baths3,783 sq. ft.
Lot 21 Laurel Pond Way, Sunset, SC 29685
MLS# 20305451Listed by: BHHS MEADOWS MOUNTAIN REALTY


Protect your home and budget from life's surprises with an Assurant Home Warranty, backed by a partner that supports you through every step of homeownership. Explore Plans.
© 2023 - 2026 ERA Franchise Systems LLC. All rights reserved. ERA Franchise Systems LLC fully supports the principles of the Fair Housing Act and the Equal Opportunity Act. ERA, ERA Real Estate powered, and their respective logos are registered service marks of ERA Franchise Systems LLC. Each office is independently owned and operated.