
2727 Shady Grove Road, Sunset, SC 29685
Local realty services provided by:ERA Kennedy Group Realtors
Listed by: megan thomas
Office: thomas realty
MLS#:20309346
Source:SC_AAR
Price summary
- Price:$899,000
- Price per sq. ft.:$255.25
About this home
Secluded Blue Ridge Compound: 8 Acres, Creek Frontage & Room for the Whole Family. Some properties are hard to describe, and this is one of them. Tucked into 8 wooded acres at the base of the Blue Ridge Mountains, this family compound was built around a simple idea: everyone gets their own space, and nobody has to give up the feeling of being far from it all. Property highlight : A creek for a property line! The right boundary of the property is the center line of Crowe Creek, which runs along more than 900 feet of the land. Whether you're after morning coffee to the sound of moving water or a place for the kids to explore, the creek sets the tone for the whole property. Three living spaces, ONE property - With 3 separate living quarters across 2 structures, this property has 3 kitchens, 5 full bathrooms and 7 bedrooms in total. That makes it a natural fit for multi-generational living, a family that likes to gather without being on top of each other, or an owner who wants the property to earn its keep. Year-round attractions in the area make it well suited to short-term rental income. Let's talk about the Main House. Completely remodeled, the main house has been transformed into a modern cabin that is honestly better seen than described. It was designed for large, easy family living and offers 6 bedrooms, 4 full bathrooms and a half bath. Details that make daily life better: a large walk-in pantry, a breakfast nook with built-in seating, a primary bathroom roughly the size of most bedrooms, a Jack and Jill bathroom that gives each connected bedroom its own half-bath access, a serene screened porch that can be enjoyed year round. This area of the home opens up into a paver patio, making it easier to create the backyard oasis of your dreams! The Loft Apartment is a unique feature! The addition on the main house includes a second-story, studio-style apartment with its own kitchen and a full bathroom with a walk-in shower. An optional loft area can serve as a bedroom, or you can set up a sleeping space within the generous living area. It works equally well for in-laws, a grown child, a guest suite or a separate rental space. The Tiny Home, as know as The Cottage - the second structure is a craftsman style tiny home brought onsite with everything you need: a kitchen, full bathroom, dedicated bedroom, living area and storage loft. It has its own screened porch, so it feels like a real retreat rather than an afterthought. What an upgrade! This property was designed & built for self-sufficiency. For anyone drawn to off-grid living, the infrastructure is already in place: Solar panel system, with power cells housed in the larger upper outbuilding. Small greenhouse, chicken coop and raised garden beds, all of which stay. Two car charging stations & RV hookup for guests or extra rental flexibility. Several hidden survival rooms for the preparedness-minded. Let's not forget the next-level outbuildings. At the upper rear of the property, you'll find several outbuildings that are a step above the typical storage shed. The main building does double duty as the solar power hub, and it also has space for storage, a workshop for your hobbies, or a large home gym. Featuring ample covered storage options, this compound has a place for everything you could need. The bottom line, every inch of this property has been thoughtfully planned & properly finished. It's a rare combination of privacy, flexibility and real infrastructure, and it won't suit everyone. For the right buyer, whether that's a big family, a multi-generational household, an off-grid enthusiast or an investor seeking rental income, it could be exactly what they've been searching for. Top feature: this location provides easy access to well-respected local lakes, including Lake Keowee & Lake Jocassee. Year round activities are easily accessible, hiking, biking, college sports & more! It's well worth the trip. Schedule a private tour & see it for yourself, shown by appointment only....
Contact an agent
Home facts
- Listing ID #:20309346
- Added:1 day(s) ago
- Updated:November 12, 2026 at 08:58 PM
Rooms and interior
- Bedrooms:7
- Total bathrooms:6
- Full bathrooms:5
- Half bathrooms:1
- Flooring:Luxury Vinyl Plank
- Dining Description:Breakfast Area
- Bathrooms Description:Bath in Primary Bedroom, Bathtub, Garden Tub/Roman Tub, Jack and Jill Bath, Separate Shower, Walk-In Shower
- Kitchen Description:Second Kitchen
- Bedroom Description:Bath in Primary Bedroom, Main Level Primary, Multiple Primary Suites
- Basement:Yes
- Basement Description:Crawl Space
- Living area:3,522 sq. ft.
Heating and cooling
- Cooling:Heat Pump
- Heating:Heat Pump
Structure and exterior
- Roof:Architectural, Metal, Shingle
- Building area:3,522 sq. ft.
- Lot area:8 Acres
- Lot Features:Level, Not In Subdivision, Outside City Limits, Stream/Creek, Trees, Wooded
- Architectural Style:Craftsman, Mobile Home, Ranch
- Construction Materials:Wood Siding
- Exterior Features:Deck, Patio, Paved Driveway, Porch, Screened
- Foundation Description:Crawl Space
- Levels:One and One Half
Schools
- High school:Pickens High
- Middle school:Pickens Middle
- Elementary school:Hagood Elem
Utilities
- Water:Private, Well
- Sewer:Septic Tank
Finances and disclosures
- Price:$899,000
- Price per sq. ft.:$255.25
- Tax amount:$610 (2026)
Features and amenities
- Laundry features:Electric Dryer Hookup, Sink, Washer Hookup
- Amenities:Cable TV, Cathedral Ceilings, Ceiling Fans, Granite Counters, High Ceilings, In-Law Floorplan, Insulated Windows, Loft, Quartz Counters, Security System Owned, Skylights, Smoke Detectors, Vinyl Windows, Walk-in Closets
Parking
- Parking description:Circular Driveway, Driveway, Paved Driveway
New listings near 2727 Shady Grove Road
- New
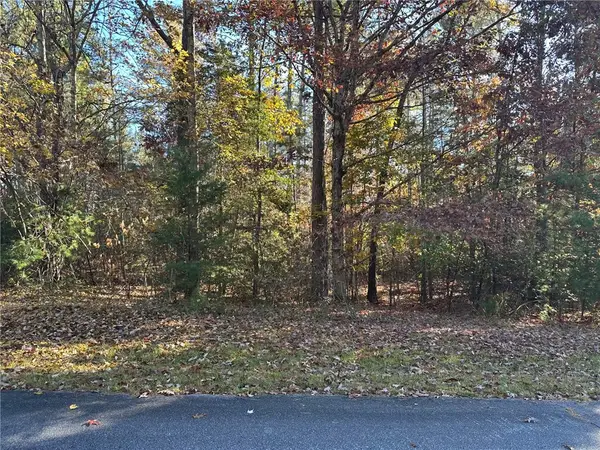 $55,000Active1.26 Acres
Lot 8 Chicory Lane, Sunset, SC 29685
MLS# 20309345Listed by: CLIFFS REALTY SALES SC, LLC (SIX MILE) - New
 $248,000Active2 beds 2 baths916 sq. ft.
401 Rocky Bottom Road, Sunset, SC 29685
MLS# 20309204Listed by: WESTERN UPSTATE KELLER WILLIAM - New
 $80,000Active1.53 Acres
223 Long Cove Court, Sunset, SC 29685
MLS# 20309052Listed by: CLIFFS REALTY SALES SC, LLC (SIX MILE) - New
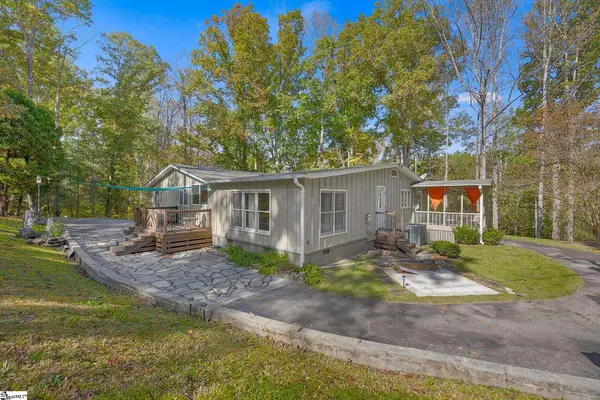 $565,000Active3 beds 2 baths
2859 Shady Grove Road, Sunset, SC 29685
MLS# 1608487Listed by: THOMAS REALTY - New
 $5,300,000Active4 beds 4 baths
109 Mountain Mint Way, Sunset, SC 29685
MLS# 1608500Listed by: CAROLINA REALTY ASSOCIATES - New
 $475,000Active2 beds 1 baths1,043 sq. ft.
1072 Cleo Chapman Highway, Sunset, SC 29685
MLS# 20309003Listed by: RELAN CAPITAL, LLC  $145,000Pending0 Acres
00 Highway 11, Sunset, SC 29685
MLS# 1608245Listed by: HASKETT REALTY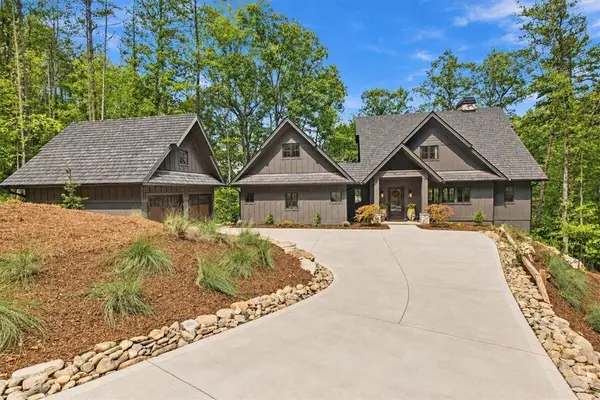 $3,495,000Active7 beds 5 baths4,957 sq. ft.
6 Featherstone Court, Sunset, SC 29685
MLS# 20308701Listed by: SMITH SPENCER REAL ESTATE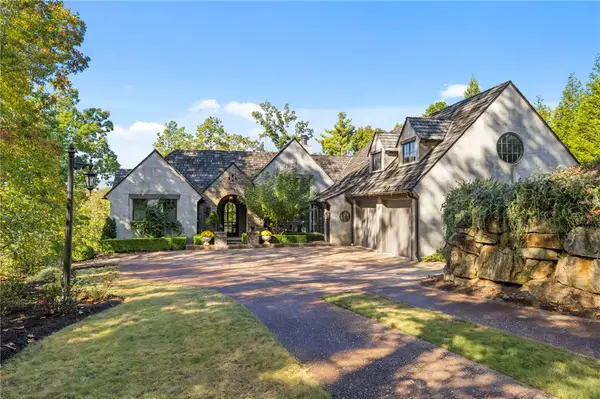 $4,250,000Active5 beds 5 baths
248 Saranac Drive, Sunset, SC 29685
MLS# 20308848Listed by: BHHS MEADOWS MOUNTAIN REALTY


Protect your home and budget from life's surprises with an Assurant Home Warranty, backed by a partner that supports you through every step of homeownership. Explore Plans.
© 2023 - 2026 ERA Franchise Systems LLC. All rights reserved. ERA Franchise Systems LLC fully supports the principles of the Fair Housing Act and the Equal Opportunity Act. ERA, ERA Real Estate powered, and their respective logos are registered service marks of ERA Franchise Systems LLC. Each office is independently owned and operated.