
314 Palmer Way, Sunset, SC 29685
Local realty services provided by:ERA Live Moore
Listed by: kimberly crain
Office: herlong sotheby's international
MLS#:20304958
Source:SC_AAR
Price summary
- Price:$6,150,000
- Price per sq. ft.:$810.92
About this home
**Lake Keowee Luxury Lakefront Estate**
This exceptional lakefront estate behind the gates of The Reserve at Lake Keowee sits on 1.04 acres with 7,000+ square feet of beautifully crafted living space. A dramatic 28-foot vaulted great room showcases Mill Creek Post & Beam construction, a floor-to-ceiling stone fireplace, and custom built-ins. The main-level primary suite features a trey ceiling, luxurious bathroom, walk-in closet, and access to a large balcony porch.
The gourmet kitchen includes double Thermador ovens, a warming drawer, Wolf 4-burner gas cooktop with 24" griddle, induction steamer, 2-burner induction cooktop, prep sink, and two Monogram dishwashers, all you need for entertaining. An oak-lined elevator serves all three levels!
The lower level offers a large entertaining area, a golf simulator room with two TVs, sauna, two bedrooms, two full baths including one with a zero-entry shower, plus a large flex room ideal for a gym, yoga studio, office, art/craft room, or additional living space. A kitchenette/wet bar includes an ice machine, dishwasher, refrigerator, and wine/beverage bar.
Enjoy a four-season screened porch with fireplace, outdoor fire pit, and stunning lake views. Six fireplaces total—four interior and two exterior. A path leads to a private covered dock with a hydro-hoist lift. Three-car attached garage with built-in storage and whole-house generator.
Four bedrooms plus a bunk room, five full baths, and two half baths. Exceptional lakefront living designed for family, friends, and entertaining. A home that truly must be seen to appreciate. Premier membership required...
Contact an agent
Home facts
- Year built:2009
- Subdivision & Development:The Reserve At Lake Keowee
- Listing ID #:20304958
- Added:33 day(s) ago
- Updated:September 17, 2026 at 03:23 PM
Rooms and interior
- Bedrooms:5
- Total bathrooms:7
- Full bathrooms:5
- Half bathrooms:2
- Flooring:Carpet, Tile, Wood
- Bathrooms Description:Bath in Primary Bedroom, Bathtub, Jetted Tub, Separate Shower
- Kitchen Description:Built-in Oven, Convection Oven, Dishwasher, Disposal, Double Oven, Gas Cooktop, Ice Maker, Refrigerator, Smooth Cooktop
- Bedroom Description:Bath in Primary Bedroom, Main Level Primary
- Basement:Yes
- Basement Description:Daylight, Finished, Full, Heated, Interior Entry, Walk-Out Access
- Living area:7,584 sq. ft.
Heating and cooling
- Cooling:Central Air, Electric, Forced Air
- Heating:Electric, Forced Air, Multiple Heating Units
- Central air:Yes
Structure and exterior
- Roof:Slate
- Year built:2009
- Building area:7,584 sq. ft.
- Lot area:1.04 Acres
- Lot Features:Hardwood Trees, Outside City Limits, Sloped, Subdivision, Trees, Views
- Architectural Style:Traditional
- Construction Materials:Stone, Wood Siding
- Exterior Features:Deck, Front Porch, Gas Grill, Landscaped Lights, Outdoor Kitchen, Patio, Porch, Screened, Sprinkler Irrigation
- Foundation Description:Basement
- Levels:Three Or More
Schools
- High school:Pickens High
- Middle school:Pickens Middle
- Elementary school:Hagood Elem
Utilities
- Water:Public
- Sewer:Septic Tank
Finances and disclosures
- Price:$6,150,000
- Price per sq. ft.:$810.92
Features and amenities
- Appliances:Built-In Oven, Convection Oven, Dishwasher, Disposal, Double Oven, Dryer, Gas Cooktop, Gas Water Heater, Ice Maker, Multiple Water Heaters, Refrigerator, Smooth Cooktop, Washer, Wine Cooler
- Laundry features:Dryer, Electric Dryer Hookup, Sink, Washer, Washer Hookup
- Amenities:Blinds, Bookcases, Cathedral Ceilings, Ceiling Fans, Central Vacuum, Elevator, Entrance Foyer, Gated Community, Gated with Guard, Granite Counters, High Ceilings, Insulated Windows, Plantation Shutters, Security Guard, Shutters, Smoke Detectors, Smooth Ceilings, Wet Bar
- Pool features:Community
Parking
- Parking description:Attached, Driveway, Garage
- Garage:Yes
- Garage spaces:3
New listings near 314 Palmer Way
- New
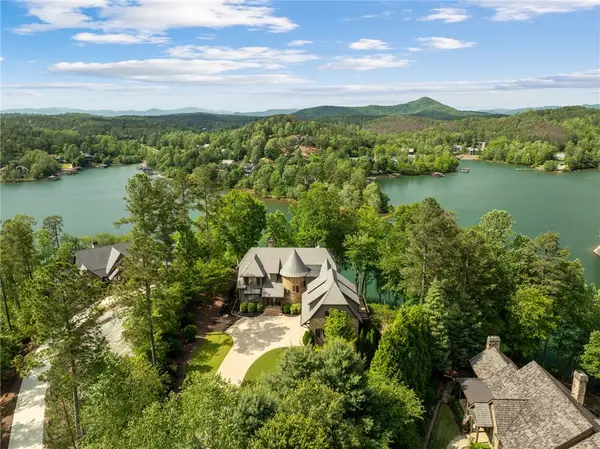 $2,869,000Active5 beds 5 baths5,679 sq. ft.
134 Gnarled Pine Court, Sunset, SC 29685
MLS# 20305973Listed by: JUSTIN WINTER & ASSOC - New
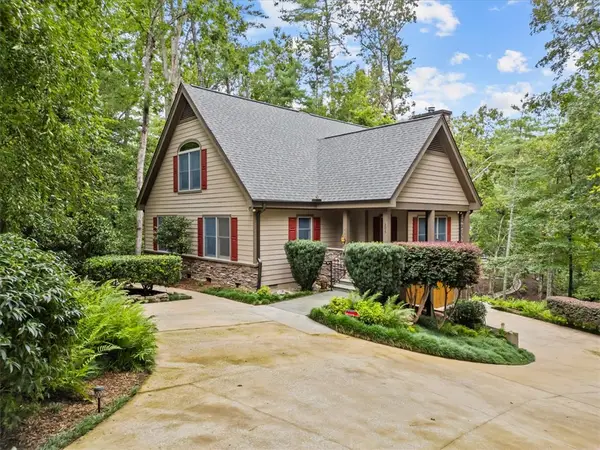 $995,000Active3 beds 3 baths3,327 sq. ft.
205 Pitcher Plant Lane, Sunset, SC 29685
MLS# 20306065Listed by: KELLER WILLIAMS LUXURY LAKE LIVING - New
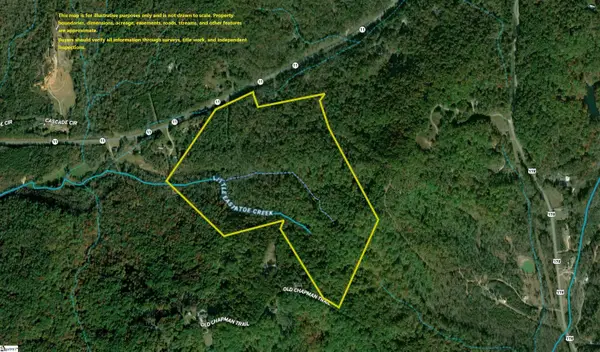 $1,563,000Active0 Acres
Highway 11, Sunset, SC 29685
MLS# 1603448Listed by: AMERICA'S LAND PARTNERS - SOUTH CAROLINA, LLC  $695,000Active2 beds 2 baths
107 Holcombe Hollow Road, Sunset, SC 29685
MLS# 20305886Listed by: EXP REALTY LLC $1,199,999Active0 Acres
500 Old Shallowford Bridge Road, Sunset, SC 29685
MLS# 1603019Listed by: RELAN CAPITAL, LLC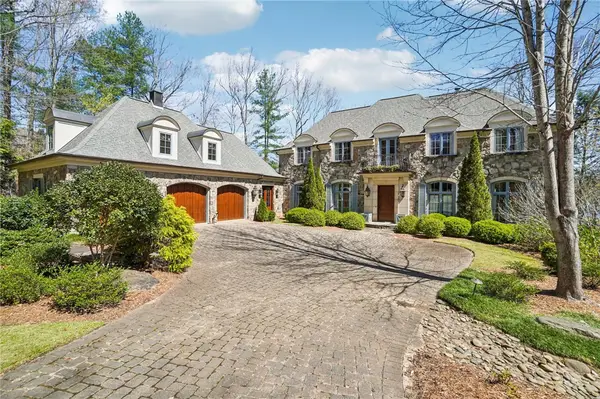 $4,490,000Active9 beds 7 baths7,000 sq. ft.
304 Club Cove Way, Sunset, SC 29685
MLS# 20305693Listed by: JUSTIN WINTER & ASSOC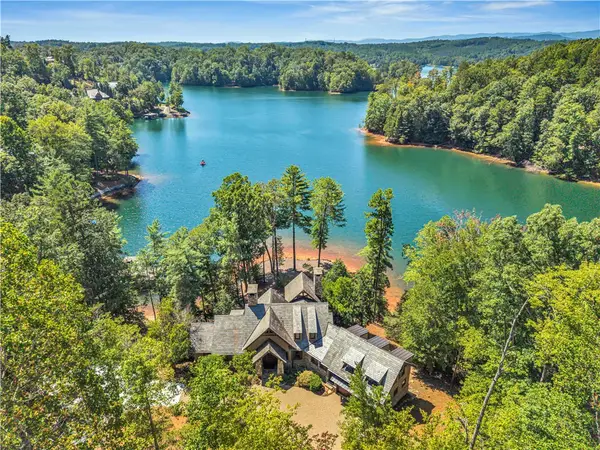 $3,975,000Active4 beds 5 baths
105 Burwood Court, Sunset, SC 29685
MLS# 20305621Listed by: COLDWELL BANKER CAINE/WILLIAMS $1,249,500Active3 beds 4 baths2,641 sq. ft.
105 Portside Court #A, Sunset, SC 29685
MLS# 20305546Listed by: CLIFFS REALTY SALES SC, LLC (SIX MILE)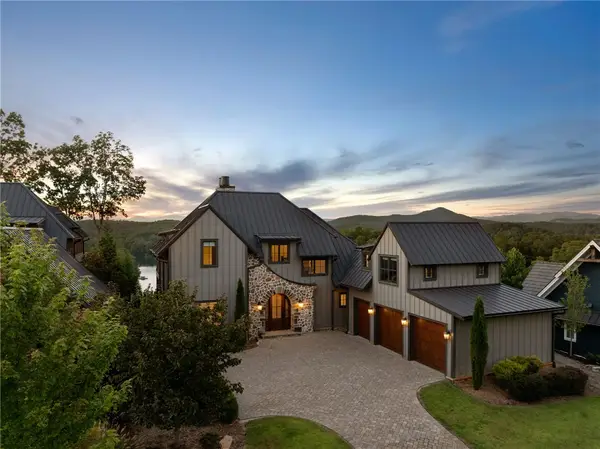 $2,477,685Active6 beds 7 baths6,020 sq. ft.
168 Settlement Village Drive, Sunset, SC 29685
MLS# 20305433Listed by: HERLONG SOTHEBY'S INTERNATIONAL REALTY - LAKE KEOW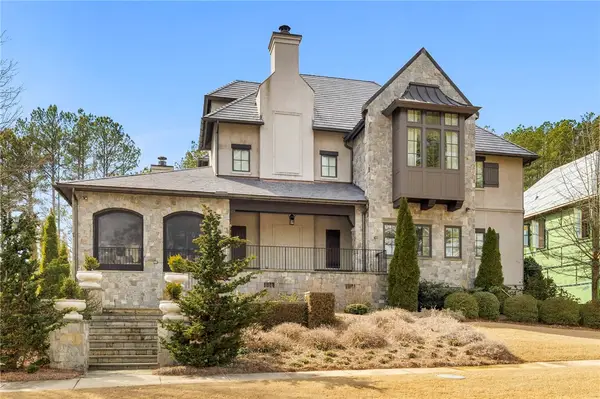 $4,187,500Active5 beds 6 baths
135 North Lake Drive, Sunset, SC 29685
MLS# 20304887Listed by: BHHS MEADOWS MOUNTAIN REALTY


Protect your home and budget from life's surprises with an Assurant Home Warranty, backed by a partner that supports you through every step of homeownership. Explore Plans.
© 2023 - 2026 ERA Franchise Systems LLC. All rights reserved. ERA Franchise Systems LLC fully supports the principles of the Fair Housing Act and the Equal Opportunity Act. ERA, ERA Real Estate powered, and their respective logos are registered service marks of ERA Franchise Systems LLC. Each office is independently owned and operated.