
510 Ginseng Drive, Sunset, SC 29685
Local realty services provided by:ERA Live Moore
510 Ginseng Drive,Sunset, SC 29685
$3,245,000
- 5 Beds
- 8 Baths
- 5,700 sq. ft.
- Single family
- Active
Listed by: lizabeth lipsey, paul lipsey
Office: blackstream international re
MLS#:20280305
Source:SC_AAR
Price summary
- Price:$3,245,000
- Price per sq. ft.:$569.3
- Monthly HOA dues:$200
About this home
Nestled in a tranquil cove just off the main channel, this remarkable waterfront estate in The Cliffs at Keowee Vineyards offers the pinnacle of luxury lakefront living. Meticulous craftsmanship and an eye for detail are evident throughout, with only the finest materials and an array of upscale enhancements gracing every space.
Blending timeless European elegance with modern sophistication, this home is a true architectural masterpiece. The dramatic entryway, featuring vaulted ceilings and exposed beams, welcomes you into a great room anchored by a striking floor-to-ceiling stone fireplace. Expansive French doors reveal a serene screened porch, perfectly positioned to capture breathtaking views of pristine Lake Keowee.
The gourmet kitchen is a dream, boasting two eat-at bar counters, a sunlit breakfast nook, and a gathering area that seamlessly connects to an inviting al fresco dining space. Thoughtful touches include abundant built-in storage and a discreet butler’s pantry for effortless entertaining.
Spread across three levels, 5 uniquely designed bedrooms each offer en-suite bathrooms with radiant heated floors, ensuring comfort and privacy for family and guests alike. Above the laundry room and three-car garage, discover a fully appointed living quarters with recreation room, complete with a copper bar sink, beverage cooler, and kitchenette. A charming bedroom with a Juliette balcony overlooks both the great room and the elegant front entryway.
The main-level primary suite is a sanctuary unto itself, with curved bay windows framing tranquil lake views. Indulge in the spa-inspired bath, featuring a jetted tub, multi-head shower, dual copper vanities, custom built-ins, and an expansive walk-in closet with bespoke wardrobe and illuminated cabinetry.
The lower level is designed for relaxation and entertainment, offering a spacious living room with three sets of French doors opening to covered porches, a wet bar/kitchenette, wine storage, and three additional bedrooms—each with direct porch access and stunning lake vistas. A private executive office, adorned with a coffered ceiling, rich panel inlays, built-in bookcases, and a hidden closet, opens to a serene landscaped courtyard—an ideal retreat for work or reflection.
Outdoor living is elevated with two main-level screened porches, a generous flagstone patio with a built-in grill, and ample space for al fresco dining and entertaining under the sky and stars. The terrace-level porches overlook a sprawling 400 sq ft multi-purpose patio, leading down a flagstone and wrought iron path to a newly installed ironwood lakeside boat dock. The expansive shoreline flagstone patio offers plenty of room for family gatherings and lakeside enjoyment.
This one-of-a-kind property is ready to become the next chapter in your family’s legacy. An optional Cliffs membership unlocks access to world-class amenities, including a lakeside marina, Wellness Center, tennis and pickleball courts, and reciprocity across all seven Cliffs Communities—each with award-winning golf courses, restaurants, fitness centers, lakes, hiking trails, fishing, and swimming.
Experience a vibrant community dedicated to well-being, connection, and the ultimate luxury lake lifestyle. Welcome home to The Cliffs at Keowee Vineyards....
Contact an agent
Home facts
- Year built:2009
- Subdivision & Development:Cliffs At Keowee Vineyards
- Listing ID #:20280305
- Added:707 day(s) ago
- Updated:October 02, 2026 at 12:06 AM
Rooms and interior
- Bedrooms:5
- Total bathrooms:8
- Full bathrooms:5
- Half bathrooms:3
- Rooms Total:14
- Flooring:Hardwood, Heated Floor, Stone, Tile
- Bathrooms Description:Bath in Primary Bedroom, Jetted Tub
- Kitchen Description:Built-in Oven, Convection Oven, Dishwasher, Disposal, Gas Cooktop, Microwave, Refrigerator
- Bedroom Description:Bath in Primary Bedroom, Main Level Primary
- Basement:Yes
- Basement Description:Daylight, Finished, Full
- Living area:5,700 sq. ft.
Heating and cooling
- Cooling:Central Air, Electric, Zoned
- Heating:Central, Electric, Multiple Heating Units, Zoned
- Central air:Yes
Structure and exterior
- Roof:Architectural, Shingle
- Year built:2009
- Building area:5,700 sq. ft.
- Lot area:0.98 Acres
- Lot Features:Hardwood Trees, Outside City Limits, Subdivision, Trees
- Architectural Style:Craftsman
- Construction Materials:Masonite, Stone
- Exterior Features:Fence, Front Porch, Gas Grill, Landscaped Lights, Patio, Porch, Screened
- Foundation Description:Basement
- Levels:Three Or More
Schools
- High school:Pickens High
- Middle school:Pickens Middle
- Elementary school:Hagood Elem
Utilities
- Water:Public
- Sewer:Septic Tank
Finances and disclosures
- Price:$3,245,000
- Price per sq. ft.:$569.3
Features and amenities
- Appliances:Built-In Oven, Convection Oven, Dishwasher, Disposal, Gas Cooktop, Microwave, Multiple Water Heaters, Refrigerator, Wine Cooler
- Laundry features:Electric Dryer Hookup, Sink, Washer Hookup
- Amenities:Bay Windows, Blinds, Bookcases, Cathedral Ceilings, Ceiling Fans, Dressing Area, Entrance Foyer, French Doors/Atrium Doors, Gated Community, Gated with Guard, Granite Counters, High Ceilings, Insulated Windows, Plantation Shutters, Pull-Down Attic Stairs, Quartz Counters, Security Guard, Smoke Detectors, Tilt-In Windows, Tray Ceilings, Wet Bar
- Pool features:Community
Parking
- Parking description:Attached, Circular Driveway, Driveway, Garage, Garage Door Opener
- Garage:Yes
- Garage spaces:3
New listings near 510 Ginseng Drive
- New
 $7,399,000Active8 beds 11 baths
133 Sunrise Ridge, Sunset, SC 29685
MLS# 20306985Listed by: COLDWELL BANKER CAINE/WILLIAMS - New
 $159,900Active2 beds 2 baths
110 Hideaway Drive, Sunset, SC 29685
MLS# 20306978Listed by: CENTURY 21 BLACKWELL & CO - BOILING SPRINGS 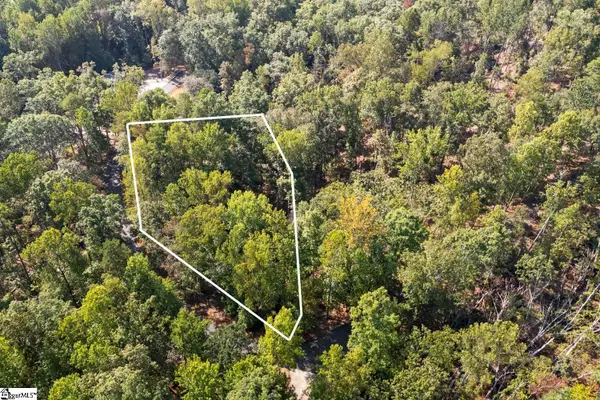 $19,500Pending0 Acres
142 Summit Pine, Sunset, SC 29685
MLS# 1605685Listed by: LPT REALTY, LLC.- New
 $3,495,000Active7 beds 5 baths4,957 sq. ft.
6 Featherstone Court, Sunset, SC 29685
MLS# 26027497Listed by: SMITH SPENCER REAL ESTATE - New
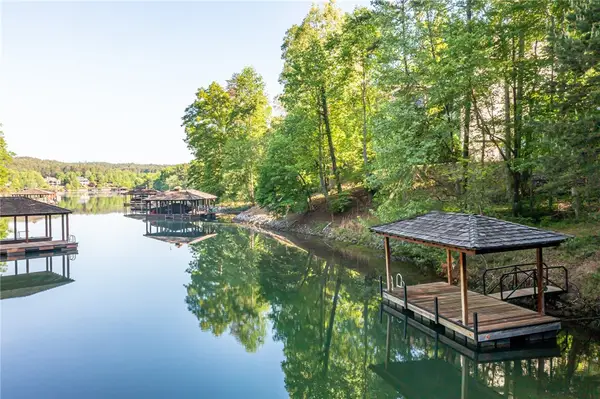 $499,500Active1.43 Acres
217 Featherstone Drive, Sunset, SC 29685
MLS# 20306725Listed by: COLDWELL BANKER CAINE/WILLIAMS - New
 $11,900Active0.48 Acres
130 Fairway Woods, Pickens, SC 29671
MLS# 20306693Listed by: CHEROKEE FOOTHILLS REALTY - New
 $299,000Active2 beds 1 baths964 sq. ft.
205 Rocky Bottom Road, Sunset, SC 29685
MLS# 20306638Listed by: WESTERN UPSTATE KELLER WILLIAM - New
 $2,699,000Active5 beds 5 baths5,000 sq. ft.
270 Long Ridge Road, Sunset, SC 29685
MLS# 20306326Listed by: JUSTIN WINTER & ASSOC  $3,107,200Active4 beds 4 baths2,946 sq. ft.
132 S Falls Road, Sunset, SC 29685
MLS# 20306555Listed by: PINE MOUNTAIN PROPERTIES $69,500Active1.81 Acres
219 Long Cove Court, Sunset, SC 29685
MLS# 20306444Listed by: CLIFFS REALTY SALES SC, LLC (SIX MILE)


Protect your home and budget from life's surprises with an Assurant Home Warranty, backed by a partner that supports you through every step of homeownership. Explore Plans.
© 2023 - 2026 ERA Franchise Systems LLC. All rights reserved. ERA Franchise Systems LLC fully supports the principles of the Fair Housing Act and the Equal Opportunity Act. ERA, ERA Real Estate powered, and their respective logos are registered service marks of ERA Franchise Systems LLC. Each office is independently owned and operated.