
528 South Point Boulevard, Sunset, SC 29685
Local realty services provided by:ERA Kennedy Group Realtors
Listed by: kimberly martin, justin winter & assoc (team)
Office: justin winter & assoc - mid lake
MLS#:20304321
Source:SC_AAR
Price summary
- Price:$1,325,000
- Price per sq. ft.:$364.01
- Monthly HOA dues:$347.42
About this home
Exceptional craftsmanship, timeless design, and low-maintenance living define this beautifully updated home in Old Edwards Reserve at Lake Keowee. Offering the rare opportunity to purchase with a Sports Membership, this impeccably maintained 4-bedroom, 4-bath residence is situated on approximately one acre in a peaceful wooded setting with seasonal lake and ridgeline views.
The current owners have invested more than $250,000 in thoughtful improvements, including refinished kitchen and great room cabinetry, new interior paint, luxury vinyl plank flooring on the terrace level, a four-season porch, a private exercise room with exterior access, and extensive backyard hardscaping and fencing. A complete list of improvements is available in the supplements. A pre- listing inspection was completed on this home.
Filled with natural light, the open floor plan features vaulted ceilings, a dramatic floor-to-ceiling stacked stone fireplace, and a well-appointed kitchen with granite countertops, a large center island, warming drawer, a pantry, and abundant storage. The spacious main-level primary suite offers private deck access and a luxurious bath, while a second main-level bedroom provides flexibility as a guest suite or office.
The terrace level is designed for entertaining with a second stone fireplace, custom bar and large wine cellar, two additional bedrooms, two full baths, and access to a flagstone patio. An oversized bonus room with private exterior entrance offers endless possibilities for a fitness room, workshop, studio, or hobby space. A Radon mitigation system is installed and the July 2026 reading was less than 1.0 pCi/L.
With outstanding curb appeal, a durable slate roof, natural stone and Hardie Plank exterior, level driveway, and exceptional indoor and outdoor living spaces, this home offers a rare combination of quality, lifestyle, and value in one of Lake Keowee's premier communities....
Contact an agent
Home facts
- Year built:2007
- Subdivision & Development:The Reserve At Lake Keowee
- Listing ID #:20304321
- Added:47 day(s) ago
- Updated:September 17, 2026 at 03:23 PM
Rooms and interior
- Bedrooms:4
- Total bathrooms:4
- Full bathrooms:4
- Flooring:Carpet, Hardwood
- Dining Description:Breakfast Area
- Bathrooms Description:Bath in Primary Bedroom, Bathtub, Separate Shower
- Kitchen Description:Built-in Oven, Dishwasher, Gas Cooktop, Microwave, Refrigerator
- Bedroom Description:Bath in Primary Bedroom, Main Level Primary
- Basement:Yes
- Basement Description:Daylight, Finished, Full, Heated, Interior Entry, Walk-Out Access
- Living area:3,640 sq. ft.
Heating and cooling
- Cooling:Heat Pump, Zoned
- Heating:Heat Pump, Multiple Heating Units, Zoned
Structure and exterior
- Roof:Slate
- Year built:2007
- Building area:3,640 sq. ft.
- Lot area:0.94 Acres
- Lot Features:Hardwood Trees, Interior Lot, Level, Outside City Limits, Subdivision, Trees, Views, Wooded
- Architectural Style:Craftsman
- Construction Materials:Cement Siding
- Exterior Features:Deck, Fence, Front Porch, Landscaped Lights, Porch, Sprinkler Irrigation
- Foundation Description:Basement
- Levels:2 Story
Schools
- High school:Pickens High
- Middle school:Pickens Middle
- Elementary school:Hagood Elem
Utilities
- Water:Public
- Sewer:Septic Tank
Finances and disclosures
- Price:$1,325,000
- Price per sq. ft.:$364.01
- Tax amount:$3,563 (2025)
Features and amenities
- Appliances:Built-In Oven, Dishwasher, Dryer, Gas Cooktop, Microwave, Refrigerator, Washer
- Laundry features:Dryer, Sink, Washer
- Amenities:Gated Community, Gated with Guard, Granite Counters, High Ceilings, Radon Mitigation System, Smooth Ceilings, Walk-in Closets
- Pool features:Community
Parking
- Parking description:Attached, Driveway, Garage
- Garage:Yes
- Garage spaces:2
New listings near 528 South Point Boulevard
- New
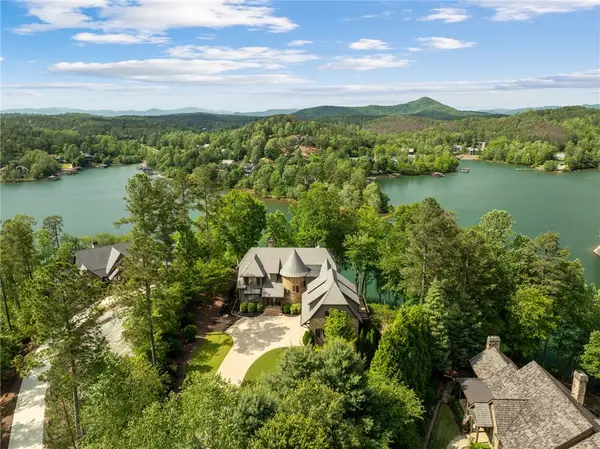 $2,869,000Active5 beds 5 baths5,679 sq. ft.
134 Gnarled Pine Court, Sunset, SC 29685
MLS# 20305973Listed by: JUSTIN WINTER & ASSOC - New
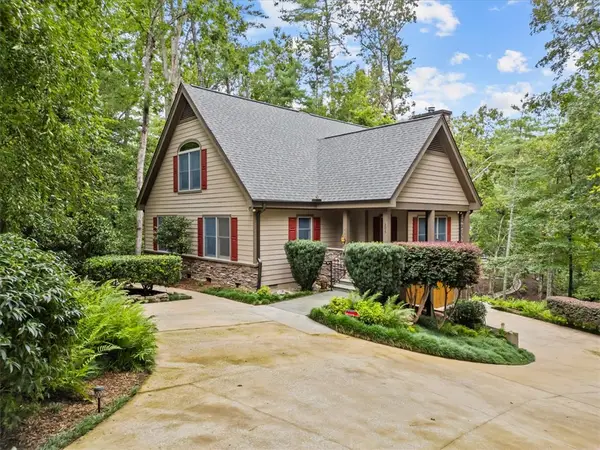 $995,000Active3 beds 3 baths3,327 sq. ft.
205 Pitcher Plant Lane, Sunset, SC 29685
MLS# 20306065Listed by: KELLER WILLIAMS LUXURY LAKE LIVING - New
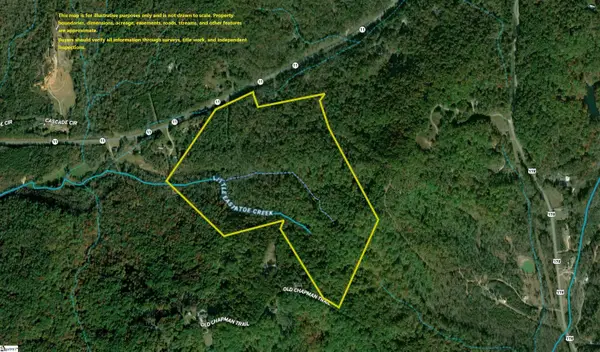 $1,563,000Active0 Acres
Highway 11, Sunset, SC 29685
MLS# 1603448Listed by: AMERICA'S LAND PARTNERS - SOUTH CAROLINA, LLC  $695,000Active2 beds 2 baths
107 Holcombe Hollow Road, Sunset, SC 29685
MLS# 20305886Listed by: EXP REALTY LLC $1,199,999Active0 Acres
500 Old Shallowford Bridge Road, Sunset, SC 29685
MLS# 1603019Listed by: RELAN CAPITAL, LLC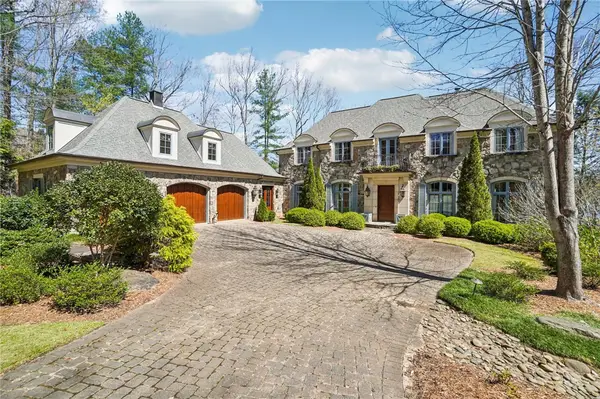 $4,490,000Active9 beds 7 baths7,000 sq. ft.
304 Club Cove Way, Sunset, SC 29685
MLS# 20305693Listed by: JUSTIN WINTER & ASSOC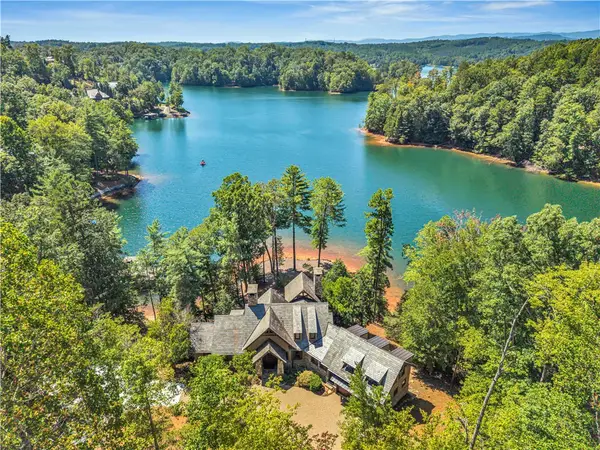 $3,975,000Active4 beds 5 baths
105 Burwood Court, Sunset, SC 29685
MLS# 20305621Listed by: COLDWELL BANKER CAINE/WILLIAMS $1,249,500Active3 beds 4 baths2,641 sq. ft.
105 Portside Court #A, Sunset, SC 29685
MLS# 20305546Listed by: CLIFFS REALTY SALES SC, LLC (SIX MILE)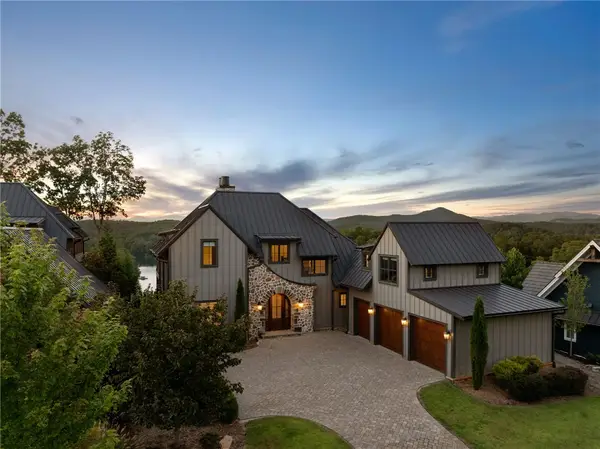 $2,477,685Active6 beds 7 baths6,020 sq. ft.
168 Settlement Village Drive, Sunset, SC 29685
MLS# 20305433Listed by: HERLONG SOTHEBY'S INTERNATIONAL REALTY - LAKE KEOW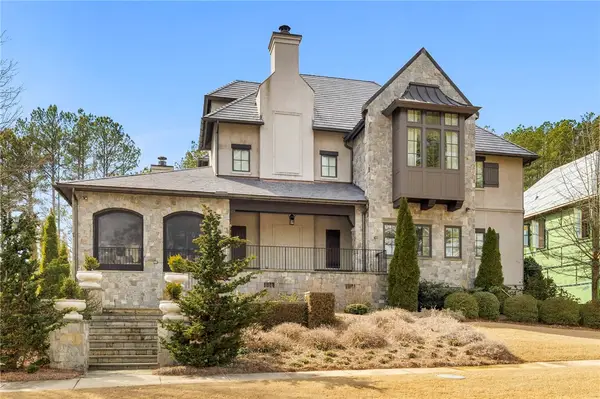 $4,187,500Active5 beds 6 baths
135 North Lake Drive, Sunset, SC 29685
MLS# 20304887Listed by: BHHS MEADOWS MOUNTAIN REALTY


Protect your home and budget from life's surprises with an Assurant Home Warranty, backed by a partner that supports you through every step of homeownership. Explore Plans.
© 2023 - 2026 ERA Franchise Systems LLC. All rights reserved. ERA Franchise Systems LLC fully supports the principles of the Fair Housing Act and the Equal Opportunity Act. ERA, ERA Real Estate powered, and their respective logos are registered service marks of ERA Franchise Systems LLC. Each office is independently owned and operated.