
1010 Plantation Dr., Surfside Beach, SC 29575
Local realty services provided by:ERA Wilder Realty
1010 Plantation Dr.,Surfside Beach, SC 29575
$430,000
- 3 Beds
- 3 Baths
- 2,520 sq. ft.
- Single family
- Active
Office: watermark real estate group
MLS#:2626383
Source:SC_CCAR
Price summary
- Price:$430,000
- Price per sq. ft.:$170.63
- Monthly HOA dues:$67
About this home
Imagine a home where weekends begin with coffee in the Carolina room, a golf cart ride takes you to Surfside Beach, and the evening ends with friends gathered in your own spacious backyard. Welcome to 1010 Plantation Drive, where generous living spaces and thoughtful updates make room for the coastal lifestyle you’ve been dreaming of. Located in the established Deerfield community, this 3BD, 3 BA home features an inviting OPEN CONCEPT LAYOUT balanced by a SPLIT BEDROOM FLOORPLAN for privacy. Exceptionally large bedrooms offer space to truly unwind, while TWO PRIMARY SUITES provide comfortable retreats for you and your guests. SPACIOUS CLOSETS keep everyday essentials neatly tucked away. In the kitchen, GRANITE countertops and cabinets FRESHLY PAINTED create a welcoming backdrop for everything from leisurely breakfasts to holiday gatherings. Recent improvements include a NEW HVAC system in 2026, a NEW HOT WATER HEATER 2026, drainage system updates and repairs. The spacious,FENCED IN BACKYARD invites you to make the most of life outdoors. Host dinner beneath the stars, grow fresh ingredients in the RAISED GARDEN BOXES, or create the outdoor retreat you’ve always wanted. A STORAGE SHED keeps garden tools and outdoor essentials organized, while a garage workbench offers room for hobbies and projects. Two ATTIC ACCESSES provide additional access beneath the home. With the beach a GOLF CART RIDE AWAY you are close to all the local favorites, Dagwoods Deli, Chimichanga Llama, Neil and Pams, Beach Bar. Short drive to everything Myrtle Beach has to offer including: Myrtle Beach International Airport, Broadway At The Beach, Barefoot Landing, The Market Common, Myrtle Beach State Park, Coastal Grande Mall, 2-Tanger Outlets, and Coastal Carolina University (CCU),marinas, public docks, landings, restaurants, golf courses, shops, entertainment. Also, only 90 miles south to beautiful Charleston, SC...
Contact an agent
Home facts
- Year built:1981
- Subdivision & Development:Deerfield
- Listing ID #:2626383
- Added:1 day(s) ago
- Updated:October 30, 2026 at 03:36 AM
Rooms and interior
- Bedrooms:3
- Total bathrooms:3
- Full bathrooms:3
- Flooring:Carpet, Tile
- Kitchen Description:Breakfast Area, Breakfast Bar, Dishwasher, Kitchen Island, Microwave, Range, Refrigerator
- Bedroom Description:Split Bedrooms
- Living area:2,520 sq. ft.
Heating and cooling
- Cooling:Central Air
- Heating:Central
- Central air:Yes
Structure and exterior
- Year built:1981
- Building area:2,520 sq. ft.
- Lot area:0.21 Acres
- Lot Features:Outside City Limits, Rectangular
- Architectural Style:Ranch
- Construction Materials:Brick
- Exterior Features:Fence, Front Porch, Patio, Porch, Rear Porch
- Foundation Description:Slab
- Levels:1 Story
Schools
- High school:Socastee High School
- Middle school:Socastee Middle School
- Elementary school:Lakewood Elementary School
Utilities
- Water:Public, Water Available
- Sewer:Sewer Available
Finances and disclosures
- Price:$430,000
- Price per sq. ft.:$170.63
Features and amenities
- Laundry features:Dryer, Washer
- Amenities:Attic, Skylights, Storage, Workshop
Parking
- Total parking spaces:6
- Parking description:Attached, Garage, Garage Door Opener, Two Car Garage
- Garage:Yes
- Garage spaces:2
 Provided courtesy of the Coastal Carolinas MLS. © 2026 of the Coastal Carolinas MLS. All rights reserved. Information is provided exclusively for consumers' personal, non-commercial use, and may not be used for any purpose other than to identify prospective properties consumers may be interested in purchasing. Data is deemed reliable but is not guaranteed accurate by the Coastal Carolinas MLS.
New listings near 1010 Plantation Dr.
- New
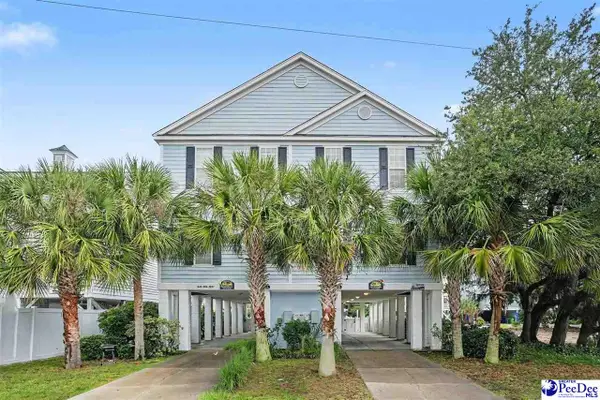 $855,000Active4 beds 4 baths1,900 sq. ft.
117 Dogwood Dr N Unit B, Surfside Beach, SC 29575
MLS# 2604443Listed by: REDFIN CORPORATION - New
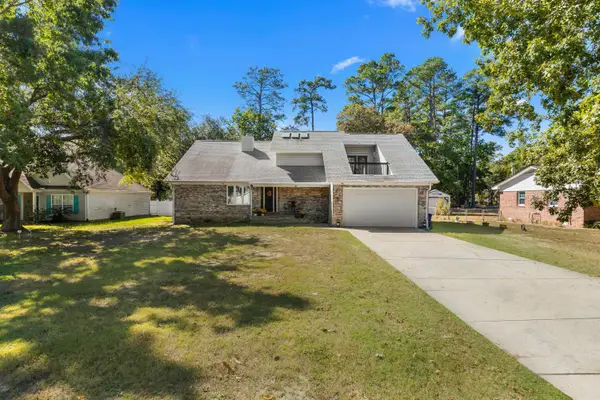 $715,000Active3 beds 3 baths3,000 sq. ft.
521 16th Ave. N, Surfside Beach, SC 29575
MLS# 2626333Listed by: CRG HOMES - New
 $137,000Active2 beds 2 baths921 sq. ft.
1356 Glenns Bay Rd. #208-I, Surfside Beach, SC 29575
MLS# 2626211Listed by: RE/MAX EXECUTIVE - New
 $224,999Active3 beds 2 baths1,300 sq. ft.
8650 Southbridge Dr. #B, Surfside Beach, SC 29575
MLS# 2626148Listed by: MAGNOLIAS ELITE REALTY - New
 $189,000Active3 beds 2 baths1,300 sq. ft.
2268 Essex Dr. #H, Surfside Beach, SC 29575
MLS# 2626130Listed by: MYRTLE BEACH REALTY LLC - New
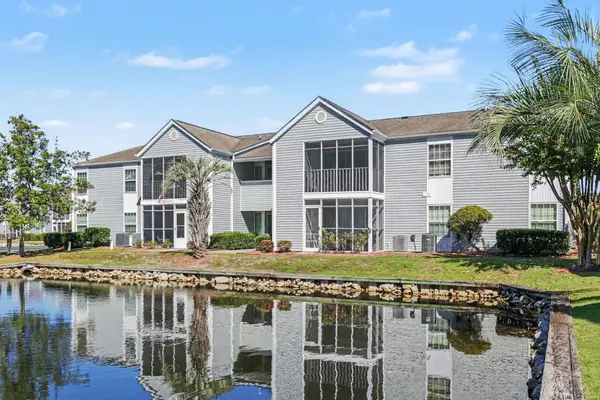 $159,900Active2 beds 2 baths1,025 sq. ft.
8861 Chandler Dr. #F, Surfside Beach, SC 29575
MLS# 2626015Listed by: REALTY ONE GROUP DOCKSIDE - New
 $198,000Active2 beds 2 baths1,100 sq. ft.
2026 Jacana Dr., Surfside Beach, SC 29575
MLS# 2626018Listed by: ROSE REAL ESTATE INC  $299,900Pending3 beds 2 baths2,277 sq. ft.
1503 Hallborough Dr., Surfside Beach, SC 29575
MLS# 2625983Listed by: CENTURY 21 BAREFOOT REALTY- New
 $195,000Active2 beds 2 baths960 sq. ft.
1850 Colony Dr. #2L, Surfside Beach, SC 29575
MLS# 2625946Listed by: BHGRE PARACLE MYRTLE BEACH


Protect your home and budget from life's surprises with an Assurant Home Warranty, backed by a partner that supports you through every step of homeownership. Explore Plans.
© 2023 - 2026 ERA Franchise Systems LLC. All rights reserved. ERA Franchise Systems LLC fully supports the principles of the Fair Housing Act and the Equal Opportunity Act. ERA, ERA Real Estate powered, and their respective logos are registered service marks of ERA Franchise Systems LLC. Each office is independently owned and operated.