
108 Dry Gulley Ln., Surfside Beach, SC 29575
Local realty services provided by:ERA Wilder Realty
108 Dry Gulley Ln.,Surfside Beach, SC 29575
$349,900
- 3 Beds
- 3 Baths
- 1,943 sq. ft.
- Single family
- Active
Listed by: rebecca condeluci
Office: realty one group dockside
MLS#:2621914
Source:SC_CCAR
Price summary
- Price:$349,900
- Price per sq. ft.:$180.08
- Monthly HOA dues:$41
About this home
This well designed 3-bedroom, 3-bath home has a spacious bonus room and a floor plan that offers flexibility for everyday living, guests, hobbies, and storage. The main living area features a vaulted ceiling, ceiling fan, and laminate flooring, creating an open feel that flows naturally into the dining area and kitchen, where solid surface countertops, a pantry, and breakfast bar provide both functionality and gathering space. The first-floor primary suite features laminate flooring, ceiling fan, walk-in closet, and an en suite bath with linen shelving and walk-in shower. A guest bedroom and additional full bath with tub are also conveniently located on the first floor. Upstairs, a 17 x 12 bonus room provides versatile additional space, along with a third guest bedroom and full bath with shower. One of the home's most convenient features is the walk-in storage area located off the upstairs guest bedroom, complete with an exhaust fan and easy access for storing seasonal décor, beach equipment, luggage, and other belongings. Step outside to the back patio with painted concrete surface and fencing enclosing the yard. The HVAC was replaced 2 1/2 years ago. Just a short 1.7 mile golf cart ride to Surfside Beach and pier, this home also offers convenient access to shopping, dining, entertainment, parks and the many attractions of the Myrtle Beach area....
Contact an agent
Home facts
- Year built:1996
- Subdivision & Development:Glenn Meadows
- Listing ID #:2621914
- Added:3 day(s) ago
- Updated:September 07, 2026 at 02:26 PM
Rooms and interior
- Bedrooms:3
- Total bathrooms:3
- Full bathrooms:3
- Flooring:Carpet, Laminate, Tile
- Kitchen Description:Dishwasher, Disposal, Microwave, Range, Refrigerator
- Living area:1,943 sq. ft.
Heating and cooling
- Cooling:Central Air
- Heating:Central, Electric
- Central air:Yes
Structure and exterior
- Year built:1996
- Building area:1,943 sq. ft.
- Lot area:0.13 Acres
- Lot Features:Outside City Limits, Rectangular
- Architectural Style:Traditional
- Construction Materials:Vinyl Siding
- Exterior Features:Fence, Patio
- Foundation Description:Slab
- Levels:2 Story
Schools
- High school:Saint James High School
- Middle school:Saint James Middle School
- Elementary school:Seaside Elementary School
Utilities
- Water:Public, Water Available
Finances and disclosures
- Price:$349,900
- Price per sq. ft.:$180.08
Features and amenities
- Laundry features:Dryer, Washer, Washer Hookup
Parking
- Total parking spaces:4
- Parking description:Attached, Garage, Garage Door Opener, Two Car Garage
- Garage:Yes
- Garage spaces:2
 Provided courtesy of the Coastal Carolinas MLS. © 2026 of the Coastal Carolinas MLS. All rights reserved. Information is provided exclusively for consumers' personal, non-commercial use, and may not be used for any purpose other than to identify prospective properties consumers may be interested in purchasing. Data is deemed reliable but is not guaranteed accurate by the Coastal Carolinas MLS.
New listings near 108 Dry Gulley Ln.
- New
 $489,900Active4 beds 3 baths2,519 sq. ft.
175 Marsh Deer Place, Surfside Beach, SC 29575
MLS# 2622088Listed by: INNOVATE REAL ESTATE - New
 $315,000Active3 beds 2 baths1,350 sq. ft.
2014 Lark Dr., Surfside Beach, SC 29575
MLS# 2622063Listed by: ROSE REAL ESTATE INC - New
 $649,900Active-- beds -- baths3,366 sq. ft.
520 1st Ave. N, Surfside Beach, SC 29575
MLS# 2622003Listed by: GARDEN CITY REALTY, INC - New
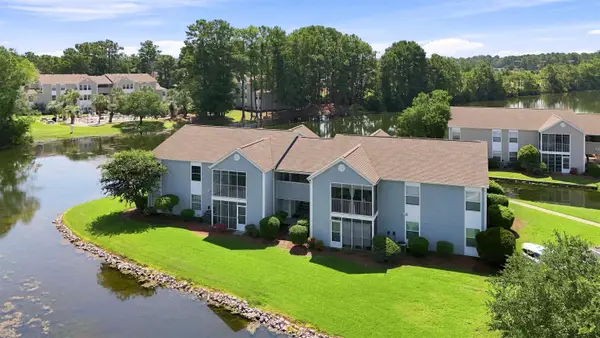 $182,000Active2 beds 2 baths1,025 sq. ft.
8725 Chandler Dr. #E, Surfside Beach, SC 29575
MLS# 2621966Listed by: GREYFEATHER GROUP EXP REALTY - New
 $355,000Active3 beds 2 baths2,515 sq. ft.
802 Plantation Dr., Surfside Beach, SC 29575
MLS# 2621921Listed by: KELLER WILLIAMS BALLANTYNE AREA - New
 $319,000Active2 beds 1 baths762 sq. ft.
1210 N Ocean Blvd. #204, Surfside Beach, SC 29575
MLS# 2621875Listed by: SURFSIDE REALTY CO INC - New
 $449,000Active2 beds 2 baths1,000 sq. ft.
1317 Ocean Blvd. S #103, Surfside Beach, SC 29575
MLS# 2621890Listed by: RE/MAX SOUTHERN SHORES GC - New
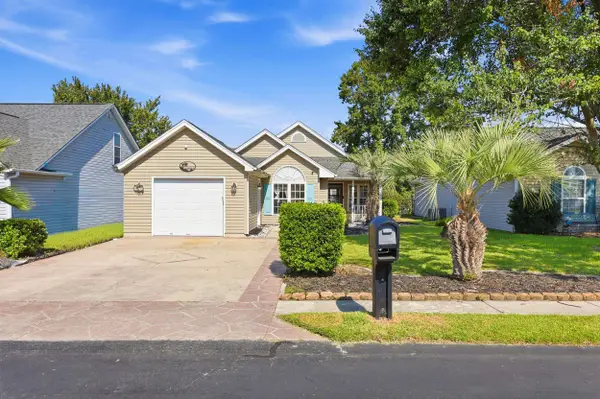 $297,999Active3 beds 2 baths1,590 sq. ft.
1606 Broken Anchor Way, Surfside Beach, SC 29575
MLS# 2621866Listed by: RE/MAX SOUTHERN SHORES NMB - New
 $399,000Active3 beds 3 baths2,100 sq. ft.
1931 Lakeview Circle, Surfside Beach, SC 29575
MLS# 2621707Listed by: JERRY PINKAS R E EXPERTS


Protect your home and budget from life's surprises with an Assurant Home Warranty, backed by a partner that supports you through every step of homeownership. Explore Plans.
© 2023 - 2026 ERA Franchise Systems LLC. All rights reserved. ERA Franchise Systems LLC fully supports the principles of the Fair Housing Act and the Equal Opportunity Act. ERA, ERA Real Estate powered, and their respective logos are registered service marks of ERA Franchise Systems LLC. Each office is independently owned and operated.