
128 Dusty Trail Ln., Surfside Beach, SC 29575
Local realty services provided by:ERA Real Estate Modo
128 Dusty Trail Ln.,Surfside Beach, SC 29575
$399,000
- 3 Beds
- 2 Baths
- 1,856 sq. ft.
- Single family
- Active
Upcoming open houses
- Sun, Oct 0412:00 pm - 02:00 pm
Office: surfside realty co inc
MLS#:2624319
Source:SC_CCAR
Price summary
- Price:$399,000
- Price per sq. ft.:$214.98
- Monthly HOA dues:$41
About this home
Welcome to this beautifully updated home in Glenn Meadows, featuring an open-concept design and desirable split-bedroom floor plan. The home offers comfortable living space with thoughtful updates throughout. The kitchen features quartz countertops, soft-close cabinets, and updated appliances, while durable wood-look tile flooring runs throughout the home. The private fenced-in backyard provides generous usable outdoor space ideal for entertaining, dining, or relaxing. Best of all, you’re just a short golf cart ride to the beach, while being tucked away in a low-HOA neighborhood. This home is turn-key and features easy access to the ocean, local restaurants, shopping, entertainment, and the Surfside Beach Pier. Whether you are looking for a full-time residence, second home or annual investment, come see all this home has to offer!
Contact an agent
Home facts
- Year built:1995
- Subdivision & Development:Glenn Meadows
- Listing ID #:2624319
- Added:1 day(s) ago
- Updated:October 03, 2026 at 02:25 PM
Rooms and interior
- Bedrooms:3
- Total bathrooms:2
- Full bathrooms:2
- Flooring:Tile
- Kitchen Description:Dishwasher, Disposal, Microwave, Range, Refrigerator
- Bedroom Description:Split Bedrooms
- Living area:1,856 sq. ft.
Heating and cooling
- Cooling:Central Air
- Heating:Central, Electric
- Central air:Yes
Structure and exterior
- Year built:1995
- Building area:1,856 sq. ft.
- Lot area:0.14 Acres
- Lot Features:Rectangular
- Architectural Style:Ranch
- Construction Materials:Vinyl Siding, Wood Frame
- Exterior Features:Fence, Patio
- Foundation Description:Slab
- Levels:1 Story
Schools
- High school:Saint James High School
- Middle school:Saint James Middle School
- Elementary school:Seaside Elementary School
Utilities
- Water:Public, Water Available
- Sewer:Sewer Available
Finances and disclosures
- Price:$399,000
- Price per sq. ft.:$214.98
Features and amenities
- Laundry features:Washer Hookup
Parking
- Total parking spaces:6
- Parking description:Attached, Garage, Two Car Garage
- Garage:Yes
- Garage spaces:2
 Provided courtesy of the Coastal Carolinas MLS. © 2026 of the Coastal Carolinas MLS. All rights reserved. Information is provided exclusively for consumers' personal, non-commercial use, and may not be used for any purpose other than to identify prospective properties consumers may be interested in purchasing. Data is deemed reliable but is not guaranteed accurate by the Coastal Carolinas MLS.
New listings near 128 Dusty Trail Ln.
- New
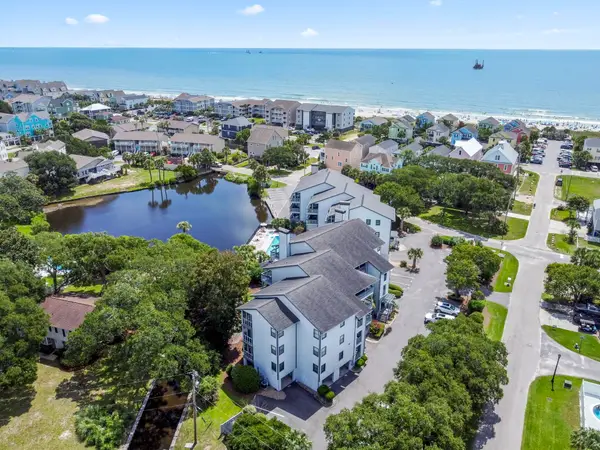 $424,900Active2 beds 2 baths1,155 sq. ft.
310 3rd Ave. N #G-3, Surfside Beach, SC 29575
MLS# 2624331Listed by: SURFSIDE REALTY CO INC - New
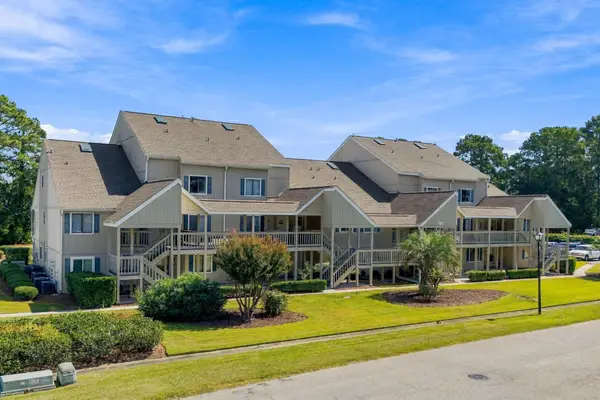 $199,900Active2 beds 2 baths1,242 sq. ft.
1920 Bent Grass Dr. #35 L, Surfside Beach, SC 29575
MLS# 2624281Listed by: BEACH STAR REALTY LLC - New
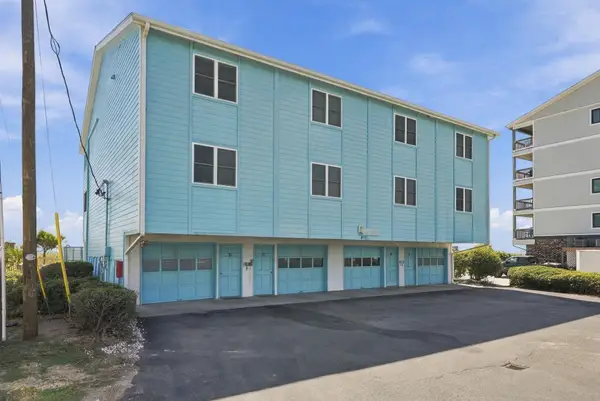 $799,900Active3 beds 3 baths2,343 sq. ft.
813 N Ocean Blvd. #D, Surfside Beach, SC 29575
MLS# 2624267Listed by: CENTURY 21 THE HARRELSON GROUP - New
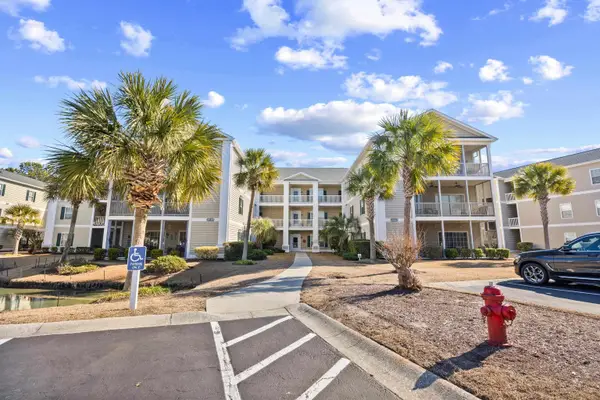 $170,000Active2 beds 2 baths1,197 sq. ft.
2030 Cross Gate Blvd #205, Surfside Beach, SC 29575
MLS# 2624153Listed by: LIVING SOUTH REALTY 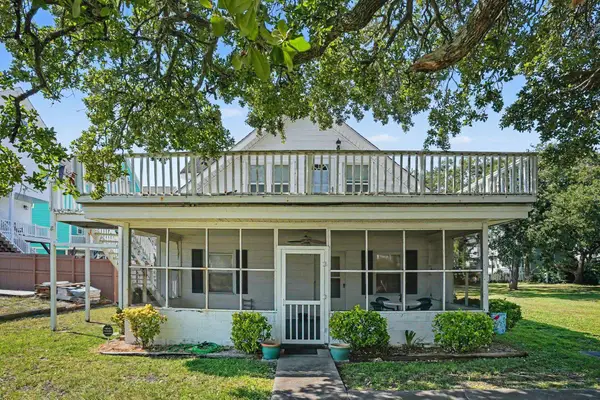 $750,000Pending4 beds 2 baths1,887 sq. ft.
113 N 9th Ave., Surfside Beach, SC 29575
MLS# 2624095Listed by: CB SEA COAST ADVANTAGE MI- New
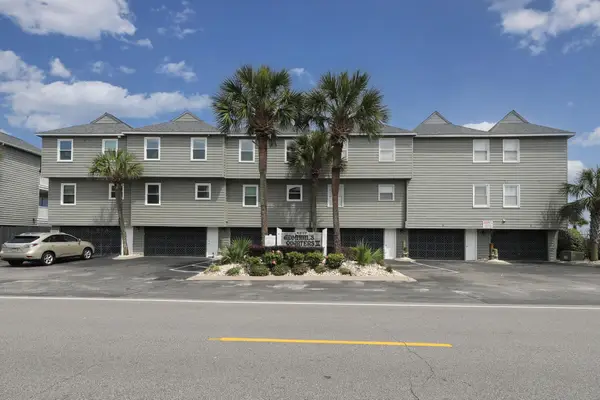 $729,000Active3 beds 3 baths2,125 sq. ft.
1217 S Ocean Blvd. #7, Surfside Beach, SC 29575
MLS# 2624024Listed by: KELLER WILLIAMS INNOVATE SOUTH - New
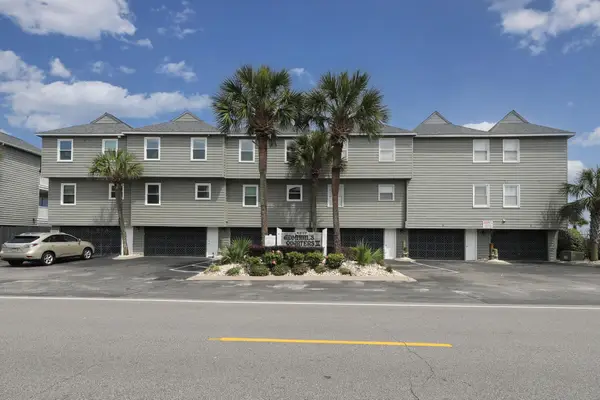 $729,000Active3 beds 3 baths2,125 sq. ft.
1217 S Ocean Blvd. #8, Surfside Beach, SC 29575
MLS# 2624026Listed by: KELLER WILLIAMS INNOVATE SOUTH - New
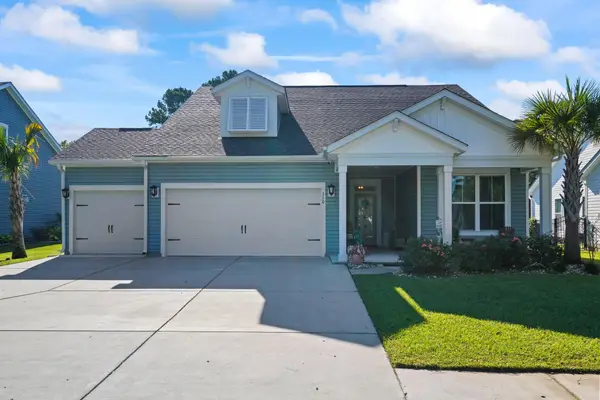 $649,900Active3 beds 3 baths2,937 sq. ft.
750 Hickman St., Surfside Beach, SC 29575
MLS# 2624003Listed by: KELLER WILLIAMS INNOVATE SOUTH - New
 $349,999Active3 beds 3 baths2,099 sq. ft.
78 S Reindeer Rd., Surfside Beach, SC 29575
MLS# 2623940Listed by: CB SEA COAST ADVANTAGE CF


Protect your home and budget from life's surprises with an Assurant Home Warranty, backed by a partner that supports you through every step of homeownership. Explore Plans.
© 2023 - 2026 ERA Franchise Systems LLC. All rights reserved. ERA Franchise Systems LLC fully supports the principles of the Fair Housing Act and the Equal Opportunity Act. ERA, ERA Real Estate powered, and their respective logos are registered service marks of ERA Franchise Systems LLC. Each office is independently owned and operated.