
1522 Hallborough Dr., Surfside Beach, SC 29575
Local realty services provided by:ERA Real Estate Modo
Office: century 21 the harrelson group
MLS#:2627468
Source:SC_CCAR
Price summary
- Price:$337,900
- Price per sq. ft.:$135.54
- Monthly HOA dues:$98
About this home
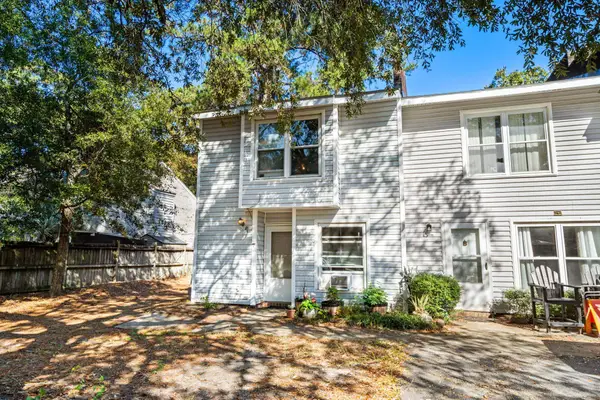
Welcome to this three-bedroom, two-bathroom ranch-style home in the highly sought-after Ashton Glenn community of Surfside Beach. Designed for easy one-level living, this home has no stairs and features a spacious, open living and dining area with vaulted ceilings and a ceiling fan—perfect for relaxing or entertaining. The fully equipped kitchen offers ample counter and cabinet space, stainless steel appliances, and an additional dining and living area. The primary suite features a large walk-in closet, vaulted ceiling, and private bathroom with an updated vanity, walk-in tiled shower, and LVP flooring. Two secondary bedrooms provide plenty of room for furniture and storage, while the guest bathroom includes an updated vanity, LVP flooring, and a tub/shower combination. Enjoy the peaceful, fenced backyard with a patio overlooking the trees, plus an additional patio outside the garage. The private two-car garage features screens, offering extra parking and storage as well as a comfortable space to enjoy the outdoors. After a day at the beach, unwind at the community pool. Ashton Glenn is conveniently located near Surfside Beach, dining, shopping, golf, and entertainment. Whether you’re searching for a year-round home or a vacation retreat, this property is an excellent choice. Schedule your showing today!...
Contact an agent
Home facts
- Year built:1997
- Subdivision & Development:Ashton Glenn
- Listing ID #:2627468
- Added:1 day(s) ago
- Updated:November 15, 2026 at 02:31 AM
Rooms and interior
- Bedrooms:3
- Total bathrooms:2
- Full bathrooms:2
- Flooring:Carpet, Laminate, Vinyl
- Kitchen Description:Breakfast Area, Breakfast Bar, Dishwasher, Disposal, Microwave, Range, Refrigerator
- Living area:2,493 sq. ft.
Heating and cooling
- Cooling:Central Air
- Heating:Central, Electric
- Central air:Yes
Structure and exterior
- Year built:1997
- Building area:2,493 sq. ft.
- Lot area:0.17 Acres
- Lot Features:Outside City Limits
- Architectural Style:Ranch
- Construction Materials:Vinyl Siding, Wood Frame
- Exterior Features:Fence, Patio, Porch, Screened
- Foundation Description:Slab
- Levels:1 Story
Schools
- High school:Saint James High School
- Middle school:Saint James Middle School
- Elementary school:Seaside Elementary School
Utilities
- Water:Public, Water Available
- Sewer:Sewer Available
Finances and disclosures
- Price:$337,900
- Price per sq. ft.:$135.54
Features and amenities
- Laundry features:Dryer, Washer, Washer Hookup
- Pool features:Community, Outdoor Pool
Parking
- Total parking spaces:2
- Parking description:Attached, Garage, Garage Door Opener, Two Car Garage
- Garage:Yes
- Garage spaces:2
 Provided courtesy of the Coastal Carolinas MLS. © 2026 of the Coastal Carolinas MLS. All rights reserved. Information is provided exclusively for consumers' personal, non-commercial use, and may not be used for any purpose other than to identify prospective properties consumers may be interested in purchasing. Data is deemed reliable but is not guaranteed accurate by the Coastal Carolinas MLS.
New listings near 1522 Hallborough Dr.
- New
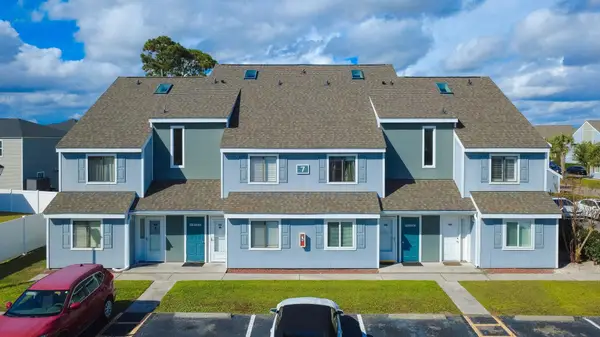 $155,000Active1 beds 1 baths732 sq. ft.
1881 Colony Dr. #7G, Surfside Beach, SC 29575
MLS# 2627522Listed by: SLOAN REALTY GROUP - New
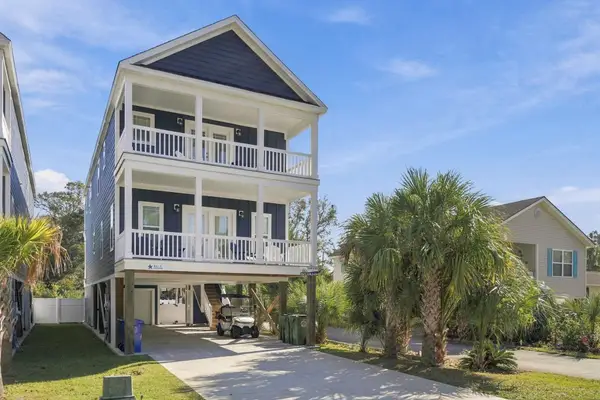 $1,250,000Active5 beds 6 baths3,359 sq. ft.
1013-B South Lakeside Dr., Surfside Beach, SC 29575
MLS# 2627493Listed by: SURFSIDE REALTY CO INC - New
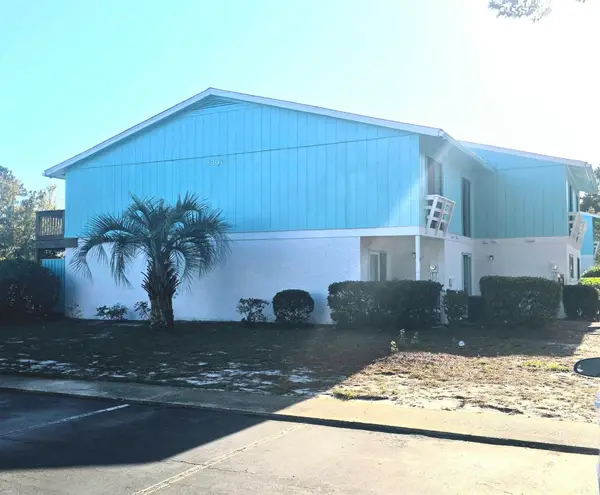 $204,900Active2 beds 2 baths1,232 sq. ft.
1809 Crooked Pine Dr. #G6, Surfside Beach, SC 29575
MLS# 2627445Listed by: CENTURY 21 THE HARRELSON GROUP - New
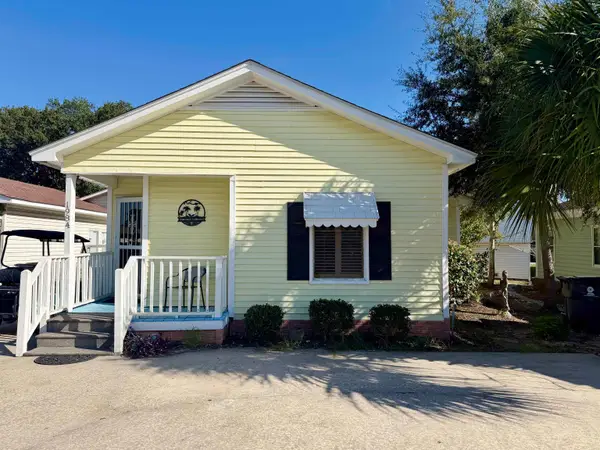 $195,000Active2 beds 2 baths1,200 sq. ft.
1984 Jacana Dr., Surfside Beach, SC 29575
MLS# 2627423Listed by: ROSE REAL ESTATE INC - New
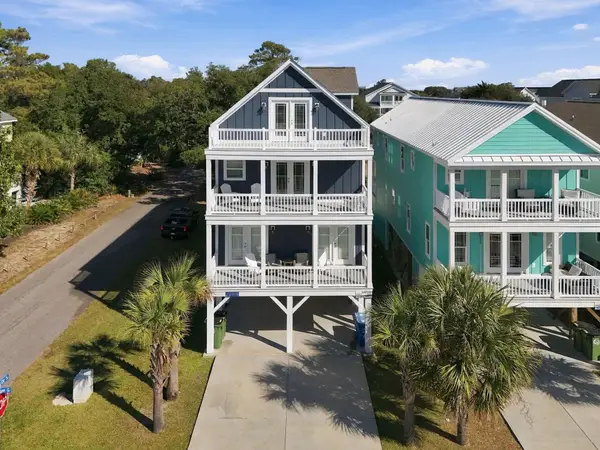 $1,575,000Active6 beds 7 baths4,893 sq. ft.
120-B 14th Ave. S, Surfside Beach, SC 29575
MLS# 2627399Listed by: SURFSIDE REALTY CO INC - Open Sun, 11am to 3pmNew
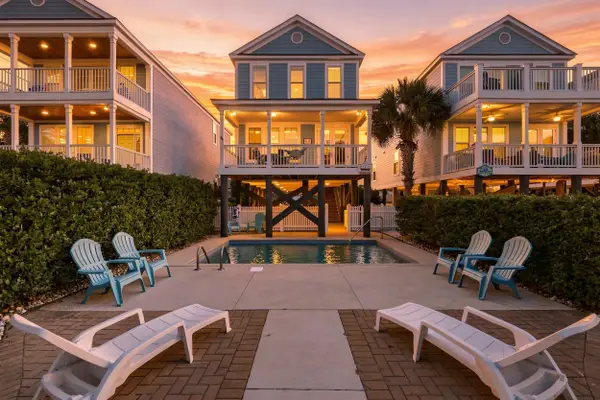 $990,000Active4 beds 3 baths1,932 sq. ft.
13 Dogwood Dr. N, Surfside Beach, SC 29575
MLS# 2627365Listed by: PEACE SOTHEBY'S INT REALTY NMB - New
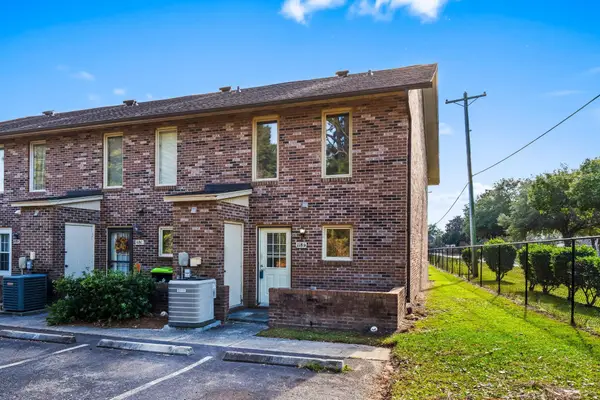 $199,000Active2 beds 3 baths1,392 sq. ft.
419 Garden Dr. #118-D, Surfside Beach, SC 29575
MLS# 2627349Listed by: REMAX SOUTHERN SHORES  $217,000Pending3 beds 2 baths1,300 sq. ft.
8650 Unit A Southbridge Dr. #A, Surfside Beach, SC 29575
MLS# 2627338Listed by: REALTY ONE GROUP DOCKSIDE- New
 $185,000Active2 beds 2 baths1,174 sq. ft.
710 1st Ave. N #A, Surfside Beach, SC 29575
MLS# 2627234Listed by: GAINFORTH REAL ESTATE


Protect your home and budget from life's surprises with an Assurant Home Warranty, backed by a partner that supports you through every step of homeownership. Explore Plans.
© 2023 - 2026 ERA Franchise Systems LLC. All rights reserved. ERA Franchise Systems LLC fully supports the principles of the Fair Housing Act and the Equal Opportunity Act. ERA, ERA Real Estate powered, and their respective logos are registered service marks of ERA Franchise Systems LLC. Each office is independently owned and operated.