
611 5th Ave. N, Surfside Beach, SC 29575
Local realty services provided by:ERA Wilder Realty
611 5th Ave. N,Surfside Beach, SC 29575
$825,000
- 3 Beds
- 2 Baths
- 1,700 sq. ft.
- Single family
- Active
Office: isave realty
MLS#:2617257
Source:SC_CCAR
Price summary
- Price:$825,000
- Price per sq. ft.:$485.29
About this home
Location, location, location. Beautiful single family home with lots of new upgrades and extras. Only 3 short blocks from the beach. Corner spacious lot with established palm trees and extensive landscaping. Front area includes recently installed circular front driveway and sidewalk (brick pavers), additional driveway giving access to 32’ long RV parking pad beside the house w/fence. Back area includes in-ground pool with patio and privacy fence, 20’ long boat house and also has a 20' long golf cart garage with extra storage and 2 car attached garage with workshop. Emergency off-grid solar panels, generator and newly installed hurricane window and door brackets, for easy set up of the panels ahead of a storm. Plenty of extra storage in the attic. House is a split floor plan with kitchen, master bedroom and full bath on one side, separated by large living room/dining room, with a wood burning fireplace. The additional 2 bedrooms and full bath are on the other side, giving privacy to guests (with sliding door to close off the rooms/hallway from the living room). The house has a beach cottage feel with a combination of carpet, tile and linoleum flooring. The town of Surfside Beach is a golf cart friendly coastal community consisting of 2 miles of residential housing, a library and a small downtown area with shops and restaurants. Located in between Myrtle Beach and Murrells Inlet, Surfside is close to area shopping, restaurants and attractions, but far enough away to offer a peaceful respite from the often-busy tourist season. Whether this is your forever home or vacation get away, 611 5th Ave N provides a comfortable living space, both indoors and outdoors. And in the winter months you can hear the roaring sound of the ocean....
Contact an agent
Home facts
- Year built:1997
- Subdivision & Development:Lakewood Terrace
- Listing ID #:2617257
- Added:42 day(s) ago
- Updated:August 21, 2026 at 02:07 PM
Rooms and interior
- Bedrooms:3
- Total bathrooms:2
- Full bathrooms:2
- Flooring:Carpet, Tile, Vinyl
- Kitchen Description:Breakfast Area, Breakfast Bar, Dishwasher, Disposal, Microwave, Range, Refrigerator
- Bedroom Description:Split Bedrooms
- Living area:1,700 sq. ft.
Heating and cooling
- Cooling:Central Air
- Heating:Central
- Central air:Yes
Structure and exterior
- Year built:1997
- Building area:1,700 sq. ft.
- Lot area:0.2 Acres
- Lot Features:Corner Lot
- Architectural Style:Ranch
- Construction Materials:Stucco, Vinyl Siding
- Exterior Features:Fence, Patio, Sprinkler Irrigation
- Foundation Description:Slab
- Levels:1 Story
Schools
- High school:Saint James High School
- Middle school:Saint James Middle School
- Elementary school:Seaside Elementary School
Utilities
- Water:Public, Water Available
- Sewer:Sewer Available
Finances and disclosures
- Price:$825,000
- Price per sq. ft.:$485.29
Features and amenities
- Laundry features:Dryer, Washer, Washer Hookup
- Amenities:Attic, Storage, Workshop
- Pool features:Outdoor Pool, Private Pool
Parking
- Total parking spaces:6
- Parking description:Attached, Boat, Garage, Garage Door Opener, Two Car Garage
- Garage:Yes
- Garage spaces:2
 Provided courtesy of the Coastal Carolinas MLS. © 2026 of the Coastal Carolinas MLS. All rights reserved. Information is provided exclusively for consumers' personal, non-commercial use, and may not be used for any purpose other than to identify prospective properties consumers may be interested in purchasing. Data is deemed reliable but is not guaranteed accurate by the Coastal Carolinas MLS.
New listings near 611 5th Ave. N
- New
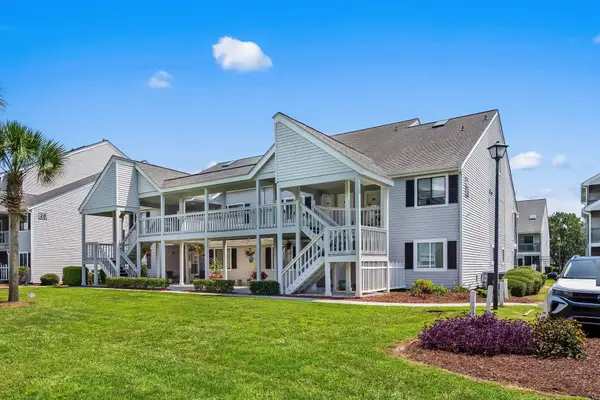 $147,000Active1 beds 2 baths925 sq. ft.
1880 Auburn Ln. #27D, Surfside Beach, SC 29575
MLS# 2620689Listed by: CB SEA COAST ADVANTAGE MI - New
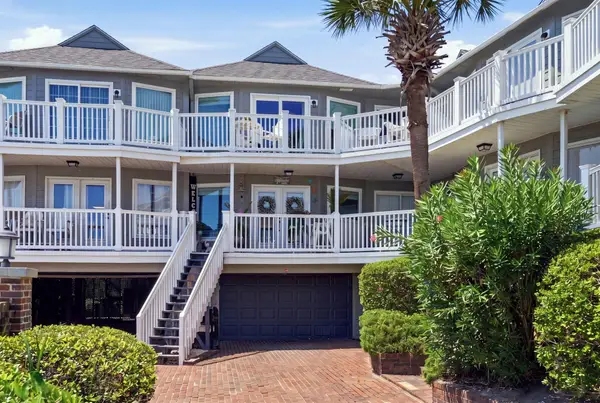 $795,000Active3 beds 3 baths2,125 sq. ft.
1217 S Ocean Blvd. #3, Surfside Beach, SC 29575
MLS# 2620650Listed by: CENTURY 21 THE HARRELSON GROUP - New
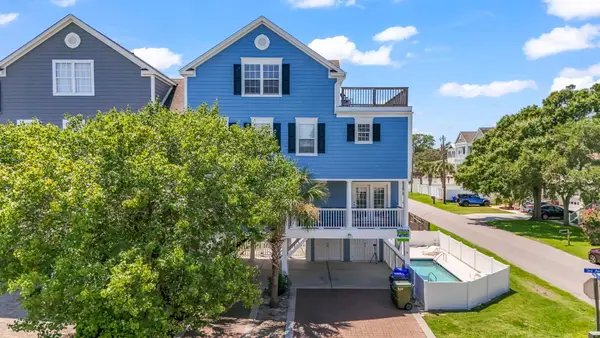 $869,000Active5 beds 5 baths2,485 sq. ft.
311-B 3rd Ave. N, Surfside Beach, SC 29575
MLS# 2620551Listed by: REALTY ONE GROUP DOCKSIDESOUTH - New
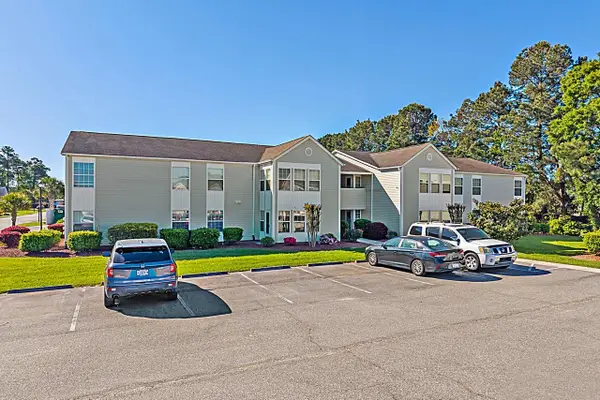 $216,900Active3 beds 2 baths1,300 sq. ft.
1931 Bent Grass Dr. #G, Surfside Beach, SC 29575
MLS# 2620512Listed by: GARDEN CITY REALTY, INC - New
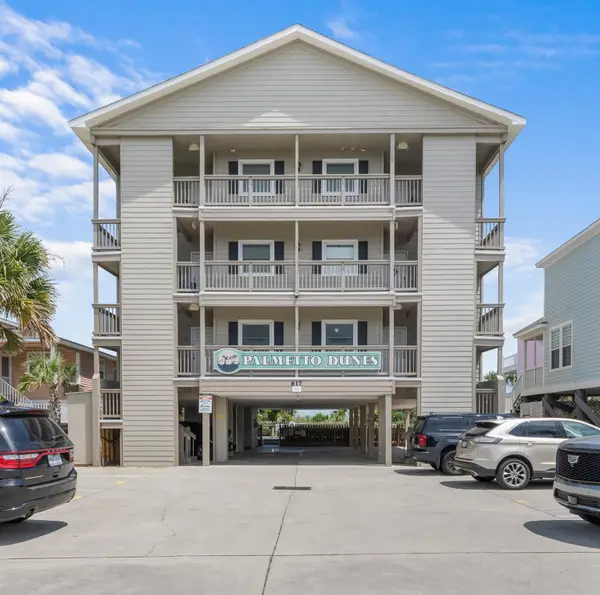 $635,000Active3 beds 2 baths1,125 sq. ft.
617 S Ocean Blvd. #201, Surfside Beach, SC 29575
MLS# 2620474Listed by: CRG HOMES - New
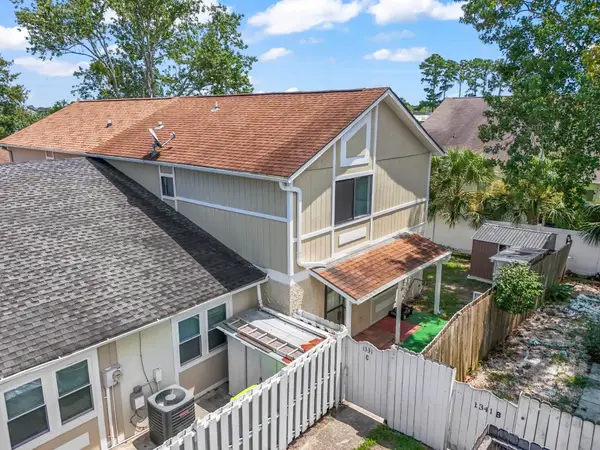 $227,000Active3 beds 3 baths1,364 sq. ft.
1331 Turkey Ridge Rd. #C, Surfside Beach, SC 29575
MLS# 2620466Listed by: RE/MAX SOUTHERN SHORES - New
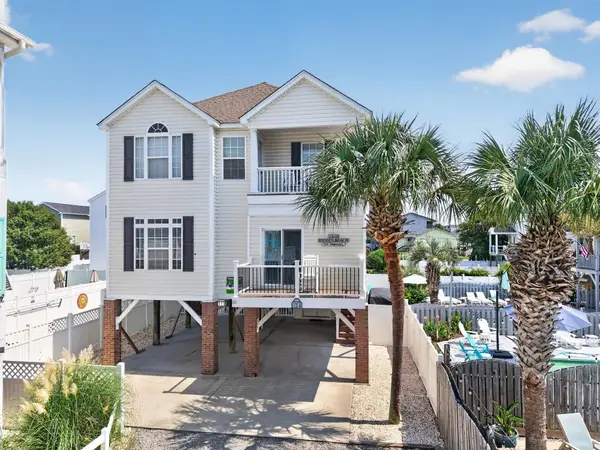 $1,449,000Active6 beds 6 baths3,250 sq. ft.
112B 8th Ave. S, Surfside Beach, SC 29575
MLS# 2620452Listed by: DUNES REALTY SALES - New
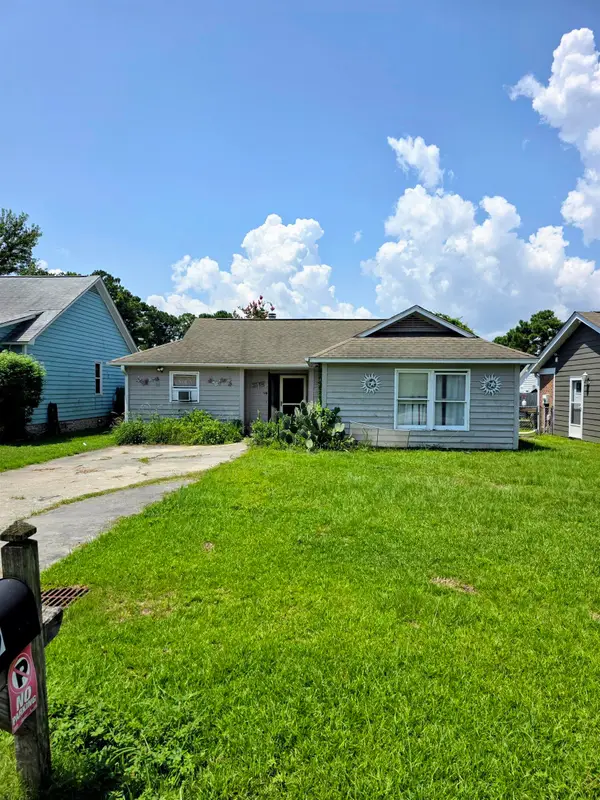 $250,000Active2 beds 2 baths1,100 sq. ft.
19 Indian Oak Ln., Surfside Beach, SC 29575
MLS# 2620454Listed by: INNOVATE REAL ESTATE - New
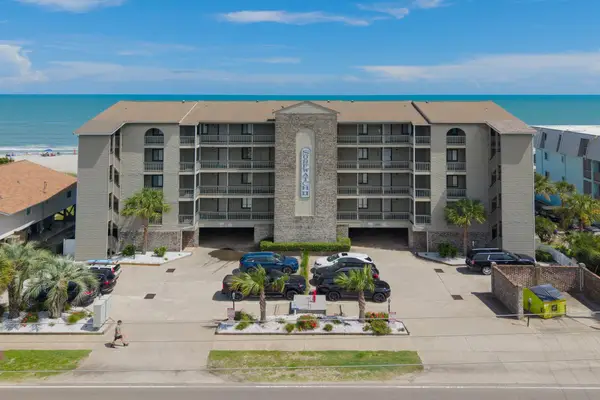 $550,000Active2 beds 2 baths1,100 sq. ft.
917 S Ocean Blvd. #205, Surfside Beach, SC 29575
MLS# 2620405Listed by: SURFSIDE REALTY CO INC - New
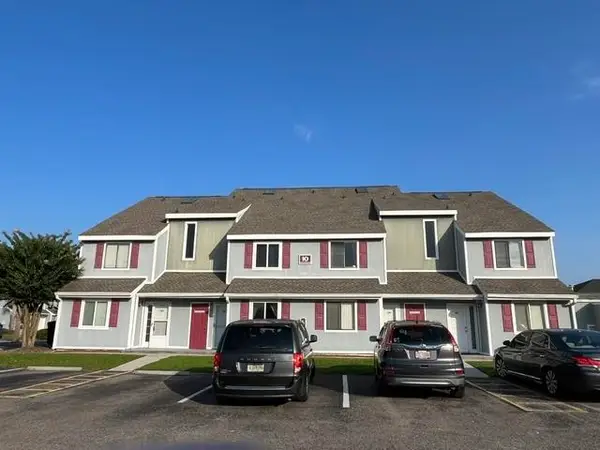 $120,000Active-- beds 1 baths606 sq. ft.
1880 Colony Dr. #10E, Surfside Beach, SC 29575
MLS# 2620268Listed by: PHILLIPS REALTY


Protect your home and budget from life's surprises with an Assurant Home Warranty, backed by a partner that supports you through every step of homeownership. Explore Plans.
© 2023 - 2026 ERA Franchise Systems LLC. All rights reserved. ERA Franchise Systems LLC fully supports the principles of the Fair Housing Act and the Equal Opportunity Act. ERA, ERA Real Estate powered, and their respective logos are registered service marks of ERA Franchise Systems LLC. Each office is independently owned and operated.