
tbd Catalina Boulevard #Tract A, Swansea, SC 29160
Local realty services provided by:ERA Leatherman Realty, Inc.
tbd Catalina Boulevard #Tract A,Swansea, SC 29160
$319,000
- 3 Beds
- 2 Baths
- 1,442 sq. ft.
- Single family
- Active
Listed by: jeannette womble
Office: exp realty llc.
MLS#:647044
Source:SC_CML
Price summary
- Price:$319,000
- Price per sq. ft.:$221.22
About this home
Charming well appointed brand new one story home located on 5 acres with no HOA! Upgrades include hardy plank siding, plank flooring throughout, 9 ft ceilings, granite, stainless appliances and tankless H20. Enjoy living in an area commutable to Columbia and Orangeburg! Under construction, estimated completion is May 2027 stock photos used for marketing. Disclaimer: CMLS has not reviewed and, therefore, does not endorse vendors who may appear in listings.
Contact an agent
Home facts
- Year built:2026
- Subdivision & Development:NONE
- Listing ID #:647044
- Added:1 day(s) ago
- Updated:November 20, 2026 at 04:02 PM
Rooms and interior
- Bedrooms:3
- Total bathrooms:2
- Full bathrooms:2
- Bathrooms Description:Bath-Shared, Double Vanity, Separate Shower
- Kitchen Description:Cabinets-Painted, Counter Tops-Granite, Pantry
- Bedroom Description:Ceiling Fan, Ceilings-High (over 9 Ft), Closet-Private, Closet-Walk in, On Main Level, Separate Shower
- Basement Description:No Basement
- Living area:1,442 sq. ft.
Heating and cooling
- Cooling:Central
- Heating:Central
Structure and exterior
- Year built:2026
- Building area:1,442 sq. ft.
- Lot area:5 Acres
- Architectural Style:Bungalow
- Construction Materials:Fiber Cement-Hardy Plank
- Levels:1 Story
Schools
- High school:Calhoun County
- Middle school:St Matthews K-8
- Elementary school:Sandy Run
Utilities
- Water:Well
- Sewer:Septic
Finances and disclosures
- Price:$319,000
- Price per sq. ft.:$221.22
New listings near tbd Catalina Boulevard #Tract A
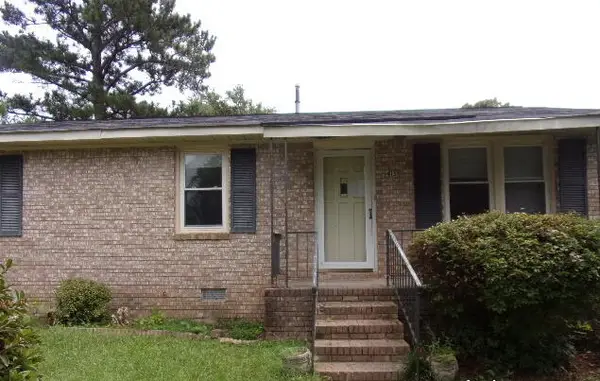 $84,900Pending3 beds 1 baths1,025 sq. ft.
413 Swansea Heights Avenue, Swansea, SC 29160
MLS# 26027392Listed by: ROBINSON REAL ESTATE SERVICES INC.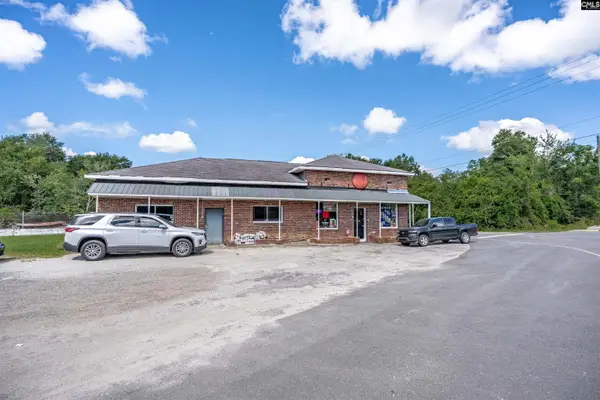 $650,000Active3 beds 2 baths1,780 sq. ft.
120 W 7th Street, Swansea, SC 29160
MLS# 642533Listed by: PAUL PROPERTIES LLC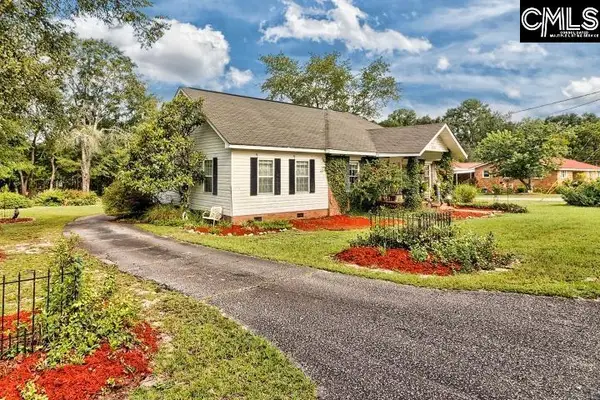 $219,900Active2 beds 2 baths1,764 sq. ft.
490 N Brecon Avenue, Swansea, SC 29160
MLS# 642041Listed by: SOUTHERN DREAMS REALTY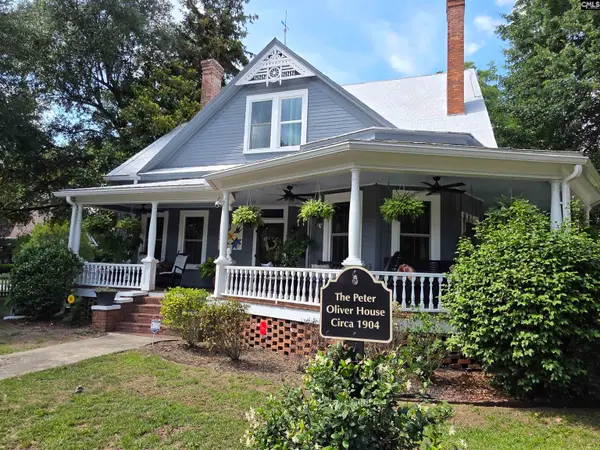 $414,995Active3 beds 4 baths3,222 sq. ft.
295 W 1st Street, Swansea, SC 29160
MLS# 637313Listed by: W REALTY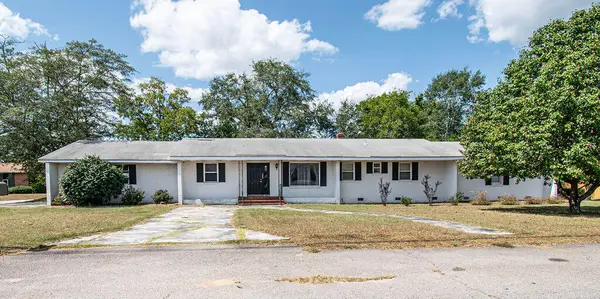 $195,000Active4 beds 2 baths2,378 sq. ft.
200 N Lawrence Avenue, Swansea, SC 29160
MLS# 222526Listed by: REALTY ONE GROUP VISIONARIES $1,000,000Active2.02 Acres
190 W 3rd Street, Swansea, SC 29160
MLS# 630025Listed by: SOUTHERN VISIONS REALTY I LLC


Protect your home and budget from life's surprises with an Assurant Home Warranty, backed by a partner that supports you through every step of homeownership. Explore Plans.
© 2023 - 2026 ERA Franchise Systems LLC. All rights reserved. ERA Franchise Systems LLC fully supports the principles of the Fair Housing Act and the Equal Opportunity Act. ERA, ERA Real Estate powered, and their respective logos are registered service marks of ERA Franchise Systems LLC. Each office is independently owned and operated.