
406 Dogwood Drive, Tamassee, SC 29686
Local realty services provided by:ERA Kennedy Group Realtors
406 Dogwood Drive,Tamassee, SC 29686
$165,000
- 2 Beds
- 1 Baths
- 772 sq. ft.
- Single family
- Active
Listed by: tyler durham
Office: western upstate keller william
MLS#:20303583
Source:SC_AAR
Price summary
- Price:$165,000
- Price per sq. ft.:$213.73
About this home
Tucked away on 1.88 wooded acres, this fully furnished 2-bedroom, 1-bath cabin offers the perfect blend of privacy, flexibility, and convenience. Whether you're looking for a full-time residence or a weekend retreat, this property is ready for its next owner. The spacious primary suite features a walk-in closet and an ensuite bath with a walk-in shower. Relax year-round on the 8' x 18' screened front porch overlooking the peaceful wooded surroundings. An additional unfinished two-story, 704-square-foot tiny home provides endless possibilities for a guest house, workshop, studio, hobby space, or additional storage. The property also includes full RV hookups and has restrictive covenants but no HOA, giving you the freedom to make it your own. Conveniently located with easy access to Highway 11, you're just 7 minutes from Salem, 15 minutes from Walhalla, approximately 20 minutes from the golf course at Keowee Key, and about 20 minutes from Stamp Creek Landing for boating, fishing, and lake recreation. The home is being sold as-is, with inspections welcomed....
Contact an agent
Home facts
- Year built:2012
- Listing ID #:20303583
- Added:10 day(s) ago
- Updated:July 19, 2026 at 04:16 PM
Rooms and interior
- Bedrooms:2
- Total bathrooms:1
- Full bathrooms:1
- Rooms Total:6
- Flooring:Laminate, Tile
- Bathrooms Description:Bath in Primary Bedroom, Shower Only, Walk-In Shower
- Kitchen Description:Electric Oven, Electric Range, Microwave, Refrigerator
- Bedroom Description:Bath in Primary Bedroom, Main Level Primary
- Basement:Yes
- Basement Description:Crawl Space
- Living area:772 sq. ft.
Heating and cooling
- Cooling:Window Units
- Heating:Electric
Structure and exterior
- Roof:Composition, Shingle
- Year built:2012
- Building area:772 sq. ft.
- Lot area:1.88 Acres
- Lot Features:Cul-de-Sac, Hardwood Trees, Outside City Limits, Sloped, Subdivision, Trees, Wooded
- Architectural Style:Cabin
- Construction Materials:Cement Siding
- Exterior Features:Front Porch, Porch, Screened
- Foundation Description:Crawl Space
- Levels:1 Story
Schools
- High school:Walhalla High
- Middle school:Walhalla Middle
- Elementary school:Tam-Salem Elm
Utilities
- Water:Private, Well
- Sewer:Septic Tank
Finances and disclosures
- Price:$165,000
- Price per sq. ft.:$213.73
- Tax amount:$292 (2025)
Features and amenities
- Appliances:Dryer, Electric Oven, Electric Range, Electric Water Heater, Microwave, Refrigerator
- Laundry features:Dryer
- Amenities:Bookcases, Ceiling Fans, Insulated Windows, Laminate Countertop, Smoke Detectors, Smooth Ceilings, Tilt-In Windows, Vinyl Windows, Walk-in Closets
Parking
- Parking description:Driveway
New listings near 406 Dogwood Drive
- New
 $272,200Active27.22 Acres
00 N Lake Drive, Tamassee, SC 29686
MLS# 20303620Listed by: CROSS CREEK REALTY, LLC 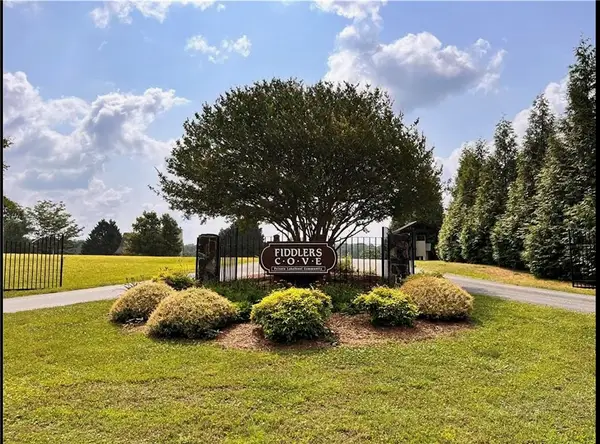 $180,000Active5.79 Acres
Tracts U & 1J The Bear Boulevard, Tamassee, SC 29686
MLS# 20303242Listed by: LPT REALTY, LLC.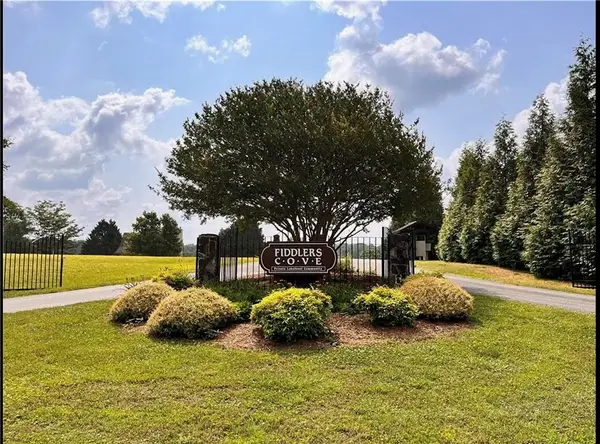 $65,000Active1.49 Acres
Tract U The Bear Boulevard, Tamassee, SC 29686
MLS# 20303252Listed by: LPT REALTY, LLC.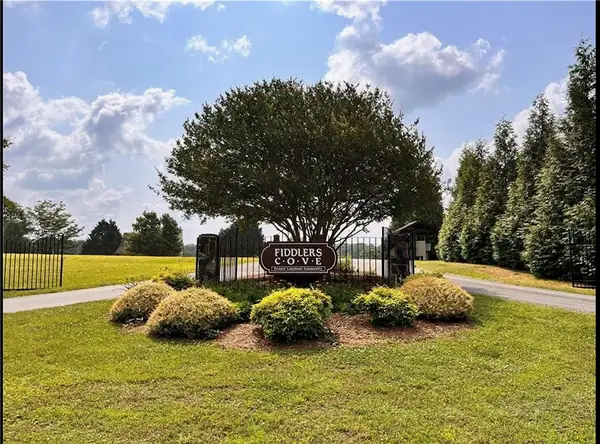 $135,000Active4.3 Acres
Tract 1J The Bear Boulevard, Tamassee, SC 29686
MLS# 20303253Listed by: LPT REALTY, LLC.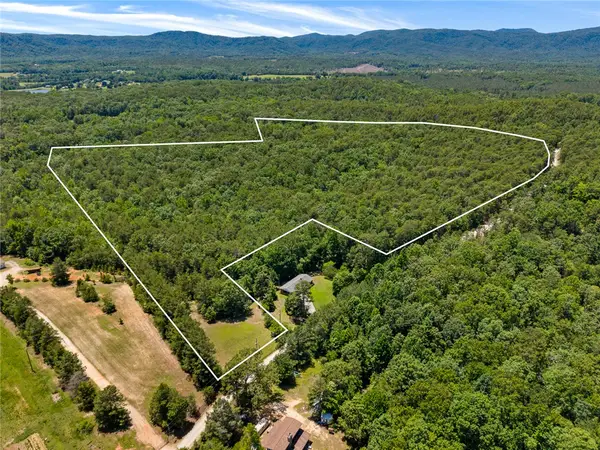 $325,000Active30.37 Acres
00 Pine Mountain Road, Tamassee, SC 29686
MLS# 20302712Listed by: CLARDY REAL ESTATE - W UNION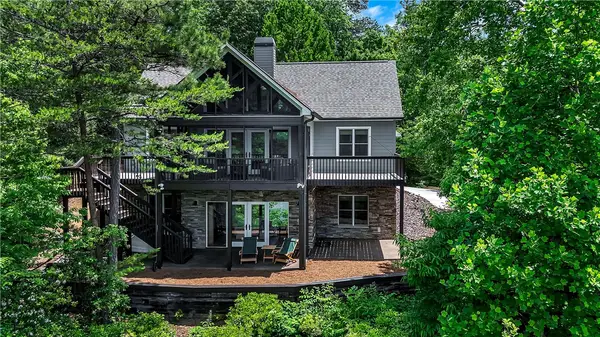 $799,900Active4 beds 3 baths2,470 sq. ft.
209 Highlands Way, Tamassee, SC 29686
MLS# 20301774Listed by: KELLER WILLIAMS LUXURY LAKE LIVING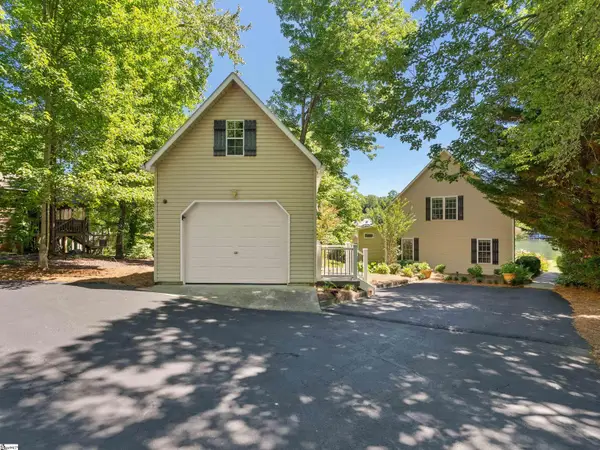 $899,999Active3 beds 2 baths
339 Jumping Branch Road, Tamassee, SC 29686
MLS# 1594476Listed by: THE PROPERTY LOUNGE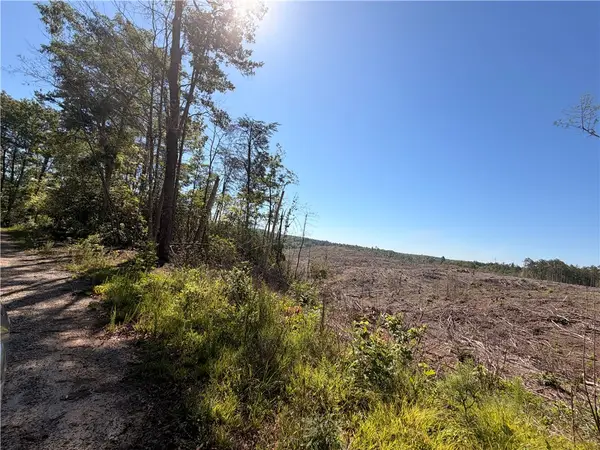 $20,000Active0.29 Acres
309 Knox Creek Road, Tamassee, SC 29686
MLS# 20302443Listed by: KELLER WILLIAMS GREENVILLE UPSTATE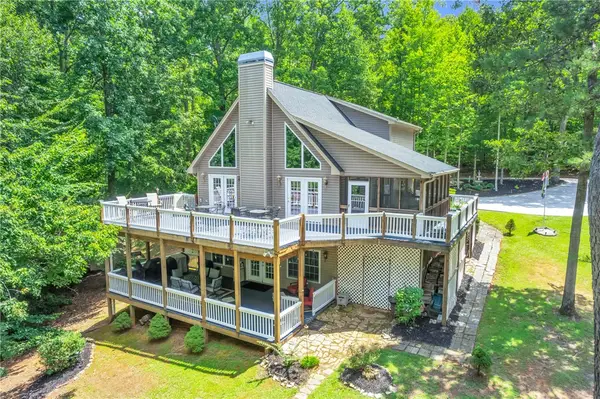 $649,999Pending5 beds 3 baths2,867 sq. ft.
409 The Bear Boulevard, Tamassee, SC 29686
MLS# 20302228Listed by: HOME LINK REALTY


Protect your home and budget from life's surprises with an Assurant Home Warranty, backed by a partner that supports you through every step of homeownership. Explore Plans.
© 2023 - 2026 ERA Franchise Systems LLC. All rights reserved. ERA Franchise Systems LLC fully supports the principles of the Fair Housing Act and the Equal Opportunity Act. ERA, ERA Real Estate powered, and their respective logos are registered service marks of ERA Franchise Systems LLC. Each office is independently owned and operated.