
10 Meadowview Drive, Taylors, SC 29687
Local realty services provided by:ERA Wilder Realty
10 Meadowview Drive,Taylors, SC 29687
$315,000
- 3 Beds
- 2 Baths
- - sq. ft.
- Single family
- Active
Listed by: britt brandt
Office: real home international
MLS#:1603059
Source:SC_GGAR
Price summary
- Price:$315,000
About this home
BEST LOCATION...GREENVILLE'S WONDERFUL EASTSIDE! CONVENIENT to EVERYTHING! NICE NO-HOA NEIGHBORHOOD! SPACIOUS FENCED BACKYARD! UPGRADED 3 BR/2BA HOME! TOP-RANKING SCHOOLS! GREAT PRICE for ALL! 10 Meadowview, ideally located in the desirable Eastside of Greenville with access to top-ranking schools! This well-maintained home offers a beautiful open floor plan, a fenced lot, covered front porch, and back patio—perfect for enjoying outdoor living and entertaining. Recent updates and upgrades include a new roof in 2020, upgraded electrical grounding system and panel with GFCI protection, new garbage disposal, select new lighting fixtures, new carpet in the Primary Bedroom, and new flooring throughout the kitchen, dining, and living areas. Both bathrooms have been updated, along with the kitchen, providing comfortable and refreshed living spaces. A newer refrigerator is negotiable. Additional peace of mind is offered with a 1-year Home Warranty. Fireplace conveys "as-is" and is not warranted. Don't miss this opportunity to enjoy a convenient Eastside location, desirable schools, and numerous recent improvements!...
Contact an agent
Home facts
- Subdivision & Development:Other
- Listing ID #:1603059
- Added:1 day(s) ago
- Updated:September 05, 2026 at 10:03 PM
Rooms and interior
- Bedrooms:3
- Total bathrooms:2
- Full bathrooms:2
- Flooring:Carpet, Ceramic Tile, Laminate
- Kitchen Description:Dishwasher, Disposal, Microwave
Heating and cooling
- Heating:Electric, Forced Air
- Central air:Yes
Structure and exterior
- Roof:Composition
- Lot Features:1/2 Acre or Less
- Architectural Style:Craftsman, Ranch
- Construction Materials:Hardboard Siding
- Exterior Features:Front Porch, Patio
- Foundation Description:Crawl Space
- Levels:1 Story
Schools
- High school:Riverside
- Middle school:Northwood
- Elementary school:Brook Glenn
Utilities
- Water:Public
- Sewer:Public Sewer
Finances and disclosures
- Price:$315,000
- Tax amount:$897
Features and amenities
- Appliances:Dishwasher, Electric Cooktop, Electric Oven, Electric Water Heater, Microwave
- Laundry features:1st Floor, Laundry Room
- Amenities:int_feat_Ceiling Fan(s), int_feat_Ceiling Smooth, int_feat_Countertops Quartz, int_feat_Granite Counters, int_feat_Open Floorplan, int_feat_Pantry
Parking
- Parking description:Concrete, Driveway
New listings near 10 Meadowview Drive
- New
 $519,000Active3 beds 3 baths
201 Rosemary Lane, Greenville, SC 29615
MLS# 1603107Listed by: KELLER WILLIAMS GREENVILLE CENTRAL - New
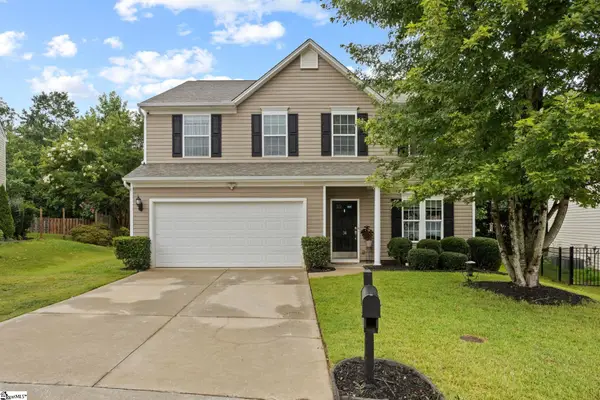 $389,000Active3 beds 3 baths
34 Madeline Circle, Taylors, SC 29687
MLS# 1603013Listed by: DEL-CO REALTY GROUP, INC. - New
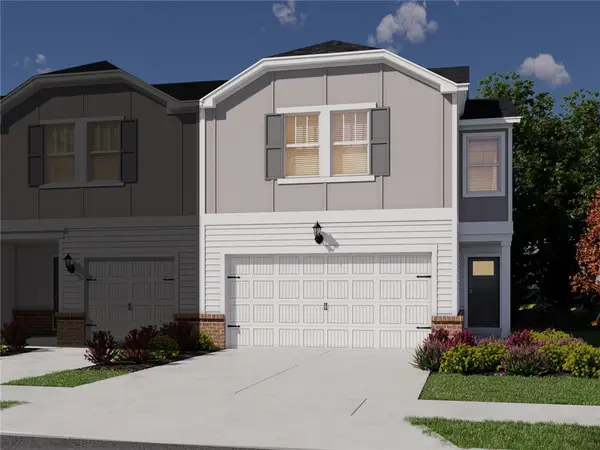 $313,650Active3 beds 3 baths
453 Blissful Court, Taylors, SC 29687
MLS# 20305400Listed by: MTH SC REALTY, LLC - New
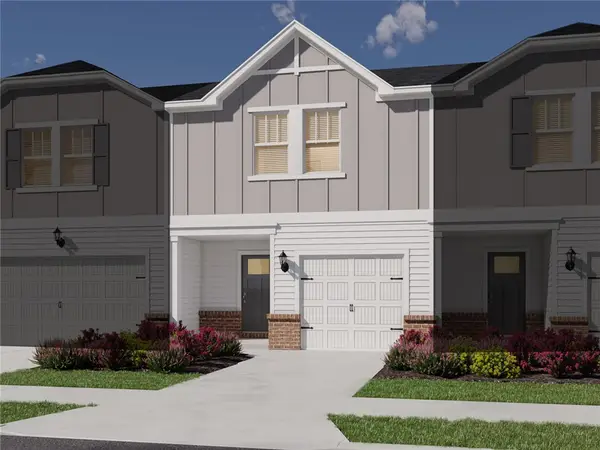 $272,250Active3 beds 3 baths
451 Blissful Court, Taylors, SC 29687
MLS# 20305402Listed by: MTH SC REALTY, LLC - New
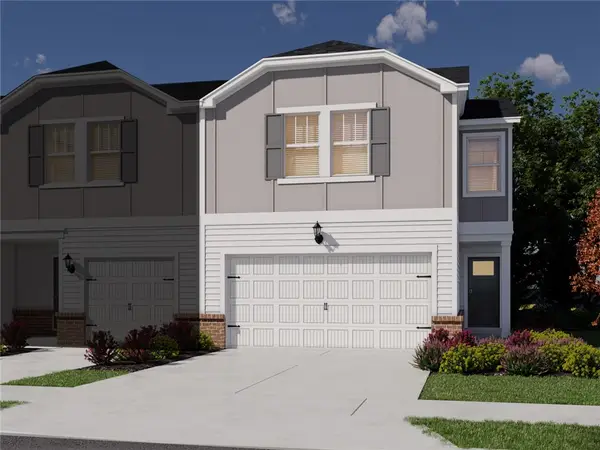 $313,440Active3 beds 3 baths
449 Blissful Court, Taylors, SC 29687
MLS# 20305403Listed by: MTH SC REALTY, LLC - New
 $275,000Active3 beds 2 baths
8 Bass Way, Taylors, SC 29687
MLS# 1602932Listed by: BHHS C DAN JOYNER - MIDTOWN - New
 $334,900Active3 beds 3 baths
1 Nina Meadows Drive, Taylors, SC 29687
MLS# 1602876Listed by: KELLER WILLIAMS DRIVE - New
 $484,900Active4 beds 3 baths
231 Double Crest Drive, Taylors, SC 29687
MLS# 1602857Listed by: BHHS C DAN JOYNER - MIDTOWN - New
 $399,900Active3 beds 2 baths
501 Cunningham Road, Taylors, SC 29687
MLS# 1602830Listed by: CENTURY 21 BLACKWELL & CO


Protect your home and budget from life's surprises with an Assurant Home Warranty, backed by a partner that supports you through every step of homeownership. Explore Plans.
© 2023 - 2026 ERA Franchise Systems LLC. All rights reserved. ERA Franchise Systems LLC fully supports the principles of the Fair Housing Act and the Equal Opportunity Act. ERA, ERA Real Estate powered, and their respective logos are registered service marks of ERA Franchise Systems LLC. Each office is independently owned and operated.