
100 Ever Silvers Lane, Taylors, SC 29687
Local realty services provided by:ERA Wilder Realty
100 Ever Silvers Lane,Taylors, SC 29687
$849,900
- 4 Beds
- 5 Baths
- - sq. ft.
- Single family
- Active
Listed by: sara sanderson
Office: hq real estate, llc.
MLS#:1597965
Source:SC_GGAR
Price summary
- Price:$849,900
- Monthly HOA dues:$157
About this home
Experience the home everyone has been talking about. This award-winning floorplan, featured on HGTV and showcased as the builder's model home, represents the very best in design, craftsmanship and livability. From the moment you arrive, you'll discover why this home was chosen to make a lasting impression. Offering 4 bedrooms, 4.5 baths and a thoughtfully designed layout, every space has been curated for entertaining and everyday comfort. The luxurious main-level primary suite provides a private retreat, while the dramatic great room, anchored by a beautiful fireplace creates the perfect gathering place for family and friends. Above the garage, you will find a versatile bonus room complete with its own full bath. This space would be perfect for a guest suite, home office or media room. Step outside to one of the community's most spectacular homesites. Spanning over a half acre, this exceptional property offers the perfect backdrop for outdoor living, complete with a firepit for unforgettable evenings under the stars and ample space to create the oasis you've always imagined, including room for a future pool. As the former builder's showcase home, this residence is filled with premium upgrades, designer touches, and model quality finishes throughout. Opportunities like this are execptionally rare. Own a home that has already earned the spotlight and experience award-winning living every day! You will be situated 13 minutes from Paris Mountain and downtown Travelers Rest, 12 minutes from the grocery store, and less than a 1/2 hour from downtown Greenville....
Contact an agent
Home facts
- Year built:2025
- Subdivision & Development:Double Springs
- Listing ID #:1597965
- Added:48 day(s) ago
- Updated:September 03, 2026 at 12:33 PM
Rooms and interior
- Bedrooms:4
- Total bathrooms:5
- Full bathrooms:4
- Half bathrooms:1
- Flooring:Carpet, Ceramic Tile, Laminate
- Kitchen Description:Dishwasher, Disposal, Refrigerator
Heating and cooling
- Cooling:Electric
- Heating:Natural Gas
Structure and exterior
- Roof:Architectural
- Year built:2025
- Lot Features:1/2 - Acre
- Architectural Style:Craftsman
- Construction Materials:Hardboard Siding
- Exterior Features:Front Porch, Patio
- Foundation Description:Slab
- Levels:2 Story
Schools
- High school:Blue Ridge
- Middle school:Blue Ridge
- Elementary school:Mountain View
Utilities
- Water:Public
- Sewer:Septic Tank
Finances and disclosures
- Price:$849,900
Features and amenities
- Appliances:Dishwasher, Gas Water Heater, Range Hood, Refrigerator, Tankless Water Heater
- Laundry features:2nd Floor, Laundry Room, Walk-in
- Amenities:int_feat_2nd Stair Case, int_feat_Bookcases, int_feat_Ceiling Fan(s), int_feat_Ceiling Smooth, int_feat_Countertops Quartz, int_feat_High Ceilings, int_feat_Open Floorplan, int_feat_Pantry, int_feat_Pot Filler Faucet, int_feat_Radon System, int_feat_Tray Ceiling(s), int_feat_Walk-In Closet(s), int_feat_Wet Bar
Parking
- Total parking spaces:2
- Parking description:Attached, Concrete, Courtyard Entry, Driveway
- Garage:Yes
- Garage spaces:2
New listings near 100 Ever Silvers Lane
- New
 $315,000Active3 beds 2 baths
824 Chick Springs Road, Taylors, SC 29687
MLS# 1602729Listed by: BHHS C DAN JOYNER - MIDTOWN - New
 $344,900Active3 beds 2 baths
1 Dickens Lane, Taylors, SC 29687
MLS# 1602700Listed by: COLDWELL BANKER CAINE/WILLIAMS - New
 $489,900Active4 beds 3 baths
269 Double Crest Drive, Taylors, SC 29687
MLS# 1602675Listed by: KELLER WILLIAMS GREENVILLE CENTRAL - New
 $179,900Active2 beds 3 baths
34 Birchview Street, Taylors, SC 29687
MLS# 1602676Listed by: SOLOMON & ASSOC. REAL ESTATE - New
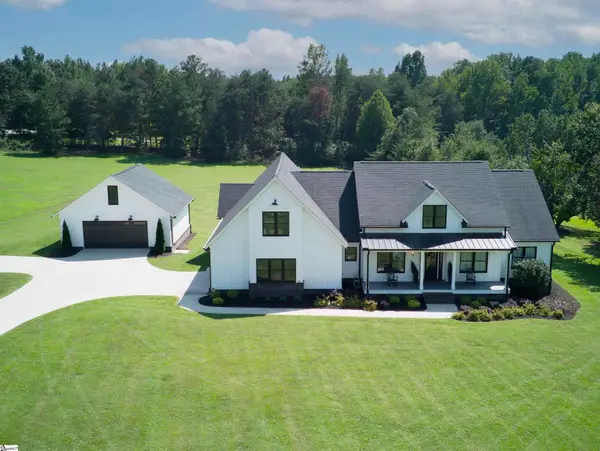 $1,250,000Active4 beds 3 baths
269 Gum Springs Road, Taylors, SC 29687
MLS# 1602672Listed by: BHHS C DAN JOYNER - WOODRUFF RD - New
 $899,900Active4 beds 3 baths
433 Lynn Road, Taylors, SC 29687
MLS# 1602656Listed by: LAURA SIMMONS & ASSOCIATES RE - New
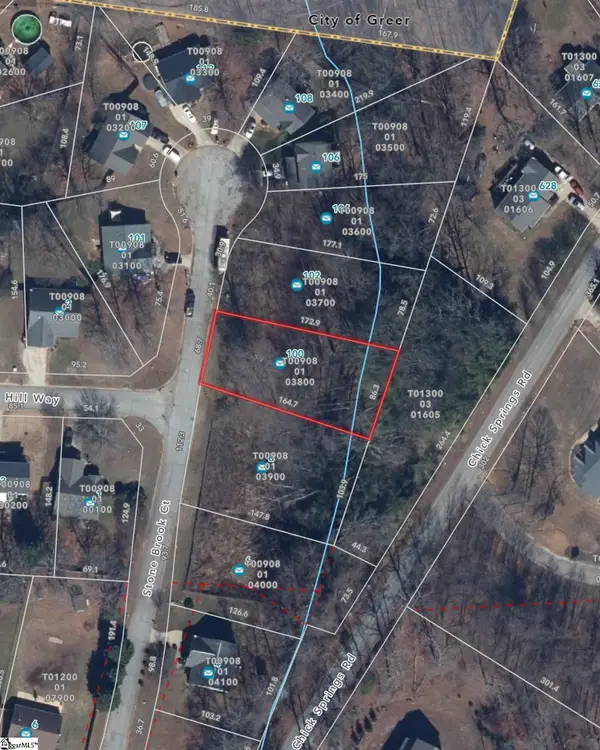 $45,000Active0 Acres
100 Stone Brook Court, Taylors, SC 29687
MLS# 1602657Listed by: LAURA SIMMONS & ASSOCIATES RE - New
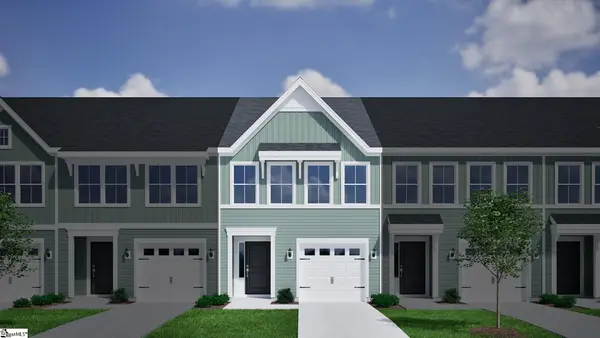 $263,000Active3 beds 3 baths
69 Nonnington Way, Taylors, SC 29687
MLS# 1602554Listed by: MUNGO HOMES PROPERTIES, LLC - New
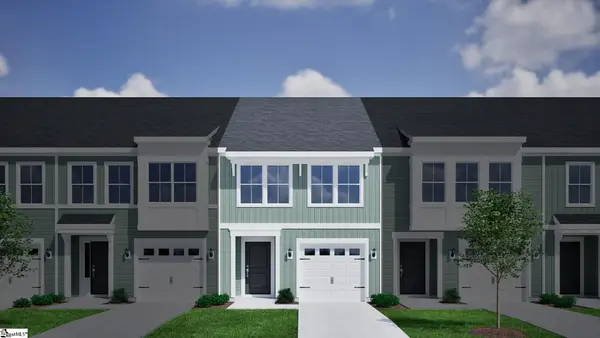 $262,000Active3 beds 3 baths
67 Nonnington Way, Taylors, SC 29687
MLS# 1602555Listed by: MUNGO HOMES PROPERTIES, LLC - New
 $369,000Active3 beds 3 baths
148 Bur Oak Drive, Taylors, SC 29687
MLS# 1602547Listed by: GREER REAL ESTATE COMPANY


Protect your home and budget from life's surprises with an Assurant Home Warranty, backed by a partner that supports you through every step of homeownership. Explore Plans.
© 2023 - 2026 ERA Franchise Systems LLC. All rights reserved. ERA Franchise Systems LLC fully supports the principles of the Fair Housing Act and the Equal Opportunity Act. ERA, ERA Real Estate powered, and their respective logos are registered service marks of ERA Franchise Systems LLC. Each office is independently owned and operated.