
101 Shady Tree Drive, Taylors, SC 29687
Local realty services provided by:ERA Wilder Realty
101 Shady Tree Drive,Taylors, SC 29687
$214,900
- 3 Beds
- 3 Baths
- - sq. ft.
- Townhouse
- Active
Listed by: karen chalarca
Office: keller williams greenville central
MLS#:1601344
Source:SC_GGAR
Price summary
- Price:$214,900
- Monthly HOA dues:$200
About this home
This charming 3 bedroom, 2.5 bathroom townhome offers comfortable living in a convenient location! On the first floor you will find a spacious living room with a wood burning fireplace, perfect for gatherings and entertaining, a nice kitchen, dining room, and half bathroom, and plenty of natural light throughout. On the second floor you will find three spacious bedrooms and two full bathrooms. Enjoy your morning coffee or unwind at the end of the day on the screened-in porch, great space to enjoy outdoors in comfort. Located in Jamestown Commons, this property provides easy access to shopping, dining, schools, parks, and major roads. This townhome offers both convenient and low-maintenance living!
Contact an agent
Home facts
- Year built:1983
- Subdivision & Development:Jamestowne I
- Listing ID #:1601344
- Added:43 day(s) ago
- Updated:October 02, 2026 at 12:19 PM
Rooms and interior
- Bedrooms:3
- Total bathrooms:3
- Full bathrooms:2
- Half bathrooms:1
- Flooring:Carpet, Ceramic Tile
- Kitchen Description:Dishwasher, Disposal, Microwave, Refrigerator
Heating and cooling
- Cooling:Electric
- Heating:Electric
Structure and exterior
- Roof:Composition
- Year built:1983
- Lot Features:Corner Lot
- Architectural Style:Duplex Style
- Construction Materials:Brick Veneer, Vinyl Siding
- Exterior Features:Patio, Screened
- Foundation Description:Slab
- Levels:2 Story
Schools
- High school:Eastside
- Middle school:Northwood
- Elementary school:Mitchell Road
Finances and disclosures
- Price:$214,900
- Tax amount:$1,257
Features and amenities
- Appliances:Dishwasher, Electric Water Heater, Free-Standing Electric Range, Microwave, Refrigerator
- Laundry features:1st Floor, Laundry Room
- Amenities:int_feat_Ceiling Fan(s), int_feat_Countertops-Solid Surface, int_feat_Pantry
New listings near 101 Shady Tree Drive
- New
 $125,000Active0 Acres
1015 Center Road, Taylors, SC 29687
MLS# 1605524Listed by: KELLER WILLIAMS DRIVE - New
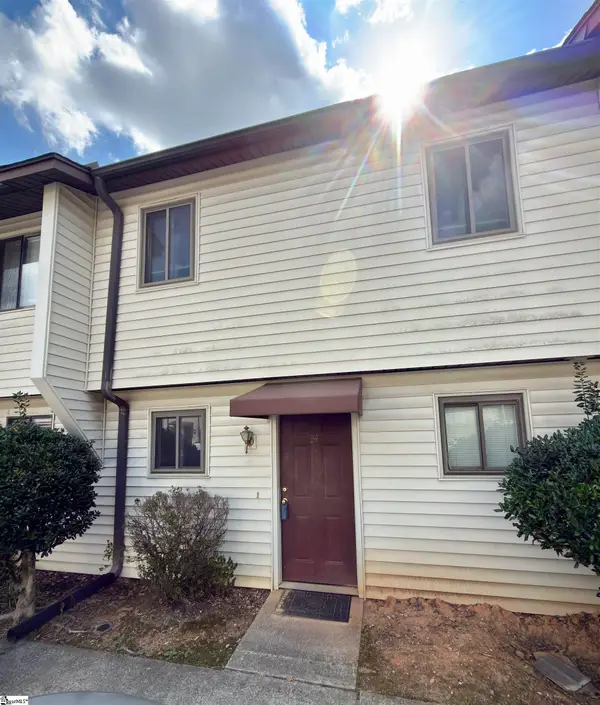 $150,000Active3 beds 2 baths
100 Buttercup Way #Unit 24, Taylors, SC 29687
MLS# 1605489Listed by: KELLER WILLIAMS DRIVE - New
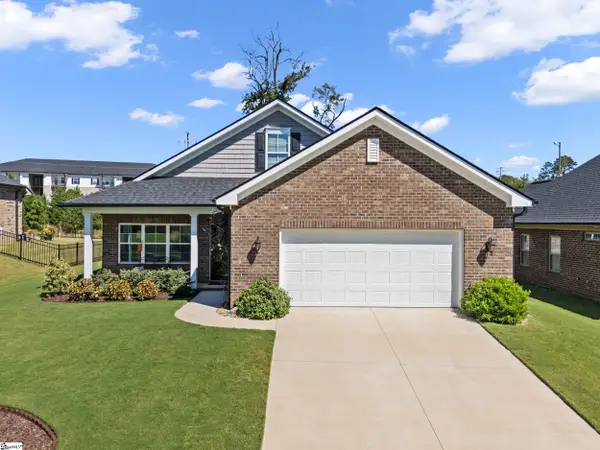 $444,900Active3 beds 2 baths
120 Silverlimb Lane, Taylors, SC 29687
MLS# 1605495Listed by: KELLER WILLIAMS GRV UPST - New
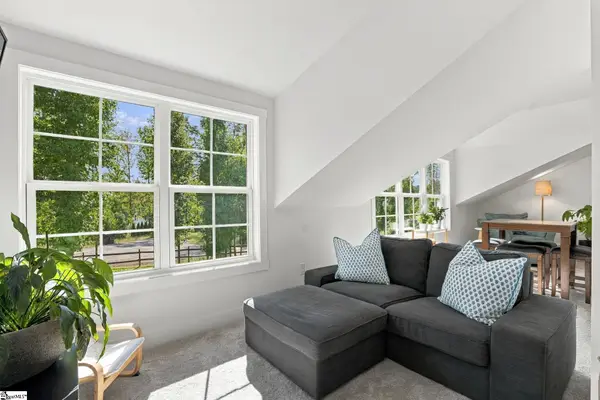 $1,099,000Active5 beds 3 baths
1011 Center Road, Taylors, SC 29687
MLS# 1605512Listed by: KELLER WILLIAMS DRIVE - New
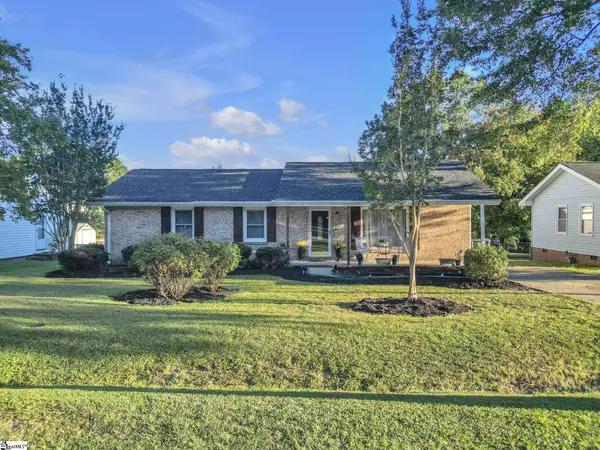 $340,000Active4 beds 2 baths
14 Sunrise Drive, Taylors, SC 29687
MLS# 1605481Listed by: CHUCKTOWN HOMES TEAM BY LPT - New
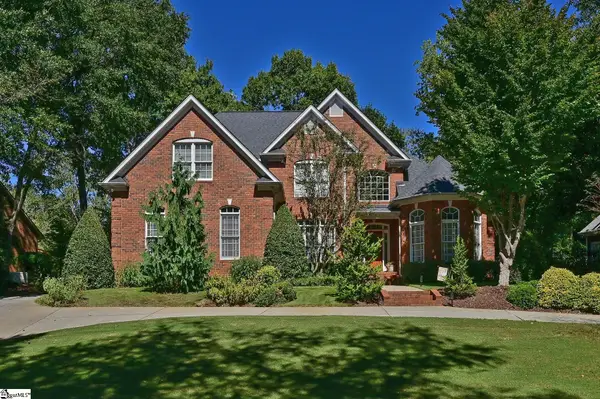 $720,000Active4 beds 3 baths
118 Beckworth Drive, Taylors, SC 29687
MLS# 1605462Listed by: BANKS & POOLE RE DEVELOPMENT 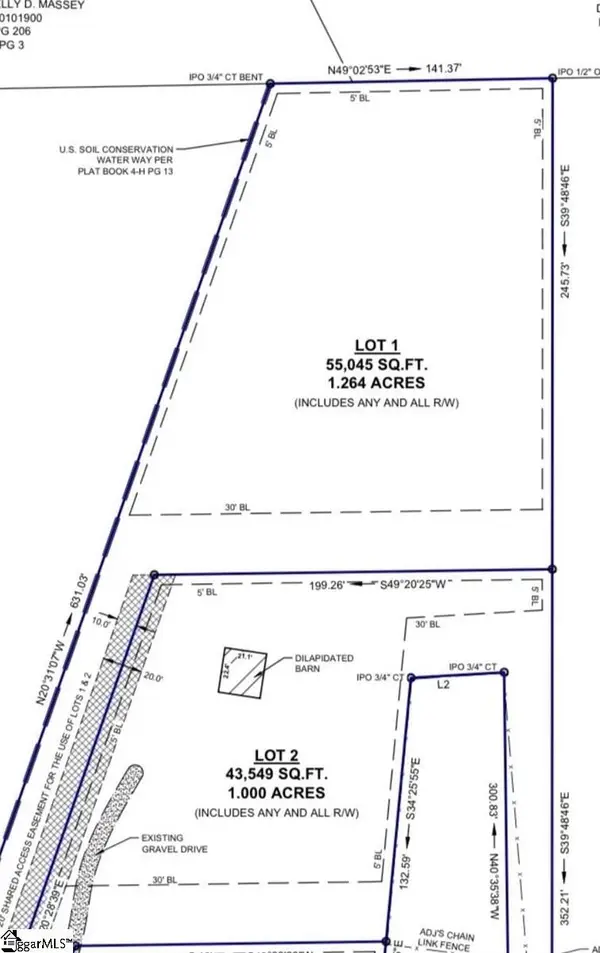 $90,000Pending0 Acres
61 W Tyger Bridge Road, Taylors, SC 29687
MLS# 1603574Listed by: LAURA SIMMONS & ASSOCIATES RE $90,000Pending0 Acres
67 W Tyger Bridge Road, Taylors, SC 29687
MLS# 1603575Listed by: LAURA SIMMONS & ASSOCIATES RE- New
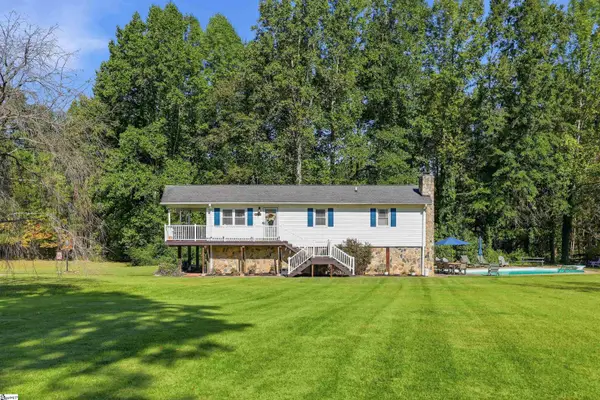 $439,000Active3 beds 2 baths
215 Thompson Road, Taylors, SC 29687
MLS# 1605437Listed by: ROSENFELD REALTY GROUP - New
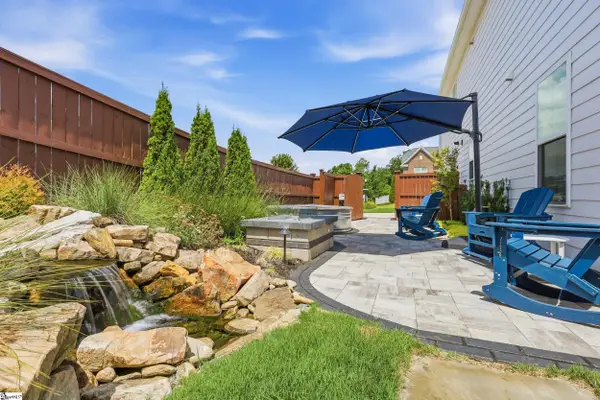 $599,900Active5 beds 3 baths
400 Blue Peak Court, Greer, SC 29650
MLS# 1605401Listed by: BHHS C DAN JOYNER - MIDTOWN


Protect your home and budget from life's surprises with an Assurant Home Warranty, backed by a partner that supports you through every step of homeownership. Explore Plans.
© 2023 - 2026 ERA Franchise Systems LLC. All rights reserved. ERA Franchise Systems LLC fully supports the principles of the Fair Housing Act and the Equal Opportunity Act. ERA, ERA Real Estate powered, and their respective logos are registered service marks of ERA Franchise Systems LLC. Each office is independently owned and operated.